
317 Sunset Grove Drive, Holly Springs, NC 27540
Local realty services provided by:CENTURY 21 The Realty Group
317 Sunset Grove Drive,Holly Springs, NC 27540
$749,000
- 4 Beds
- 3 Baths
- 2,730 sq. ft.
- Single family
- Active
Listed by: vittoria pirolli
Office: birch & beam realty
MLS#:765427
Source:NC_FRAR
Price summary
- Price:$749,000
- Price per sq. ft.:$274.36
- Monthly HOA dues:$21
About this home
Beautiful home in sought after Holly Springs community of Sunset Ridge. You'll love the tree-lined streets & peaceful atmosphere. First Floor Master with 3 bedrooms and a bonus room with a closet, on the second floor.
Will happily work with agents with buyers.
Welcome to this custom built home located on a quiet cul-de-sac designed for both comfort and style perfect for Empty Nesters or Families. Open transitional floor plan offers timeless architectural features throughout.
Spacious & Inviting Living Areas
Step into the vaulted family room, where the arched windows and doorways flood the space with natural light and a cozy gas fireplace creates the perfect gathering spot.
Chef’s Kitchen with Butler’s Pantry/Bar
The large kitchen is a cook’s dream, featuring granite countertops, a center island with seating, a built-in coffee bar, KitchenAid appliances, and a spacious pantry.
First-Floor Primary Suite
The oversized first-floor primary bedroom boasts cathedral ceilings and a luxurious en-suite bathroom with granite countertops, a sit-down vanity, whirlpool tub, walk-in shower, private water closet, and a generous linen closet.
Flexible Upper-Level Living
Upstairs you’ll find three spacious bedrooms with large closets and a versatile bonus room—ideal as a media room, playroom, studio, home office, or additional bedroom.
Ample Storage & Smart Features
This home offers abundant storage, including a large attic and a massive walk-in crawl space perfect for storing seasonal items and yard equipment. The garage includes built-in cabinetry and an epoxy floor for a clean, functional workspace. Additional conveniences include central vacuum, tilt-in windows for easy cleaning, and programmable thermostats.
Privacy abounds Outdoor Oasis
Enjoy your morning coffee or evening wind-down on the private back deck, which leads to a serene stone patio and a fully fenced backyard. Surrounded by lush, low-maintenance landscaping—including hostas, hydrangeas, rhododendrons, azaleas, ferns, and other native plants—you’ll love the peaceful sound of the nearby creek. The property backs up to 22+ acres of untouched woods owned by the SRN Homeowners Association. Offering privacy and nature views year-round with lots of room to explore, walk the dogs, and hike.
Neighborhood Perks
Located just a short walk to the pool, this home is nestled in a quiet friendly neighborhood with access to the Holly Springs greenway system. Restaurants and shopping nearby. Low HOA dues. Top schools located right up the street. Easy hop to 540, Cary and downtown Holly Springs.
Choice Home Warranty until October 2027
Optional membership at THE CLUB at SUNSET is a vibrant community hub offering fun, fitness, and connection for members of all ages. Our club offers four distinct facilities designed to meet a wide range of recreational and competitive interests. Whether you are looking to swim laps, join a swim team or tennis league, play pickle ball, relax by the pool, or attend community events The Sunset Club has it.
Optional membership DEVILS RIDGE GOLF COURSEThe premier private golf club in Sunset Ridge. Golf amenities include a putting green, chipping green, and driving range. Devils Ridge Golf Club PGA Professionals are available to handle all your golf needs.
Updates & Key Features:
Interior paint & hardwood floors refinished (2025)
Roof (2020)
Upstairs heat pump (2013)
Downstairs gas pack (2014)
Water heater (2017)
Don’t miss this move-in-ready home in one of the area’s most desirable neighborhoods—schedule your showing today!...
Contact an agent
Home facts
- Year built:2002
- Listing ID #:765427
- Added:15 day(s) ago
- Updated:July 21, 2026 at 03:02 PM
Rooms and interior
- Bedrooms:4
- Total bathrooms:3
- Full bathrooms:2
- Half bathrooms:1
- Rooms Total:9
- Flooring:Carpet, Hardwood, Tile
- Dining Description:Separate Formal Dining Room
- Bathrooms Description:Double Vanity, Garden Tub/Roman Tub, Jetted Tub, Separate Shower
- Kitchen Description:Convection Oven, Dishwasher, Kitchen Island, Microwave
- Bedroom Description:Walk-in Closets
- Basement Description:Crawl Space
- Living area:2,730 sq. ft.
Heating and cooling
- Cooling:Central Air
- Heating:Forced Air, Gas, Heat Pump
- Central air:Yes
Structure and exterior
- Year built:2002
- Building area:2,730 sq. ft.
- Lot area:0.35 Acres
- Lot Features:Wooded
- Construction Materials:Brick Veneer
- Exterior Features:Deck, Fence, Front Porch, Porch
Schools
- High school:Holly Springs High
- Middle school:Wake - Holly Ridge
Utilities
- Water:Public
- Sewer:Public Sewer
Finances and disclosures
- Price:$749,000
- Price per sq. ft.:$274.36
Features and amenities
- Appliances:Convection Oven, Dishwasher, Dryer, Microwave, Washer
- Laundry features:Dryer, Dryer Hookup, Main Level, Washer, Washer Hookup
- Amenities:Attic, Cathedral Ceilings, Ceiling Fans, Central Vacuum, Granite Counters, Smoke Detectors, Storage, Vaulted Ceilings
Parking
- Parking description:Attached, Garage
- Garage:Yes
- Garage spaces:2
New listings near 317 Sunset Grove Drive
- Open Sat, 2 to 4pmNew
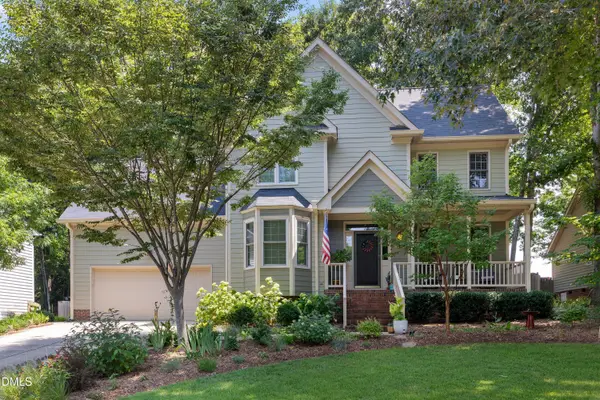 $560,000Active3 beds 3 baths2,100 sq. ft.
137 Dutch Hill Road, Holly Springs, NC 27540
MLS# 10181385Listed by: CHOICE RESIDENTIAL REAL ESTATE 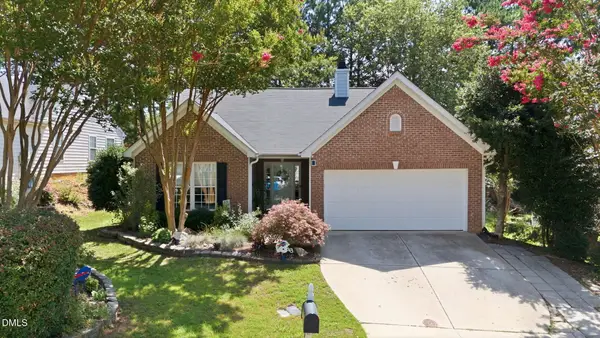 $400,000Pending3 beds 2 baths1,652 sq. ft.
309 Firefly Road, Holly Springs, NC 27540
MLS# 10181217Listed by: CHOICE RESIDENTIAL REAL ESTATE- New
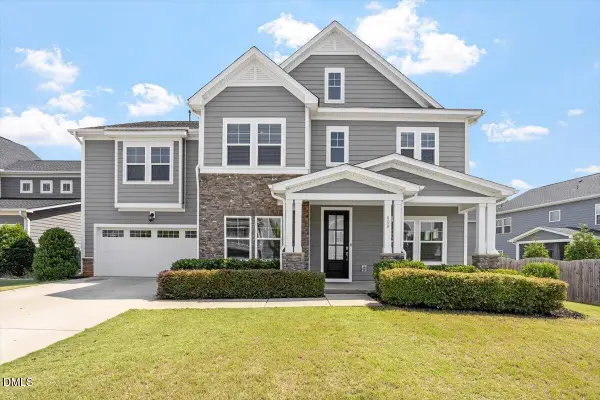 $739,000Active5 beds 4 baths3,625 sq. ft.
409 Barley Mill Road, Holly Springs, NC 27540
MLS# 10181167Listed by: STU BARNES REAL ESTATE - Coming Soon
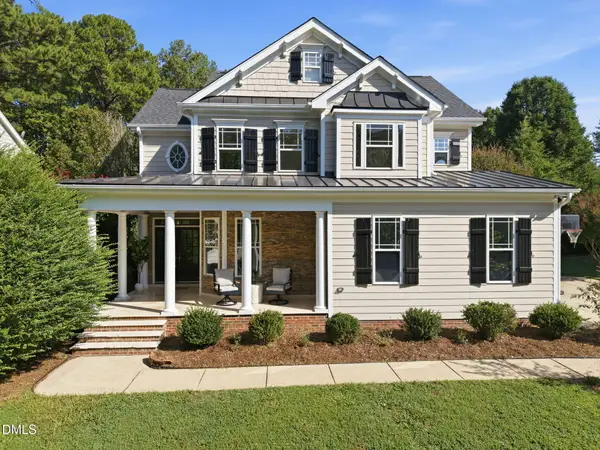 $610,000Coming Soon4 beds 3 baths
109 Gablewood Lane, Holly Springs, NC 27540
MLS# 10181160Listed by: NORTHSIDE REALTY INC. - Coming Soon
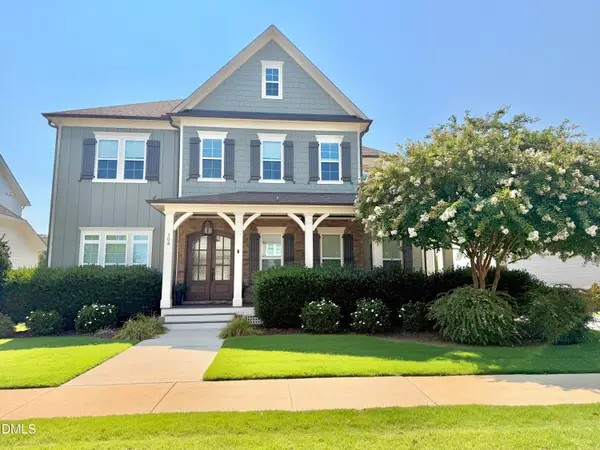 $1,259,000Coming Soon5 beds 5 baths
108 Split Trunk Path, Holly Springs, NC 27540
MLS# 10181066Listed by: BETTER HOMES & GARDENS REAL ES - New
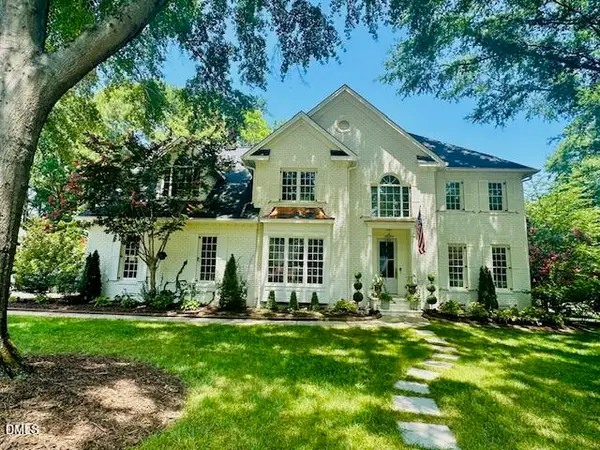 $1,359,000Active4 beds 3 baths3,140 sq. ft.
5428 Lake Edge Drive, Holly Springs, NC 27540
MLS# 10180987Listed by: HOMECOIN.COM - New
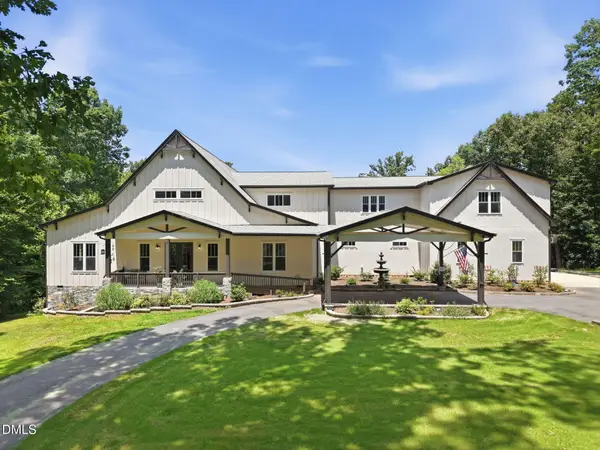 $2,299,950Active5 beds 5 baths5,682 sq. ft.
6312 Cass Holt Road, Holly Springs, NC 27540
MLS# 10180980Listed by: CHOICE RESIDENTIAL REAL ESTATE - Open Sat, 1 to 3pmNew
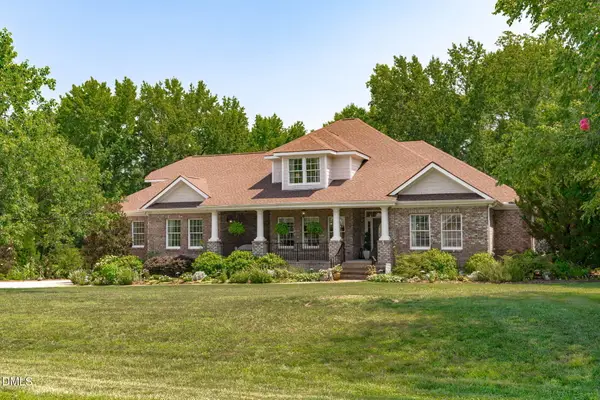 $1,095,000Active4 beds 4 baths4,344 sq. ft.
5341 Georgiana Ridge Drive, Holly Springs, NC 27540
MLS# 10180953Listed by: TEAM ANDERSON REALTY - New
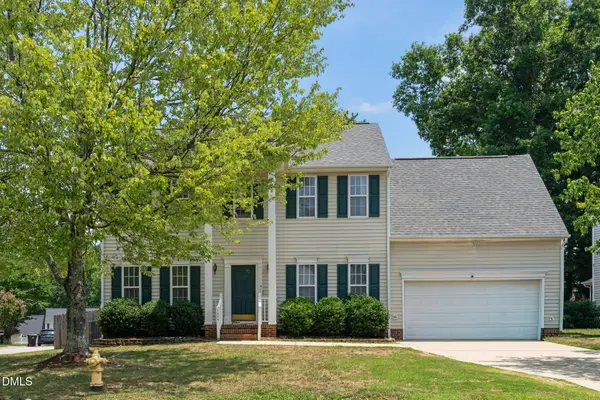 $440,000Active4 beds 3 baths2,007 sq. ft.
1000 Holly Meadow Drive, Holly Springs, NC 27540
MLS# 10180847Listed by: REAL BROKER, LLC - CAROLINA COLLECTIVE REALTY - Open Sat, 1 to 3pmNew
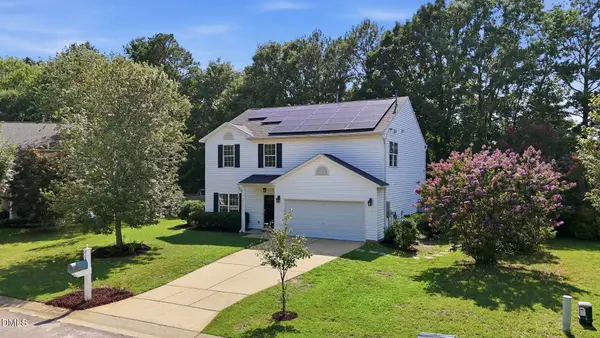 $469,700Active4 beds 3 baths2,349 sq. ft.
212 Mizelle Meadow Court, Holly Springs, NC 27540
MLS# 10180839Listed by: BERKSHIRE HATHAWAY HOMESERVICE


Protect your home and budget from life's surprises with an Assurant Home Warranty, backed by a partner that supports you through every step of homeownership. Explore Plans.
©2026 Century 21 Real Estate LLC. All rights reserved. CENTURY 21®, the CENTURY 21 Logo and C21® are service marks owned by Century 21 Real Estate LLC. Century 21 Real Estate LLC fully supports the principles of the Fair Housing Act and the Equal Opportunity Act. Each office is independently owned and operated. Listing information is deemed reliable but not guaranteed accurate.