5129 Carson Allen Road, Hope Mills, NC 28348
Local realty services provided by:CENTURY 21 Triangle Group
5129 Carson Allen Road,Hope Mills, NC 28348
$420,000
- 4 Beds
- 4 Baths
- 3,374 sq. ft.
- Single family
- Pending
Listed by: quiomy antonio
Office: coldwell banker advantage - yadkin road
MLS#:765628
Source:NC_FRAR
Price summary
- Price:$420,000
- Price per sq. ft.:$124.48
About this home
Welcome to this beautifully updated 4-bedroom, 3.5-bath home offering over 3,300 sq. ft. on a quiet cul-de-sac in the highly desirable Gray’s Creek School District—with NO HOA! RARE 2.25% ASSUMABLE VA LOAN FOR QUALIFIED BUYERS!
Designed for both comfortable everyday living and effortless entertaining, this home features a first-floor owner’s suite, an open-concept floor plan, a spacious family room with surround sound, and a beautifully updated kitchen with granite countertops, freshly painted cabinets (2025), and fingerprint-resistant stainless-steel appliances (2025).
The spacious owner’s suite offers a renovated walk-in shower, while upstairs you’ll find three generously sized bedrooms, a large bonus loft perfect for a media room, home office, or playroom, and a huge walk-in attic providing exceptional storage.
Recent updates include Luxury Vinyl Plank flooring (2025), new carpet (2024), new garage door and opener (2023), and a storm door, making this home truly move-in ready.
Outside, enjoy your private backyard retreat featuring a screened porch, deck, fire pit, stamped concrete curbing, storage shed, and a third driveway with dedicated RV parking—a rare feature that’s hard to find!
Conveniently located just minutes from Fort Bragg, Cape Fear Valley Medical Center, I-95, downtown Fayetteville, shopping, dining, the Crown Complex, Fayetteville Regional Airport, and Hope Mills Lake, where you can enjoy kayaking, fishing, swimming, and scenic walking trails.
Homes offering this much space, recent updates, NO HOA, RV parking, and a 2.25% assumable VA loan are hard to find. Schedule your private showing today before this exceptional home is gone!...
Contact an agent
Home facts
- Year built:2015
- Subdivision & Development:CAMERON CREEK
- Listing ID #:765628
- Added:65 day(s) ago
- Updated:September 03, 2026 at 08:27 AM
Rooms and interior
- Bedrooms:4
- Total bathrooms:4
- Full bathrooms:3
- Half bathrooms:1
- Rooms Total:7
- Flooring:Carpet, Luxury Vinyl Plank, Tile
- Dining Description:Separate Formal Dining Room
- Bathrooms Description:Double Vanity, Garden Tub/Roman Tub, Separate Shower
- Kitchen Description:Dishwasher, Disposal, Kitchen Island, Microwave, Range, Refrigerator
- Bedroom Description:Walk-in Closets
- Living area:3,374 sq. ft.
Heating and cooling
- Cooling:Central Air
- Heating:Heat Pump
- Central air:Yes
Structure and exterior
- Year built:2015
- Building area:3,374 sq. ft.
- Lot Features:Cul De Sac
- Construction Materials:Vinyl Siding
- Exterior Features:Deck, Fence, Front Porch, Porch, Propane Tank Leased, Screened, Shed, Storage
- Levels:2 Story
Schools
- High school:Grays Creek Senior High
- Middle school:Grays Creek Middle School
Utilities
- Water:Public
- Sewer:Public Sewer
Finances and disclosures
- Price:$420,000
- Price per sq. ft.:$124.48
Features and amenities
- Appliances:Dishwasher, Disposal, Microwave, Range, Refrigerator
- Laundry features:In Unit, Main Level
- Amenities:Blinds, Ceiling Fans, Entrance Foyer, Granite Counters, Security System, Smoke Detectors, Tray Ceilings, Window Treatments
Parking
- Parking description:Attached, Garage
- Garage:Yes
- Garage spaces:2
New listings near 5129 Carson Allen Road
- Coming Soon
 $420,000Coming Soon4 beds 4 baths3,015 sq. ft.
6648 Carriage Crossing Road, Hope Mills, NC 28348
MLS# LP769094Listed by: KELLER WILLIAMS REALTY (FAYETTEVILLE) - Coming Soon
 $460,000Coming Soon4 beds 3 baths2,916 sq. ft.
1427 Creekwood Road, Hope Mills, NC 28348
MLS# LP717331Listed by: BOWDEN ELITE REALTY - New
 $209,000Active3 beds 2 baths1,365 sq. ft.
3311 Woodmere Court, Hope Mills, NC 28348
MLS# 10192348Listed by: OPENDOOR BROKERAGE LLC - New
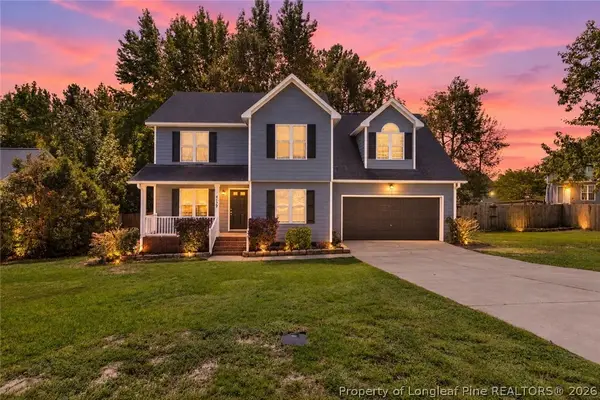
 $296,000Active4 beds 3 baths1,913 sq. ft.
4129 Batesburg Drive, Hope Mills, NC 28348
MLS# 768597Listed by: CENTURY 21 FAMILY REALTY - Open Sun, 3 to 5pmNew
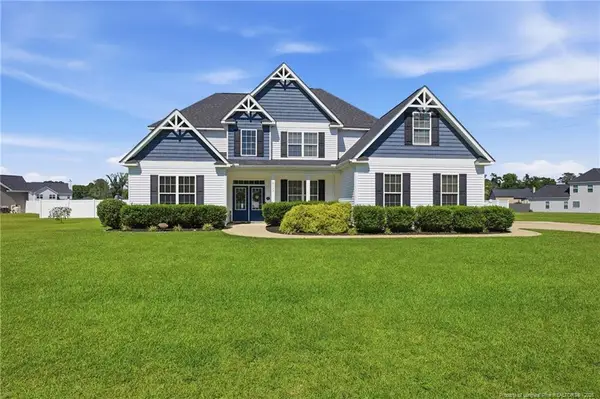 $539,000Active4 beds 4 baths3,718 sq. ft.
6129 Shannon Woods Way, Hope Mills, NC 28348
MLS# LP769134Listed by: ATLAS REAL ESTATE PARTNERS - New
 $373,555Active4 beds 3 baths2,341 sq. ft.
1629 Seattle Slew Lane, Hope Mills, NC 28348
MLS# LP769200Listed by: HIVE REALTY GROUP - Open Sat, 9am to 7pmNew
 $196,000Active4 beds 2 baths1,386 sq. ft.
3632 Metric Drive, Hope Mills, NC 28348
MLS# 10191955Listed by: OPENDOOR BROKERAGE LLC - New
 $290,000Active4 beds 2 baths1,978 sq. ft.
1516 Thoroughbred Trail, Parkton, NC 28371
MLS# 769140Listed by: RE/MAX CHOICE - New
 $165,000Active3 beds 2 baths1,560 sq. ft.
4928 Short Jesters Court, Hope Mills, NC 28348
MLS# LP767256Listed by: KELLER WILLIAMS REALTY (FAYETTEVILLE) - New
 $599,900Active3 beds 2 baths1,757 sq. ft.
1812 Citidancer Court, Hope Mills, NC 28348
MLS# 769136Listed by: CENTURY 21 THE REALTY GROUP


Protect your home and budget from life's surprises with an Assurant Home Warranty, backed by a partner that supports you through every step of homeownership. Explore Plans.
©2026 Century 21 Real Estate LLC. All rights reserved. CENTURY 21®, the CENTURY 21 Logo and C21® are service marks owned by Century 21 Real Estate LLC. Century 21 Real Estate LLC fully supports the principles of the Fair Housing Act and the Equal Opportunity Act. Each office is independently owned and operated. Listing information is deemed reliable but not guaranteed accurate.