5840 Dottie Circle, Hope Mills, NC 28348
Local realty services provided by:CENTURY 21 New Beginnings
5840 Dottie Circle,Hope Mills, NC 28348
$699,900
- 4 Beds
- 5 Baths
- 3,446 sq. ft.
- Single family
- Pending
Listed by: longleaf team powered by longleaf properties
Office: longleaf properties of sandhills llc.
MLS#:LP765123
Source:RD
Price summary
- Price:$699,900
- Price per sq. ft.:$203.11
About this home
Welcome to Edgewoods Farm West with this 4 bedroom, 4.5 bath home. Sitting on 1.37 acres with a wood line at the back of the lot, we are offering a beautifully crafted custom-built modern ranch farmhouse with a bonus as a peaceful retreat in the Gray's Creek. This home delivers the best of both worlds—serene rural living with convenient access to I95, Hwy 87, and Fort Bragg. Designed with thoughtful detail and timeless appeal, this residence combines comfort, style, and functionality. Abundant natural light fills the home through oversized windows, accentuating the modern finishes, open layout, and exceptional craftsmanship throughout. The gourmet kitchen is a culinary delight, showcasing custom cabinetry, a spacious quartz-topped island, and ample storage, perfect for everyday living and entertaining alike. The heart of the home boasts 12ft ceilings and a seamless flow to the covered back porch, creating the ideal setting for gatherings or quiet evenings outdoors. Experience the perfect balance of luxury and livability in this remarkable home where every detail reflects quality, comfort, and Carolina charm. Step outside to enjoy the expansive backyard, offering endless possibilities for outdoor living, gardening, or future additions such as a pool or workshop. Buyers can get a 1% lender credit on loan amount available when using preferred lender, Christy Strickland w/ Atlantic Bay Mortgage, 910-574-2105....
Contact an agent
Home facts
- Year built:2026
- Listing ID #:LP765123
- Added:71 day(s) ago
- Updated:September 12, 2026 at 07:32 AM
Rooms and interior
- Bedrooms:4
- Total bathrooms:5
- Full bathrooms:4
- Rooms Total:7
- Flooring:Hardwood, Luxury Vinyl, Tile, Vinyl
- Dining Description:Eat-in Kitchen
- Bathrooms Description:Double Vanity, Walk-In Shower, Water Closet
- Kitchen Description:Cooktop, Dishwasher
- Basement:Yes
- Basement Description:Block
- Living area:3,446 sq. ft.
Heating and cooling
- Heating:Heat Pump
Structure and exterior
- Year built:2026
- Building area:3,446 sq. ft.
- Lot area:1.37 Acres
- Lot Features:Cleared
- Architectural Style:Ranch
- Exterior Features:Covered, Rear Porch
Utilities
- Water:Well
- Sewer:Septic Tank
Finances and disclosures
- Price:$699,900
- Price per sq. ft.:$203.11
Parking
- Parking description:Attached
- Garage:Yes
- Garage spaces:3
 Listings marked with a Doorify MLS icon are provided courtesy of the Doorify MLS, of North Carolina, Internet Data Exchange Database. Brokers make an effort to deliver accurate information, but buyers should independently verify any information on which they will rely in a transaction. The listing broker shall not be responsible for any typographical errors, misinformation, or misprints, and they shall be held totally harmless from any damages arising from reliance upon this data. This data is provided exclusively for consumers’ personal, non-commercial use. Copyright 2026 Doorify MLS of North Carolina. All rights reserved. RD Member Broker: Ellisha Mayers
New listings near 5840 Dottie Circle
- Coming Soon
 $420,000Coming Soon4 beds 4 baths3,015 sq. ft.
6648 Carriage Crossing Road, Hope Mills, NC 28348
MLS# LP769094Listed by: KELLER WILLIAMS REALTY (FAYETTEVILLE) - Coming Soon
 $460,000Coming Soon4 beds 3 baths2,916 sq. ft.
1427 Creekwood Road, Hope Mills, NC 28348
MLS# LP717331Listed by: BOWDEN ELITE REALTY - New
 $209,000Active3 beds 2 baths1,365 sq. ft.
3311 Woodmere Court, Hope Mills, NC 28348
MLS# 10192348Listed by: OPENDOOR BROKERAGE LLC - New
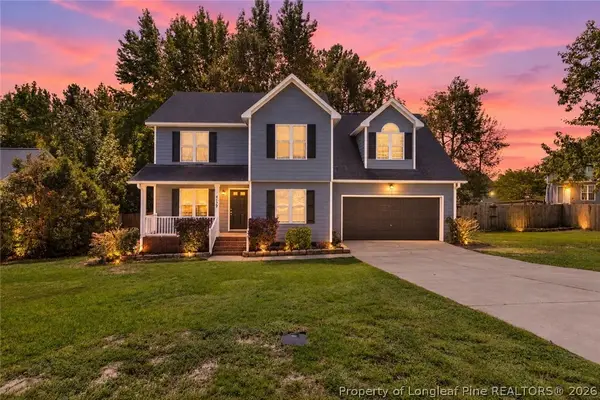
 $296,000Active4 beds 3 baths1,913 sq. ft.
4129 Batesburg Drive, Hope Mills, NC 28348
MLS# 768597Listed by: CENTURY 21 FAMILY REALTY - Open Sun, 3 to 5pmNew
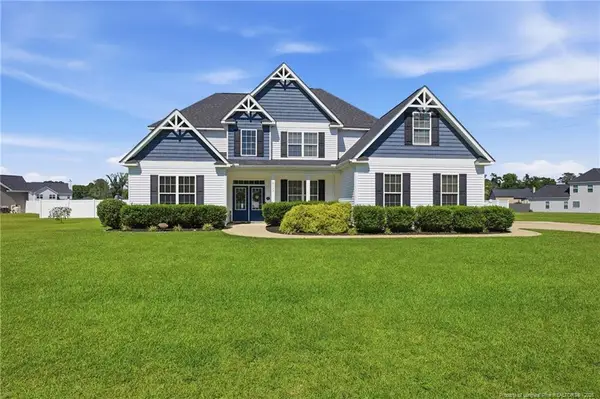 $539,000Active4 beds 4 baths3,718 sq. ft.
6129 Shannon Woods Way, Hope Mills, NC 28348
MLS# LP769134Listed by: ATLAS REAL ESTATE PARTNERS - New
 $373,555Active4 beds 3 baths2,341 sq. ft.
1629 Seattle Slew Lane, Hope Mills, NC 28348
MLS# LP769200Listed by: HIVE REALTY GROUP - Open Sat, 9am to 7pmNew
 $196,000Active4 beds 2 baths1,386 sq. ft.
3632 Metric Drive, Hope Mills, NC 28348
MLS# 10191955Listed by: OPENDOOR BROKERAGE LLC - New
 $290,000Active4 beds 2 baths1,978 sq. ft.
1516 Thoroughbred Trail, Parkton, NC 28371
MLS# 769140Listed by: RE/MAX CHOICE - New
 $165,000Active3 beds 2 baths1,560 sq. ft.
4928 Short Jesters Court, Hope Mills, NC 28348
MLS# LP767256Listed by: KELLER WILLIAMS REALTY (FAYETTEVILLE) - New
 $599,900Active3 beds 2 baths1,757 sq. ft.
1812 Citidancer Court, Hope Mills, NC 28348
MLS# 769136Listed by: CENTURY 21 THE REALTY GROUP


Protect your home and budget from life's surprises with an Assurant Home Warranty, backed by a partner that supports you through every step of homeownership. Explore Plans.
©2026 Century 21 Real Estate LLC. All rights reserved. CENTURY 21®, the CENTURY 21 Logo and C21® are service marks owned by Century 21 Real Estate LLC. Century 21 Real Estate LLC fully supports the principles of the Fair Housing Act and the Equal Opportunity Act. Each office is independently owned and operated. Listing information is deemed reliable but not guaranteed accurate.