6318 Streeter Drive, Hope Mills, NC 28348
Local realty services provided by:CENTURY 21 Triangle Group
6318 Streeter Drive,Hope Mills, NC 28348
$304,000
- 4 Beds
- 3 Baths
- - sq. ft.
- Single family
- Sold
Listed by: detria burger
Office: bhhs all american homes #2
MLS#:LP764915
Source:RD
Sorry, we are unable to map this address
Price summary
- Price:$304,000
About this home
SOUTH HAMPTON(6318)-What if the next house you toured was the last one? This is it! Some homes are beautiful, This one feels like you’ve stepped into the pages of your favorite home magazine. From the moment you walk through the front door, you’re greeted by an abundance of natural light, and a floor plan that instantly feels warm, welcoming, and effortlessly elegant. Every space has been thoughtfully designed to be as comfortable as it is beautiful. Offering 4 spacious bedrooms, 3 full bathrooms, and a versatile bonus room, this home gives you the flexibility you’ve been searching for. Whether you need a home office, playroom, media room, workout space, or guest retreat, there’s room for your life to grow. Picture yourself enjoying coffee in the sun-filled kitchen, hosting family and friends in the open living spaces, and ending each day in a home that feels like your own private retreat. It’s polished enough to impress, yet comfortable enough to truly live in. For added peace of mind, the roof and HVAC systems are approximately three years old, as well as water heater and carpet, allowing you to focus on enjoying your new home instead of worrying about major updates. Offered at $299,900, this is the kind of home that doesn’t just check the boxes—it captures your imagination from the moment you walk inside. Conveniently located to just about everything, highways, parks, Ft. Bragg, dining, shopping, schools. Come see what it feels like to fall in love with where you live!...
Contact an agent
Home facts
- Year built:1997
- Subdivision & Development:South Hampton at Timberlake
- Listing ID #:LP764915
- Added:77 day(s) ago
- Updated:September 12, 2026 at 07:00 AM
Rooms and interior
- Bedrooms:4
- Total bathrooms:3
- Full bathrooms:3
- Rooms Total:7
- Flooring:Carpet, Hardwood, Luxury Vinyl, Tile, Vinyl
- Dining Description:Eat-in Kitchen
- Bathrooms Description:Double Vanity, Walk-In Shower
- Kitchen Description:Dishwasher, Microwave, Range, Refrigerator
- Basement:Yes
- Basement Description:Crawl Space
Heating and cooling
- Cooling:Central Air, Electric
- Heating:Forced Air, Heat Pump
- Central air:Yes
Structure and exterior
- Year built:1997
- Lot Features:Cleared, Interior Lot
- Construction Materials:Brick Veneer, Fiber Cement
- Exterior Features:Covered, Fenced Yard, Front Porch, Patio, Rain Gutters, Storage
- Levels:Two
Finances and disclosures
- Price:$304,000
Features and amenities
- Laundry features:Inside, Main Level
- Amenities:Blinds
Parking
- Parking description:Attached
- Garage:Yes
- Garage spaces:2
 Listings marked with a Doorify MLS icon are provided courtesy of the Doorify MLS, of North Carolina, Internet Data Exchange Database. Brokers make an effort to deliver accurate information, but buyers should independently verify any information on which they will rely in a transaction. The listing broker shall not be responsible for any typographical errors, misinformation, or misprints, and they shall be held totally harmless from any damages arising from reliance upon this data. This data is provided exclusively for consumers’ personal, non-commercial use. Copyright 2026 Doorify MLS of North Carolina. All rights reserved.
New listings near 6318 Streeter Drive
- Coming Soon
 $420,000Coming Soon4 beds 4 baths3,015 sq. ft.
6648 Carriage Crossing Road, Hope Mills, NC 28348
MLS# LP769094Listed by: KELLER WILLIAMS REALTY (FAYETTEVILLE) - Coming Soon
 $460,000Coming Soon4 beds 3 baths2,916 sq. ft.
1427 Creekwood Road, Hope Mills, NC 28348
MLS# LP717331Listed by: BOWDEN ELITE REALTY - New
 $209,000Active3 beds 2 baths1,365 sq. ft.
3311 Woodmere Court, Hope Mills, NC 28348
MLS# 10192348Listed by: OPENDOOR BROKERAGE LLC - New
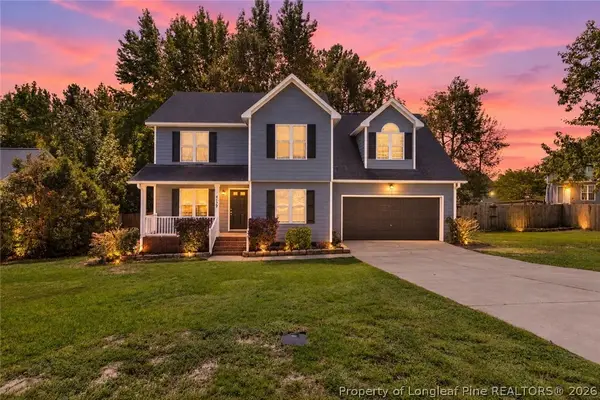
 $296,000Active4 beds 3 baths1,913 sq. ft.
4129 Batesburg Drive, Hope Mills, NC 28348
MLS# 768597Listed by: CENTURY 21 FAMILY REALTY - Open Sun, 3 to 5pmNew
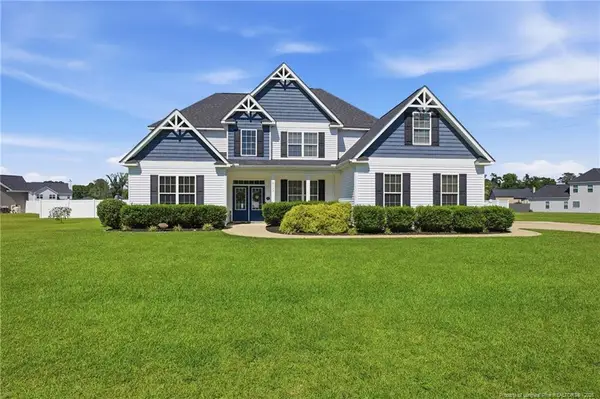 $539,000Active4 beds 4 baths3,718 sq. ft.
6129 Shannon Woods Way, Hope Mills, NC 28348
MLS# LP769134Listed by: ATLAS REAL ESTATE PARTNERS - New
 $373,555Active4 beds 3 baths2,341 sq. ft.
1629 Seattle Slew Lane, Hope Mills, NC 28348
MLS# LP769200Listed by: HIVE REALTY GROUP - Open Sat, 9am to 7pmNew
 $196,000Active4 beds 2 baths1,386 sq. ft.
3632 Metric Drive, Hope Mills, NC 28348
MLS# 10191955Listed by: OPENDOOR BROKERAGE LLC - New
 $290,000Active4 beds 2 baths1,978 sq. ft.
1516 Thoroughbred Trail, Parkton, NC 28371
MLS# 769140Listed by: RE/MAX CHOICE - New
 $165,000Active3 beds 2 baths1,560 sq. ft.
4928 Short Jesters Court, Hope Mills, NC 28348
MLS# LP767256Listed by: KELLER WILLIAMS REALTY (FAYETTEVILLE) - New
 $599,900Active3 beds 2 baths1,757 sq. ft.
1812 Citidancer Court, Hope Mills, NC 28348
MLS# 769136Listed by: CENTURY 21 THE REALTY GROUP


Protect your home and budget from life's surprises with an Assurant Home Warranty, backed by a partner that supports you through every step of homeownership. Explore Plans.
©2026 Century 21 Real Estate LLC. All rights reserved. CENTURY 21®, the CENTURY 21 Logo and C21® are service marks owned by Century 21 Real Estate LLC. Century 21 Real Estate LLC fully supports the principles of the Fair Housing Act and the Equal Opportunity Act. Each office is independently owned and operated. Listing information is deemed reliable but not guaranteed accurate.