7009 Byerly Drive, Hope Mills, NC 28348
Local realty services provided by:CENTURY 21 New Beginnings
7009 Byerly Drive,Hope Mills, NC 28348
$232,000
- 3 Beds
- 2 Baths
- - sq. ft.
- Single family
- Sold
Listed by: jason hill
Office: freedom choice realty
MLS#:LP766404
Source:RD
Sorry, we are unable to map this address
Price summary
- Price:$232,000
About this home
Welcome home to this beautifully updated 3-bedroom, 2-bath home situated on an oversized 0.56-acre corner lot in the highly sought-after Gray's Creek School District! With 1,224 square feet of thoughtfully refreshed living space, this move-in ready home offers the perfect blend of style, comfort, and value.The interior has been completely updated with new luxury vinyl plank flooring throughout the main living areas, new carpet in the bedrooms, fresh paint, updated light fixtures, and a cohesive modern design. The kitchen features new granite countertops, a stylish backsplash, a new range, a new single-bowl sink, and brand new electric range. Both bathrooms have been refreshed with freshly painted vanities and new granite countertops, while the primary bathroom also features a new sink.The roof is less than 10 years old and in great condition, the HVAC system has been recently serviced and is operating great, and a new vapor barrier has been installed in the crawl space. Outside, fresh mulch enhances the curb appeal while the spacious corner lot provides plenty of room to enjoy. This home offers an ideal location within approximately one mile of Gray's Creek High School, Gray's Creek Middle School, and walking distance to Gallberry Farm Elementary School.Best of all, there's no HOA and no city taxes, allowing you to enjoy more freedom and lower ownership costs. If you're looking for a turnkey home with modern updates in a desirable location, this is one you won't want to miss!USDA eligible! Qualified buyers may be eligible for 100% financing....
Contact an agent
Home facts
- Year built:1995
- Listing ID #:LP766404
- Added:45 day(s) ago
- Updated:September 12, 2026 at 07:00 AM
Rooms and interior
- Bedrooms:3
- Total bathrooms:2
- Full bathrooms:2
- Rooms Total:5
- Flooring:Hardwood, Luxury Vinyl, Tile, Vinyl
- Kitchen Description:Dishwasher, Microwave
Heating and cooling
- Heating:Heat Pump
Structure and exterior
- Year built:1995
- Lot Features:Cleared, Corner, Level
- Levels:One
Utilities
- Sewer:Septic Tank
Finances and disclosures
- Price:$232,000
Features and amenities
- Laundry features:Inside
Parking
- Parking description:Attached
- Garage:Yes
- Garage spaces:1
 Listings marked with a Doorify MLS icon are provided courtesy of the Doorify MLS, of North Carolina, Internet Data Exchange Database. Brokers make an effort to deliver accurate information, but buyers should independently verify any information on which they will rely in a transaction. The listing broker shall not be responsible for any typographical errors, misinformation, or misprints, and they shall be held totally harmless from any damages arising from reliance upon this data. This data is provided exclusively for consumers’ personal, non-commercial use. Copyright 2026 Doorify MLS of North Carolina. All rights reserved. RD Member Broker: Ellisha Mayers
New listings near 7009 Byerly Drive
- Coming Soon
 $420,000Coming Soon4 beds 4 baths3,015 sq. ft.
6648 Carriage Crossing Road, Hope Mills, NC 28348
MLS# LP769094Listed by: KELLER WILLIAMS REALTY (FAYETTEVILLE) - Coming Soon
 $460,000Coming Soon4 beds 3 baths2,916 sq. ft.
1427 Creekwood Road, Hope Mills, NC 28348
MLS# LP717331Listed by: BOWDEN ELITE REALTY - New
 $209,000Active3 beds 2 baths1,365 sq. ft.
3311 Woodmere Court, Hope Mills, NC 28348
MLS# 10192348Listed by: OPENDOOR BROKERAGE LLC - New
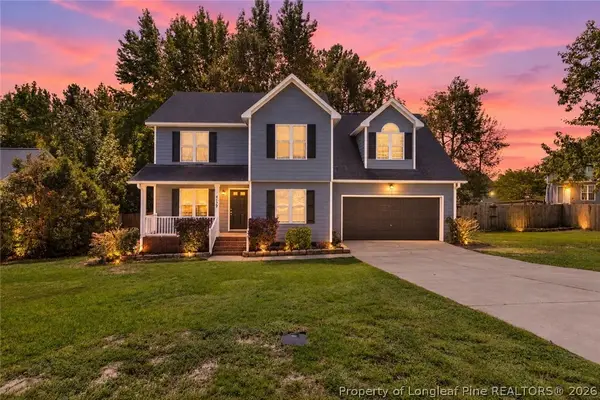
 $296,000Active4 beds 3 baths1,913 sq. ft.
4129 Batesburg Drive, Hope Mills, NC 28348
MLS# 768597Listed by: CENTURY 21 FAMILY REALTY - Open Sun, 3 to 5pmNew
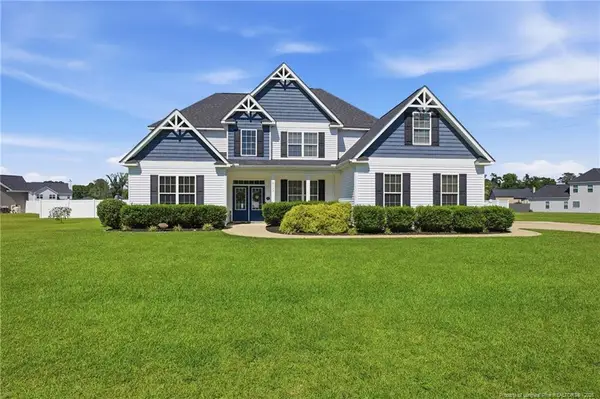 $539,000Active4 beds 4 baths3,718 sq. ft.
6129 Shannon Woods Way, Hope Mills, NC 28348
MLS# LP769134Listed by: ATLAS REAL ESTATE PARTNERS - New
 $373,555Active4 beds 3 baths2,341 sq. ft.
1629 Seattle Slew Lane, Hope Mills, NC 28348
MLS# LP769200Listed by: HIVE REALTY GROUP - Open Sat, 9am to 7pmNew
 $196,000Active4 beds 2 baths1,386 sq. ft.
3632 Metric Drive, Hope Mills, NC 28348
MLS# 10191955Listed by: OPENDOOR BROKERAGE LLC - New
 $290,000Active4 beds 2 baths1,978 sq. ft.
1516 Thoroughbred Trail, Parkton, NC 28371
MLS# 769140Listed by: RE/MAX CHOICE - New
 $165,000Active3 beds 2 baths1,560 sq. ft.
4928 Short Jesters Court, Hope Mills, NC 28348
MLS# LP767256Listed by: KELLER WILLIAMS REALTY (FAYETTEVILLE) - New
 $599,900Active3 beds 2 baths1,757 sq. ft.
1812 Citidancer Court, Hope Mills, NC 28348
MLS# 769136Listed by: CENTURY 21 THE REALTY GROUP


Protect your home and budget from life's surprises with an Assurant Home Warranty, backed by a partner that supports you through every step of homeownership. Explore Plans.
©2026 Century 21 Real Estate LLC. All rights reserved. CENTURY 21®, the CENTURY 21 Logo and C21® are service marks owned by Century 21 Real Estate LLC. Century 21 Real Estate LLC fully supports the principles of the Fair Housing Act and the Equal Opportunity Act. Each office is independently owned and operated. Listing information is deemed reliable but not guaranteed accurate.