
15703 Edenfield Drive, Huntersville, NC 28078
Local realty services provided by:CENTURY 21 The Harrelson Group
Listed by: chad hetherman
Office: exp realty llc. mooresville
MLS#:4435427
Source:CH
15703 Edenfield Drive,Huntersville, NC 28078
$675,000
- 3 Beds
- 3 Baths
- 2,456 sq. ft.
- Single family
- Coming Soon
Upcoming open houses
- Sat, Oct 1711:00 am - 01:00 pm
Price summary
- Price:$675,000
- Price per sq. ft.:$274.84
- Monthly HOA dues:$85
About this home
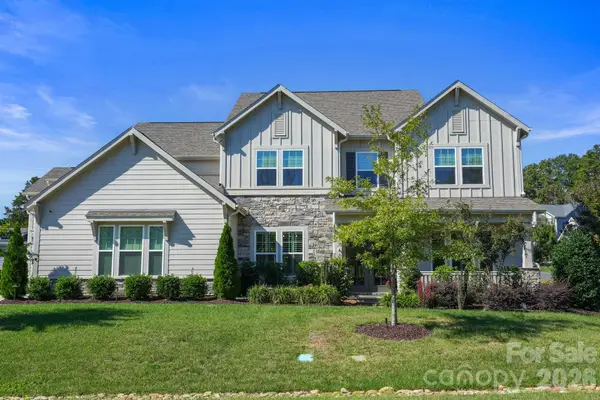
Welcome to this stunning, full-brick, 3-bedroom, 2.5-bath home on a quiet cul-de-sac in one of Huntersville’s most beloved communities, just minutes from Lake Norman and the shops, restaurants, and energy of Birkdale Village. Step inside to a two-story foyer flooded with natural light, featuring hardwood and brand-new LVP flooring throughout the main level. To the left, the dining room opens into a gorgeous kitchen with granite countertops, a tile backsplash, built-in microwave, and a sunny breakfast nook. The spacious great room, anchored by a gas fireplace, opens to the deck and the new screened-in porch, overlooking a private backyard ready for weeknight dinners and weekend gatherings alike. The main-level owner’s retreat is a true escape, with a vaulted ceiling, a sitting area, and a recently renovated primary bath featuring double sinks, a separate tiled shower, and a soaking tub. The renovated walk-in closet adds ample, beautifully organized storage. Upstairs, a loft overlooks the foyer and dining room, and two additional bedrooms share a full bath. A 3-car garage with plenty of built-in storage means room for the cars, the gear, tools, and the golf clubs. Life in Birkdale brings resort-style amenities to your doorstep: the neighborhood clubhouse, pool, tennis courts, and Birkdale Golf Club close by, plus easy access to everything Lake Norman has to offer. Immaculate, updated, and ideally located. Come see it for yourself....
Contact an agent
Home facts
- Year built:1997
- Subdivision & Development:Birkdale
- Listing ID #:4435427
- Updated:October 16, 2026 at 06:20 PM
Rooms and interior
- Bedrooms:3
- Total bathrooms:3
- Full bathrooms:2
- Half bathrooms:1
- Kitchen Description:Dishwasher, Electric Range, Microwave
- Living area:2,456 sq. ft.
Heating and cooling
- Cooling:Central Air
- Central air:Yes
Structure and exterior
- Year built:1997
- Building area:2,456 sq. ft.
- Lot area:0.42 Acres
- Lot Features:Cul-De-Sac, Private, Wooded
- Construction Materials:Vinyl
- Exterior Features:Fire Pit
- Foundation Description:Crawl Space
Schools
- High school:Hopewell
- Elementary school:Grand Oak
Utilities
- Sewer:Public Sewer
Finances and disclosures
- Price:$675,000
- Price per sq. ft.:$274.84
Features and amenities
- Laundry features:Laundry Room, Main Level
- Amenities:Breakfast Bar, Open Floorplan, Walk-In Closet(s)
Parking
- Parking description:Attached Garage, Driveway
- Garage:Yes
- Garage spaces:3
 Listings courtesy of Canopy MLS as distributed by MLS GRID. Copyright 2021 Canopy MLS. All rights reserved. Canopy MLS, provides content displayed here (“provided content”) on an “as is” basis and makes no representations or warranties regarding the provided content, including, but not limited to those of non-infringement, timeliness, accuracy, or completeness. Individuals and companies using information presented are responsible for verification and validation of information they utilize and present to their customers and clients. Canopy MLS will not be liable for any damage or loss resulting from use of the provided content or the products available through Portals, IDX, VOW, and/or Syndication. Recipients of this information shall not resell, redistribute, reproduce, modify, or otherwise copy any portion thereof without the expressed written consent of Canopy MLS. CH Member Broker: Wendy Knott
New listings near 15703 Edenfield Drive
- Coming Soon
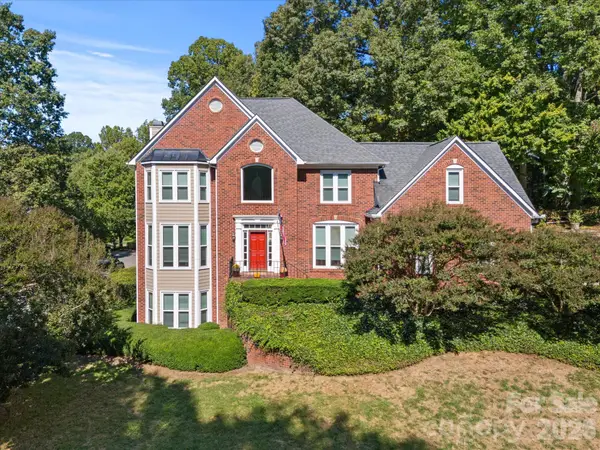 $744,900Coming Soon4 beds 3 baths
9014 Oxfordshire Court, Huntersville, NC 28078
MLS# 4433963Listed by: COMPASS - Coming Soon
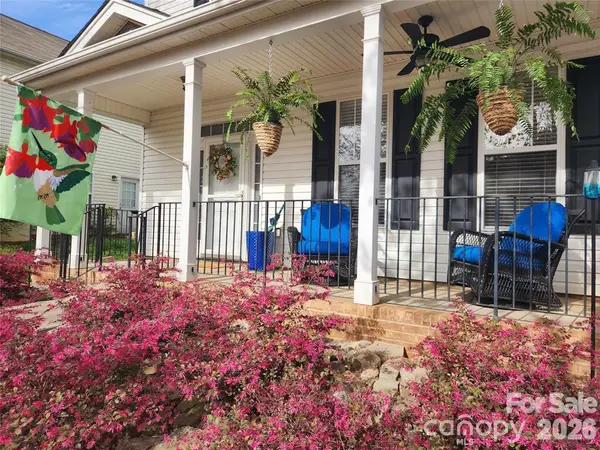 $470,000Coming Soon3 beds 3 baths1,622 sq. ft.
15404 Crossing Gate Drive, Cornelius, NC 28031
MLS# 4424164Listed by: SOUTHERN HOMES OF THE CAROLINAS, INC - Coming Soon
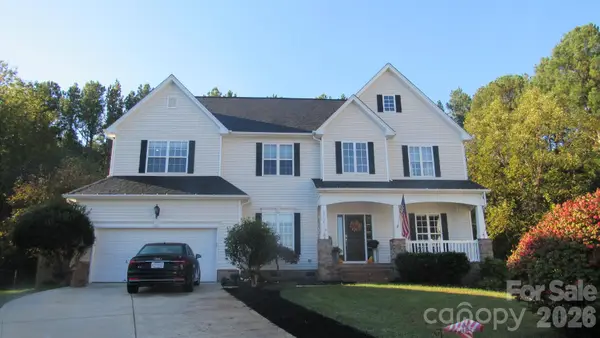 $649,900Coming Soon5 beds 3 baths3,500 sq. ft.
5704 Snapdragon Lane, Huntersville, NC 28078
MLS# 4426906Listed by: LAKE & TOWN REALTY - Coming Soon
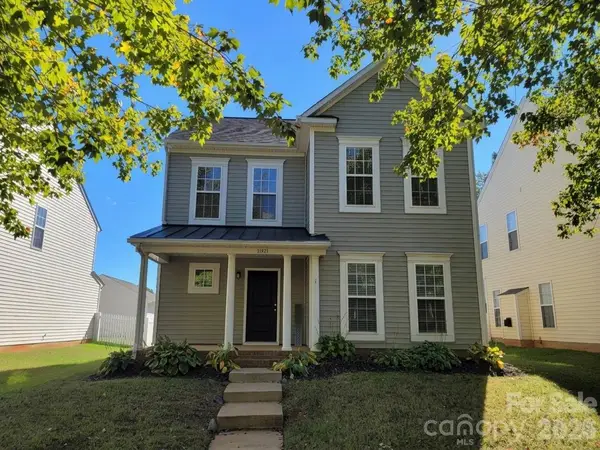 $459,900Coming Soon4 beds 3 baths2,282 sq. ft.
11921 Snapping Turtle Lane, Huntersville, NC 28078
MLS# 4432736Listed by: C-A-RE REALTY - Coming SoonOpen Sat, 11am to 1pm
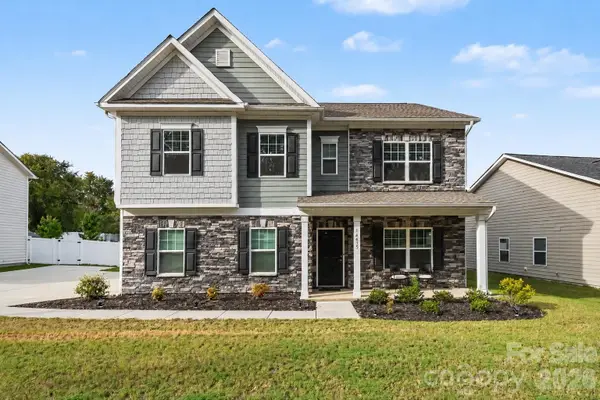 $565,000Coming Soon4 beds 4 baths3,137 sq. ft.
14415 Holbrooks Road, Huntersville, NC 28078
MLS# 4433936Listed by: DUKE REALTY PARTNERS LLC - Coming SoonOpen Sat, 12 to 2pm
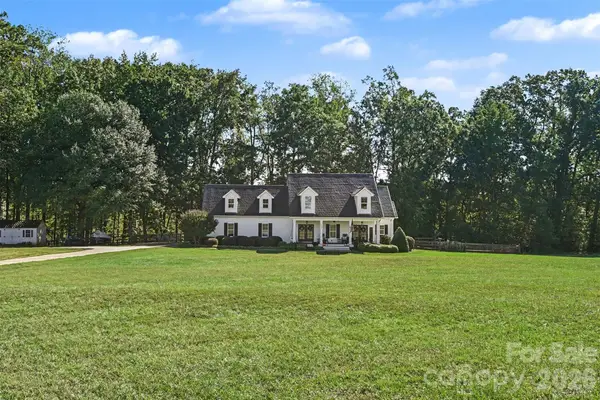 $1,400,000Coming Soon4 beds 4 baths3,062 sq. ft.
14438 Beatties Ford Road, Huntersville, NC 28078
MLS# 4428231Listed by: REALTY ONE GROUP REVOLUTION - Coming Soon
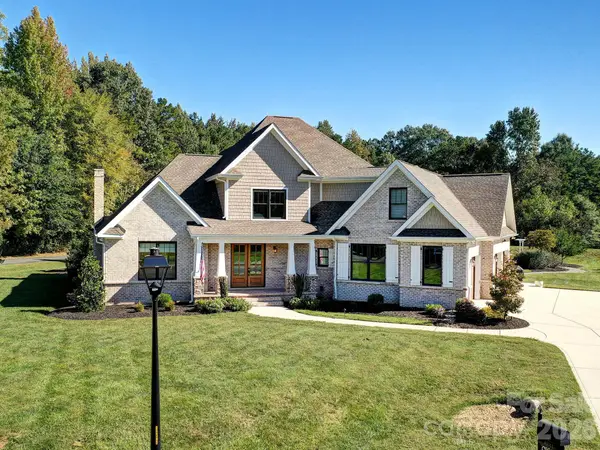 $1,199,000Coming Soon4 beds 4 baths4,124 sq. ft.
8833 Kerns Meadow Lane, Huntersville, NC 28078
MLS# 4432652Listed by: SOUTHERN HOMES OF THE CAROLINAS, INC - Coming Soon
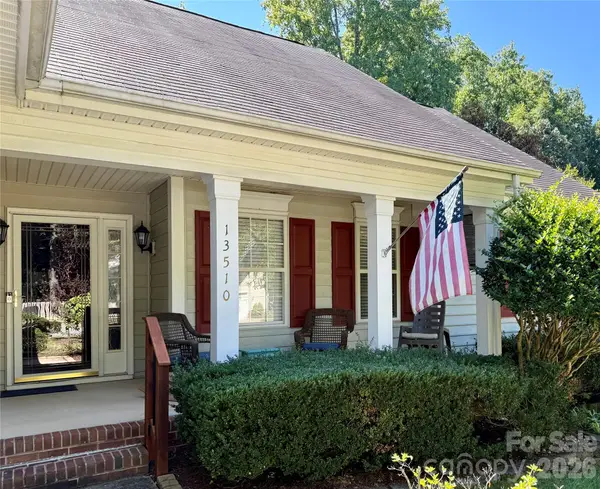 $399,000Coming Soon3 beds 2 baths1,691 sq. ft.
13510 Damson Drive, Huntersville, NC 28078
MLS# 4430576Listed by: GASKIN HOME - New
 $1,349,900Active5 beds 6 baths4,519 sq. ft.
14104 Hollins Grove Avenue, Huntersville, NC 28078
MLS# 4433969Listed by: CALL IT CLOSED INTERNATIONAL INC


Protect your home and budget from life's surprises with an Assurant Home Warranty, backed by a partner that supports you through every step of homeownership. Explore Plans.
©2026 Century 21 Real Estate LLC. All rights reserved. CENTURY 21®, the CENTURY 21 Logo and C21® are service marks owned by Century 21 Real Estate LLC. Century 21 Real Estate LLC fully supports the principles of the Fair Housing Act and the Equal Opportunity Act. Each office is independently owned and operated. Listing information is deemed reliable but not guaranteed accurate.