
14104 Hollins Grove Avenue, Huntersville, NC 28078
Local realty services provided by:CENTURY 21 DiGioia Realty
Listed by: eric wilkowski
Office: call it closed international inc
MLS#:4433969
Source:CH
Price summary
- Price:$1,349,900
- Price per sq. ft.:$298.72
- Monthly HOA dues:$125
About this home
Prime Huntersville Location: Tucked away in the desirable Hollins Grove community along peaceful Cashion's Road, giving you a serene country feel just 10 minutes from Birkdale Village and boating on Lake Norman.
Entry & Main Layout: Features an open floor plan accessed via 8-foot French doors, designed for an entertaining lifestyle.
Formal Dining & Foyer: Includes a large formal dining room with Plantation Shutters adjacent to the foyer, connected to the kitchen via a butler's pantry, with a nearby powder room for guests.
Great Room: Highlights a custom coffered ceiling, gas-log fireplace, and ample windows fitted with Custom Shades .
Gourmet Kitchen: Equipped with custom cabinetry, quartz countertops, custom tile backsplash, stainless steel appliances, gas cooktop with canopy hood vent, farmhouse sink, Plantation Shutters in Breakfast Nook along with dual islands with eat-in bar seating.
Office Niche & Pantry: Features a dedicated computer/office niche with built-in cabinets located opposite a large walk-in pantry.
Primary Suite & En-Suites: Features a main-level guest en-suite plus a huge upper-level owner's suite with sitting area, dual separate vanities, and separate walk-in closets. 2 Laundry Rooms, One downstairs With built in Cabinets and one Upstairs with built in cabinets as well.
Outdoor Oasis: Covered wrap-around rear porch with a floor-to-ceiling outdoor stone gas-log fireplace, adjoining stone paver patio, and a professionally landscaped rear yard.
Rare 4-Car Garage: Exceptional parking, storage, or workshop space—a hard-to-find feature in this market.
Modern Comforts: Includes a tankless water heater, whole-home water filtration system, and upper-level laundry with built-in cabinetry (includes almost-new LG washer and dryer).
Contact the listing agent today to schedule a private tour and learn more about taking advantage of the preferred lender financing!...
Contact an agent
Home facts
- Year built:2022
- Subdivision & Development:Hollins Grove
- Listing ID #:4433969
- Updated:October 16, 2026 at 09:10 PM
Rooms and interior
- Bedrooms:5
- Total bathrooms:6
- Full bathrooms:4
- Half bathrooms:2
- Kitchen Description:Dishwasher, Disposal, Electric Oven, Exhaust Hood, Gas Cooktop, Microwave, Refrigerator, Self Cleaning Oven, Wall Oven
- Living area:4,519 sq. ft.
Heating and cooling
- Heating:Forced Air, Natural Gas
- Central air:Yes
Structure and exterior
- Year built:2022
- Building area:4,519 sq. ft.
- Lot area:0.39 Acres
- Lot Features:Corner Lot
- Construction Materials:Fiber Cement, Stone Veneer
- Exterior Features:In-Ground Irrigation
- Foundation Description:Slab
Schools
- High school:Hopewell
- Elementary school:Barnette
Utilities
- Water:County Water
- Sewer:County Sewer
Finances and disclosures
- Price:$1,349,900
- Price per sq. ft.:$298.72
Features and amenities
- Laundry features:Laundry Room, Upper Level
- Amenities:Attic Stairs Pulldown
Parking
- Parking description:Attached Garage, Garage Door Opener
- Garage:Yes
- Garage spaces:4
 Listings courtesy of Canopy MLS as distributed by MLS GRID. Copyright 2021 Canopy MLS. All rights reserved. Canopy MLS, provides content displayed here (“provided content”) on an “as is” basis and makes no representations or warranties regarding the provided content, including, but not limited to those of non-infringement, timeliness, accuracy, or completeness. Individuals and companies using information presented are responsible for verification and validation of information they utilize and present to their customers and clients. Canopy MLS will not be liable for any damage or loss resulting from use of the provided content or the products available through Portals, IDX, VOW, and/or Syndication. Recipients of this information shall not resell, redistribute, reproduce, modify, or otherwise copy any portion thereof without the expressed written consent of Canopy MLS.
New listings near 14104 Hollins Grove Avenue
- Coming Soon
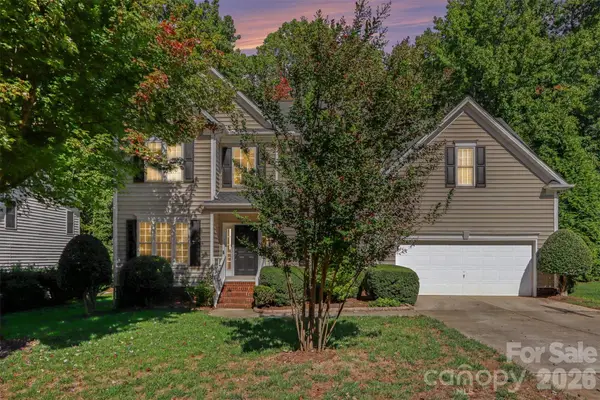 $550,000Coming Soon4 beds 3 baths2,430 sq. ft.
17028 Hampton Trace Road, Huntersville, NC 28078
MLS# 4435476Listed by: RE/MAX LEADING EDGE - Coming Soon
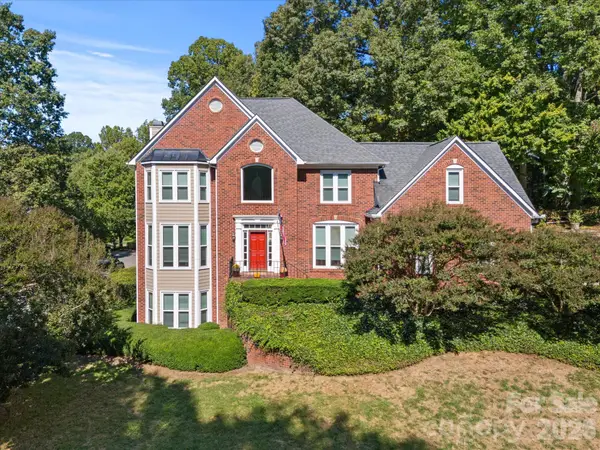 $744,900Coming Soon4 beds 3 baths
9014 Oxfordshire Court, Huntersville, NC 28078
MLS# 4433963Listed by: COMPASS - Coming SoonOpen Sat, 11am to 1pm
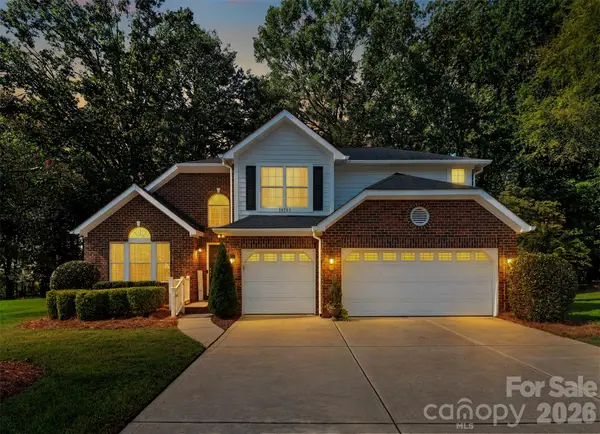 $675,000Coming Soon3 beds 3 baths2,456 sq. ft.
15703 Edenfield Drive, Huntersville, NC 28078
MLS# 4435427Listed by: EXP REALTY LLC MOORESVILLE - Coming Soon
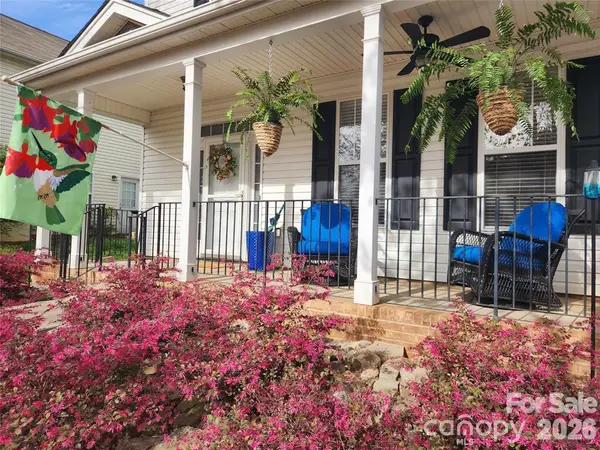 $470,000Coming Soon3 beds 3 baths1,622 sq. ft.
15404 Crossing Gate Drive, Cornelius, NC 28031
MLS# 4424164Listed by: SOUTHERN HOMES OF THE CAROLINAS, INC - Coming Soon
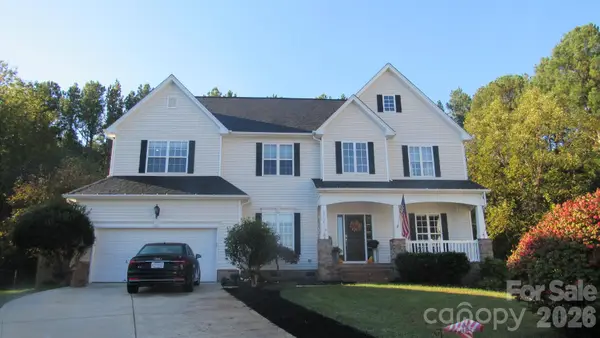 $649,900Coming Soon5 beds 3 baths3,500 sq. ft.
5704 Snapdragon Lane, Huntersville, NC 28078
MLS# 4426906Listed by: LAKE & TOWN REALTY - Coming Soon
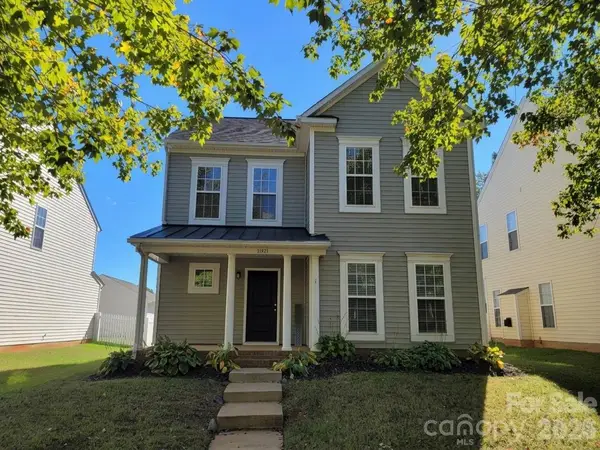 $459,900Coming Soon4 beds 3 baths2,282 sq. ft.
11921 Snapping Turtle Lane, Huntersville, NC 28078
MLS# 4432736Listed by: C-A-RE REALTY - Coming SoonOpen Sat, 11am to 1pm
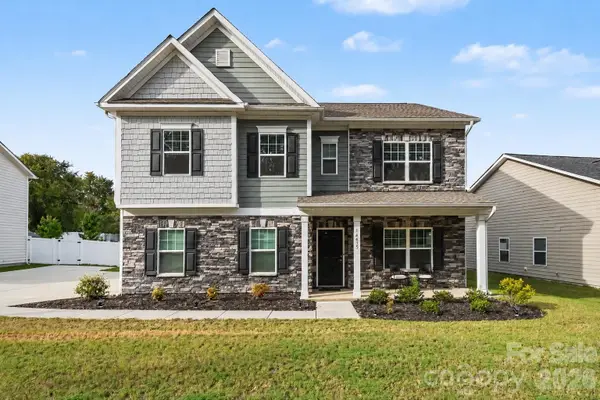 $565,000Coming Soon4 beds 4 baths3,137 sq. ft.
14415 Holbrooks Road, Huntersville, NC 28078
MLS# 4433936Listed by: DUKE REALTY PARTNERS LLC - Coming SoonOpen Sat, 12 to 2pm
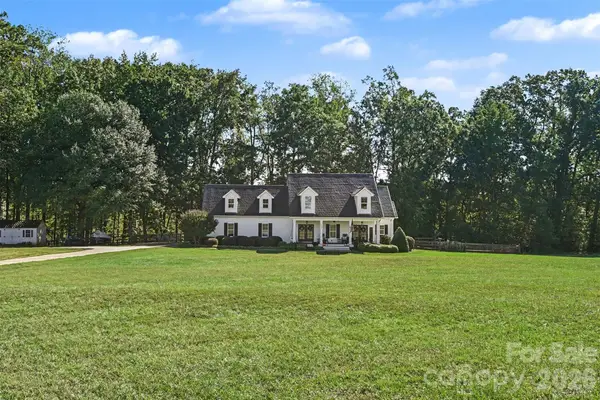 $1,400,000Coming Soon4 beds 4 baths3,062 sq. ft.
14438 Beatties Ford Road, Huntersville, NC 28078
MLS# 4428231Listed by: REALTY ONE GROUP REVOLUTION - Coming Soon
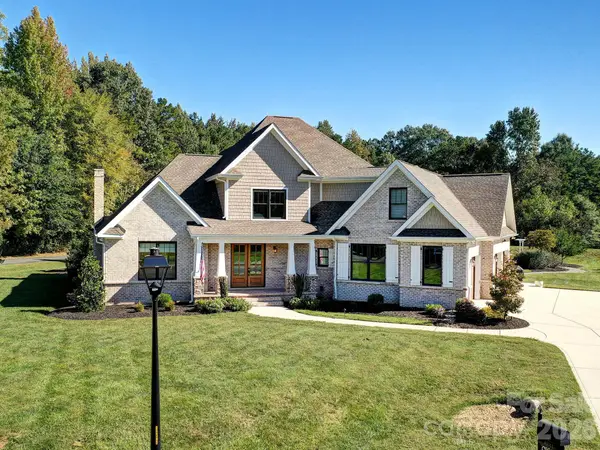 $1,199,000Coming Soon4 beds 4 baths4,124 sq. ft.
8833 Kerns Meadow Lane, Huntersville, NC 28078
MLS# 4432652Listed by: SOUTHERN HOMES OF THE CAROLINAS, INC - Coming Soon
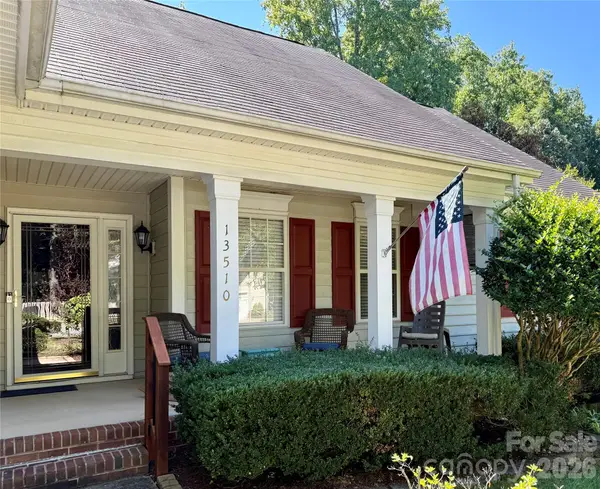 $399,000Coming Soon3 beds 2 baths1,691 sq. ft.
13510 Damson Drive, Huntersville, NC 28078
MLS# 4430576Listed by: GASKIN HOME


Protect your home and budget from life's surprises with an Assurant Home Warranty, backed by a partner that supports you through every step of homeownership. Explore Plans.
©2026 Century 21 Real Estate LLC. All rights reserved. CENTURY 21®, the CENTURY 21 Logo and C21® are service marks owned by Century 21 Real Estate LLC. Century 21 Real Estate LLC fully supports the principles of the Fair Housing Act and the Equal Opportunity Act. Each office is independently owned and operated. Listing information is deemed reliable but not guaranteed accurate.