
4220 Cherry Mill Court #21, Huntersville, NC 28078
Local realty services provided by:CENTURY 21 Triangle Group
Listed by: andrea jones
Office: lifestyle international realty
MLS#:4399002
Source:CH
4220 Cherry Mill Court #21,Huntersville, NC 28078
$595,000
- 5 Beds
- 3 Baths
- 2,558 sq. ft.
- Single family
- Active
Price summary
- Price:$595,000
- Price per sq. ft.:$232.6
- Monthly HOA dues:$50
About this home
Welcome to 4220 Cherry Mill Ct, located in the desirable Oaks at Skybrook North community! Built in 2022, this beautiful 5-bedroom, 3-bath home offers over 2,500 square feet of living space with a functional two-story layout, modern finishes, and plenty of room to entertain.
Tucked away in a cul-de-sac, this home offers great curb appeal with a generous driveway and a welcoming feel from the moment you arrive. From the rocking chair front porch to the spacious backyard, inside and out, this home is a winner!
Upon entering, you'll find a breath taking 2-story foyer and a sprawling entryway leading into the open living area. Enjoy delicious dinners in your spacious kitchen with stainless appliances including a gas cook top, double ovens and generous bar/island that comfortably accommodates 4-5 barstools. Your kitchen overlooks the breakfast area and family room where a cozy stone-surround, gas log fireplace centers the room, creating the perfect setting for everyday living and gathering with family and friends.
A guest bedroom and full bathroom are also conveniently located on the main level, perfect for visitors, extended family, or a private home office.
Before heading upstairs, enjoy lounging on the covered deck and grilling in your private and spacious, tree-lined backyard. The home is also pre-wired for wall-mounted TVs and media setup in select areas.
Upstairs, you'll be pleased to find 2 spacious secondary bedrooms and a full bathroom for the guests, the laundry room and a spacious sitting area in the hall.
Retreat to the impressive Primary suite with double doors that create a grand entrance. Enjoy your spa-like Primary bathroom with a separate shower, soaking tub double vanities and walk-in closet. Sports enthusiasts and movie buffs can view their favorite features on a large screen in the exceptionally large bonus/bedroom which also features additional double doors.
Situated on a 0.26-acre lot in Huntersville, this move-in ready home offers style, comfort, convenience, and easy access to shopping, dining, schools, and major roadways.
Don’t miss the opportunity to make this beautiful home yours. Schedule your private showing today!...
Contact an agent
Home facts
- Year built:2022
- Subdivision & Development:The Oaks at Skybrook North
- Listing ID #:4399002
- Updated:August 30, 2026 at 01:39 PM
Rooms and interior
- Bedrooms:5
- Total bathrooms:3
- Full bathrooms:3
- Flooring:Tile
- Kitchen Description:Dishwasher, Disposal, Double Oven, Gas Cooktop, Microwave, Plumbed For Ice Maker, Self Cleaning Oven, Trash Compactor
- Living area:2,558 sq. ft.
Heating and cooling
- Heating:Floor Furnace, Natural Gas
- Central air:Yes
Structure and exterior
- Year built:2022
- Building area:2,558 sq. ft.
- Lot area:0.26 Acres
- Lot Features:Cul-De-Sac, Level, Private
- Construction Materials:Fiber Cement, Stone Veneer
- Foundation Description:Slab
Schools
- High school:Unspecified
- Elementary school:Unspecified
Utilities
- Sewer:Public Sewer
Finances and disclosures
- Price:$595,000
- Price per sq. ft.:$232.6
Features and amenities
- Laundry features:Laundry Room
- Amenities:Attic Stairs Pulldown, Garden Tub, Open Floorplan, Walk-In Closet(s), Walk-In Pantry
Parking
- Parking description:Attached Garage
- Garage:Yes
- Garage spaces:2
 Listings courtesy of Canopy MLS as distributed by MLS GRID. Copyright 2021 Canopy MLS. All rights reserved. Canopy MLS, provides content displayed here (“provided content”) on an “as is” basis and makes no representations or warranties regarding the provided content, including, but not limited to those of non-infringement, timeliness, accuracy, or completeness. Individuals and companies using information presented are responsible for verification and validation of information they utilize and present to their customers and clients. Canopy MLS will not be liable for any damage or loss resulting from use of the provided content or the products available through Portals, IDX, VOW, and/or Syndication. Recipients of this information shall not resell, redistribute, reproduce, modify, or otherwise copy any portion thereof without the expressed written consent of Canopy MLS. CH Member Broker: Pat Flanagan
New listings near 4220 Cherry Mill Court #21
- Coming Soon
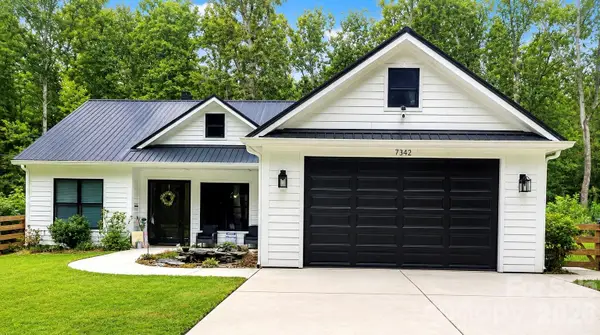 $569,999Coming Soon3 beds 2 baths1,844 sq. ft.
7342 Milan Drive, Huntersville, NC 28078
MLS# 4418830Listed by: HOWARD HANNA ALLEN TATE LAKE NORMAN - Coming Soon
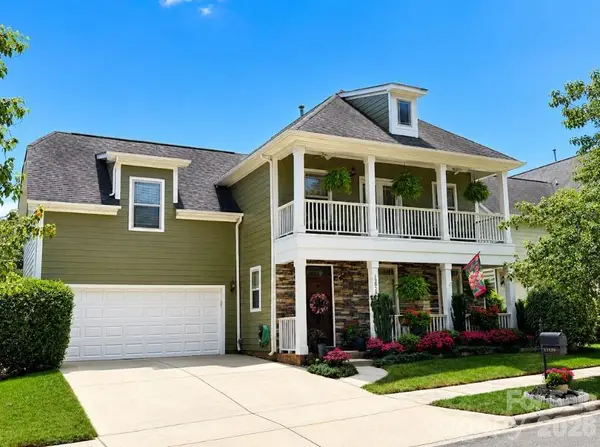 $540,000Coming Soon4 beds 3 baths2,554 sq. ft.
13829 Cedar Pond Circle, Huntersville, NC 28078
MLS# 4415266Listed by: COLDWELL BANKER REALTY - New
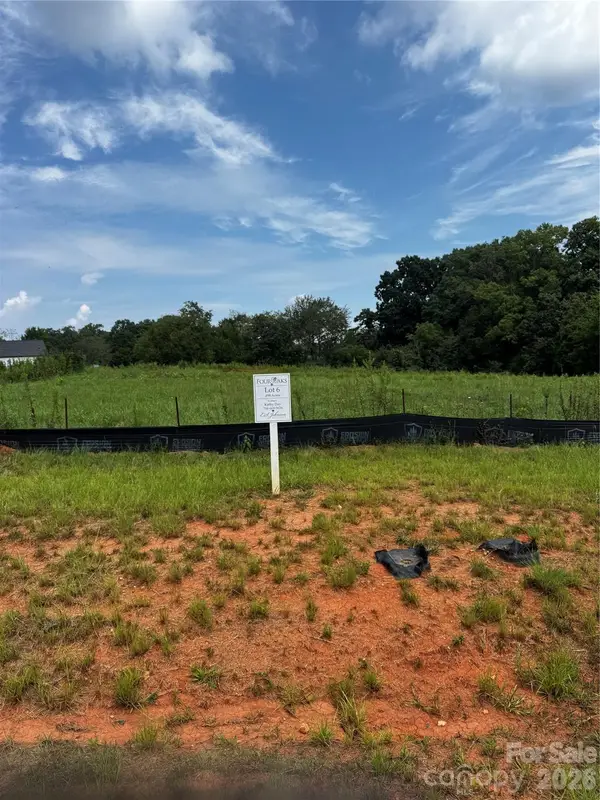 $335,000Active0.7 Acres
7431 Kates Grove Way, Huntersville, NC 28078
MLS# 4419276Listed by: SOUTHERN HOMES OF THE CAROLINAS, INC - New
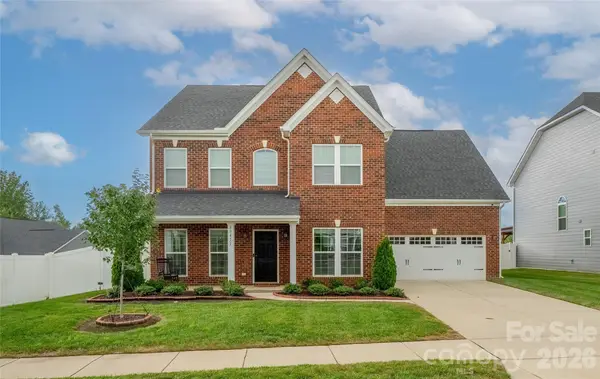 $650,000Active4 beds 4 baths3,187 sq. ft.
13411 Quicksilver Lane, Huntersville, NC 28078
MLS# 4416049Listed by: BLUE OAK REALTY GROUP - New
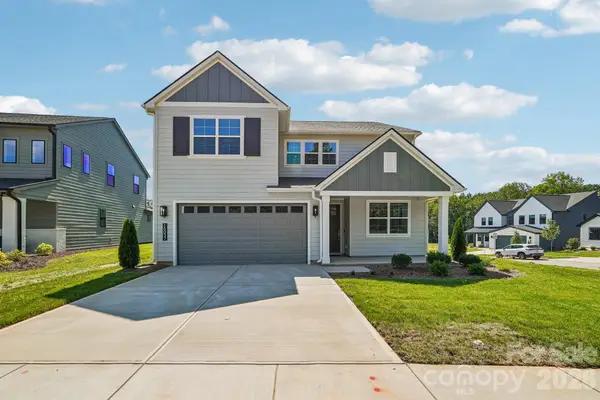 $679,000Active4 beds 4 baths2,737 sq. ft.
16037 Watts Creek Road, Huntersville, NC 28078
MLS# 4419405Listed by: SHEA COMMUNITIES MARKETING COMPANY - New
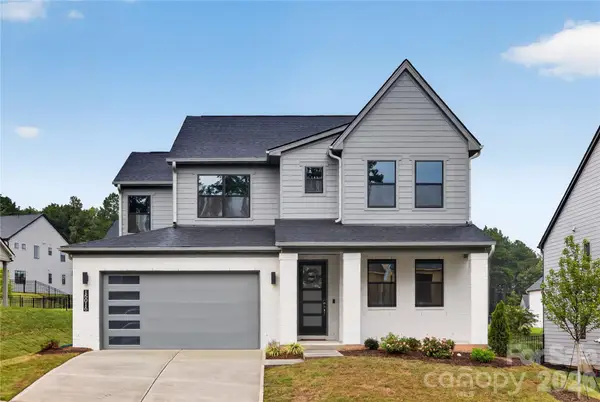 $765,000Active4 beds 3 baths2,953 sq. ft.
15016 Brownleigh Lane, Huntersville, NC 28078
MLS# 4419395Listed by: SHEA COMMUNITIES MARKETING COMPANY - New
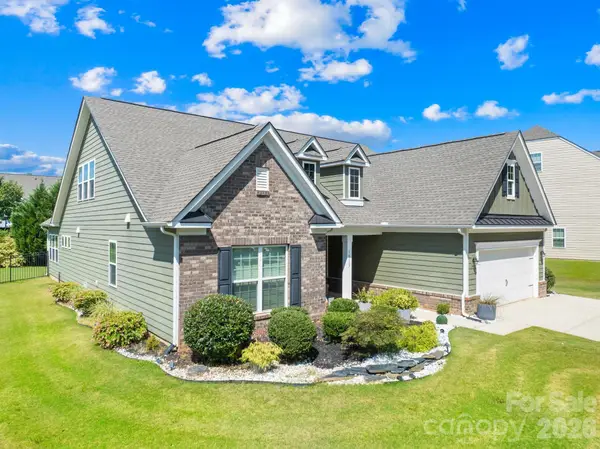 $599,000Active4 beds 4 baths2,970 sq. ft.
16113 Foreleigh Road, Huntersville, NC 28078
MLS# 4419124Listed by: HOME VENTURES REALTY 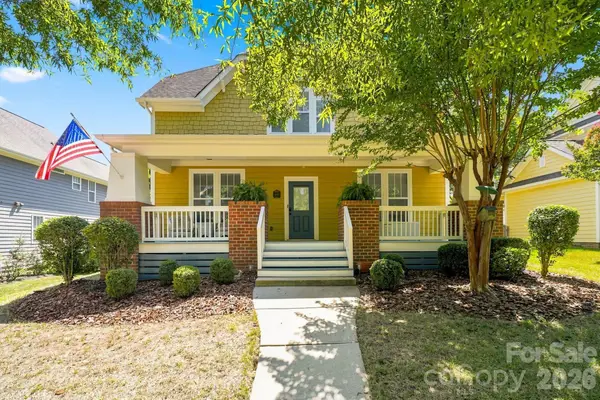 $550,000Pending3 beds 3 baths1,675 sq. ft.
11106 Harbert Road, Huntersville, NC 28078
MLS# 4419125Listed by: EXP REALTY LLC MOORESVILLE- New
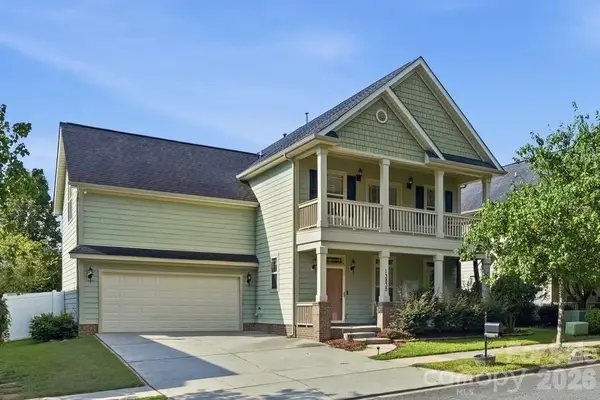 $550,000Active4 beds 3 baths2,292 sq. ft.
13835 Cedar Pond Circle, Huntersville, NC 28078
MLS# 4415357Listed by: COMPASS - Open Sun, 1 to 3pmNew
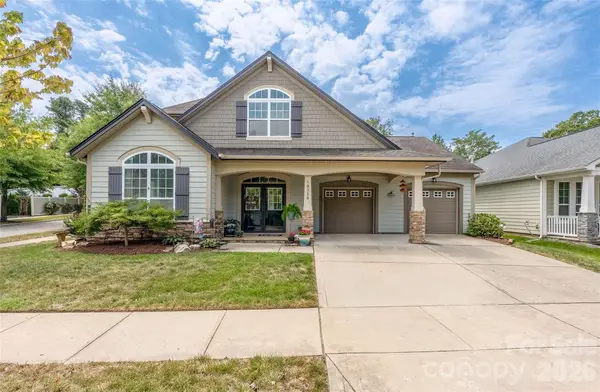 $629,000Active3 beds 3 baths2,543 sq. ft.
10328 Drake Hill Drive, Huntersville, NC 28078
MLS# 4416046Listed by: BLUE OAK REALTY GROUP


Protect your home and budget from life's surprises with an Assurant Home Warranty, backed by a partner that supports you through every step of homeownership. Explore Plans.
©2026 Century 21 Real Estate LLC. All rights reserved. CENTURY 21®, the CENTURY 21 Logo and C21® are service marks owned by Century 21 Real Estate LLC. Century 21 Real Estate LLC fully supports the principles of the Fair Housing Act and the Equal Opportunity Act. Each office is independently owned and operated. Listing information is deemed reliable but not guaranteed accurate.