
17028 Hampton Trace Road, Huntersville, NC 28078
Local realty services provided by:CENTURY 21 Rucker Real Estate
Listed by: craig duckworth
Office: re/max leading edge
MLS#:4435476
Source:CH
17028 Hampton Trace Road,Huntersville, NC 28078
$550,000
- 4 Beds
- 3 Baths
- 2,430 sq. ft.
- Single family
- Coming Soon
Price summary
- Price:$550,000
- Price per sq. ft.:$226.34
- Monthly HOA dues:$44.33
About this home
Beautiful Home in Hampton Ridge. Start your mornings with coffee on the rear deck or in your backyard under the gazebo, surrounded by mature trees - the perfect tranquil retreat. This meticulously maintained, residence features 4 bedrooms, 2½ baths, and a versatile bonus/flex space upstairs—providing abundant room to gather, work from home, entertain, or simply relax. The inviting main level boasts a welcoming open foyer, formal living and dining rooms, all with crown molding, and a comfortable family room centered around a cozy gas fireplace—all gleaming with rich hardwood floors that add warmth and elegance. The kitchen is equipped with porcelain countertops, a stylish tile backsplash, stainless steel appliances, and natural wood cabinetry, with a large walk-in pantry seamlessly connecting to the breakfast nook, dining area, and outdoor living spaces—ideal for everyday comfort and entertaining guests. Upstairs, the primary suite impresses with a tray ceiling and a walk-in closet. Luxurious updated Primary Bath: relax in your clawfoot soaking tub or your porcelain-tiled ceiling-to-floor frameless glass shower. The upper-level bedrooms offer plenty of space. The oversized bonus room can serve as a fourth bedroom, media room, home gym, or playroom, with an adjoining flex space perfect for a closet, office, hobby room, or extra storage—tailored to fit your lifestyle. Outside, mature landscaping, an attached two-car garage, rear deck, custom gazebo with fan and lighting, and treed backyard create an inviting outdoor oasis ready for relaxation and gatherings. Located in Hampton Ridge, this community offers a pool, walking trails, and sidewalks within a convenient Huntersville setting—just 5-10 minutes from Sam Furr Road shopping, I-77, Birkdale Village, Northcross shopping and dining, recreation, and the Lake Norman lifestyle. This is more than a home; it’s a sanctuary where busy weekdays become more manageable and weekends are filled with the best of everything....
Contact an agent
Home facts
- Year built:1999
- Subdivision & Development:Hampton Ridge
- Listing ID #:4435476
- Updated:October 16, 2026 at 09:08 PM
Rooms and interior
- Bedrooms:4
- Total bathrooms:3
- Full bathrooms:2
- Half bathrooms:1
- Kitchen Description:Dishwasher, Disposal, Electric Range, Exhaust Fan, Microwave, Plumbed For Ice Maker, Self Cleaning Oven
- Living area:2,430 sq. ft.
Heating and cooling
- Cooling:Central Air
- Heating:Forced Air, Natural Gas
- Central air:Yes
Structure and exterior
- Year built:1999
- Building area:2,430 sq. ft.
- Lot area:0.23 Acres
- Lot Features:Level, Private, Wooded
- Construction Materials:Vinyl
- Foundation Description:Crawl Space
Schools
- High school:Unspecified
- Elementary school:Unspecified
Utilities
- Sewer:Public Sewer
Finances and disclosures
- Price:$550,000
- Price per sq. ft.:$226.34
Features and amenities
- Laundry features:Laundry Room, Main Level
- Amenities:Attic Other, Attic Stairs Pulldown, Garden Tub, Walk-In Closet(s), Walk-In Pantry
Parking
- Parking description:Attached Garage, Driveway, Garage Door Opener
- Garage:Yes
- Garage spaces:2
 Listings courtesy of Canopy MLS as distributed by MLS GRID. Copyright 2021 Canopy MLS. All rights reserved. Canopy MLS, provides content displayed here (“provided content”) on an “as is” basis and makes no representations or warranties regarding the provided content, including, but not limited to those of non-infringement, timeliness, accuracy, or completeness. Individuals and companies using information presented are responsible for verification and validation of information they utilize and present to their customers and clients. Canopy MLS will not be liable for any damage or loss resulting from use of the provided content or the products available through Portals, IDX, VOW, and/or Syndication. Recipients of this information shall not resell, redistribute, reproduce, modify, or otherwise copy any portion thereof without the expressed written consent of Canopy MLS. CH Member Broker: Arica Rucker
New listings near 17028 Hampton Trace Road
- Coming Soon
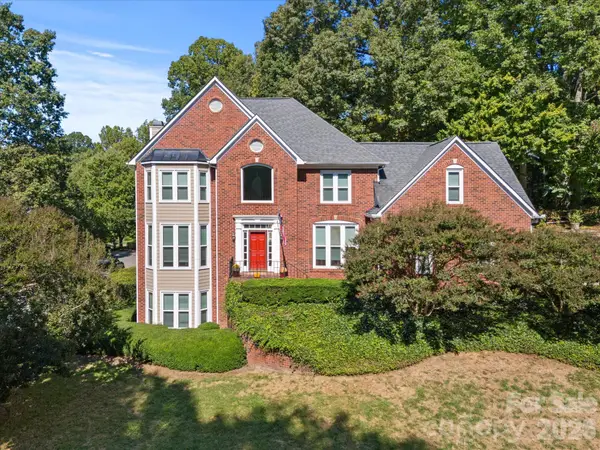 $744,900Coming Soon4 beds 3 baths
9014 Oxfordshire Court, Huntersville, NC 28078
MLS# 4433963Listed by: COMPASS - Coming SoonOpen Sat, 11am to 1pm
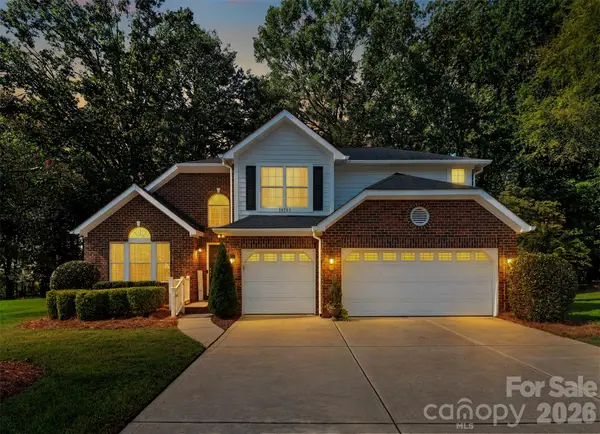 $675,000Coming Soon3 beds 3 baths2,456 sq. ft.
15703 Edenfield Drive, Huntersville, NC 28078
MLS# 4435427Listed by: EXP REALTY LLC MOORESVILLE - Coming Soon
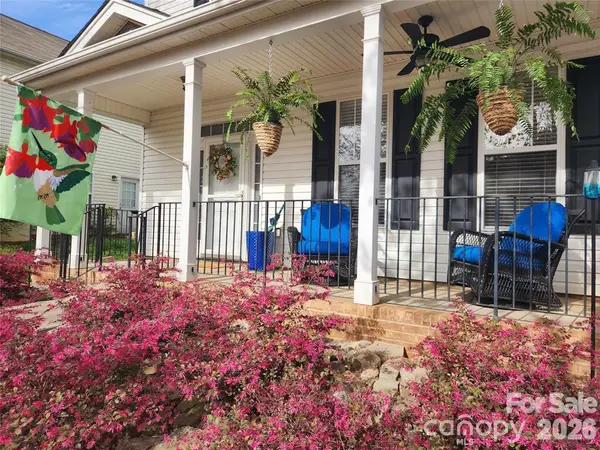 $470,000Coming Soon3 beds 3 baths1,622 sq. ft.
15404 Crossing Gate Drive, Cornelius, NC 28031
MLS# 4424164Listed by: SOUTHERN HOMES OF THE CAROLINAS, INC - Coming Soon
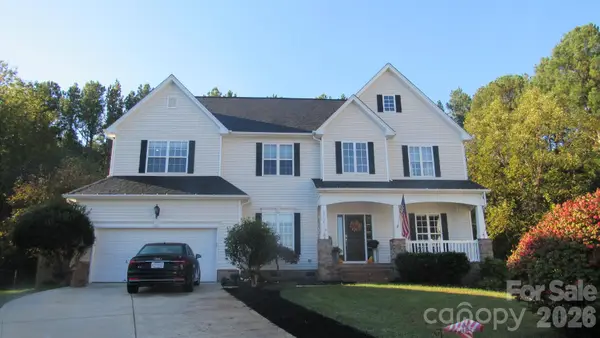 $649,900Coming Soon5 beds 3 baths3,500 sq. ft.
5704 Snapdragon Lane, Huntersville, NC 28078
MLS# 4426906Listed by: LAKE & TOWN REALTY - Coming Soon
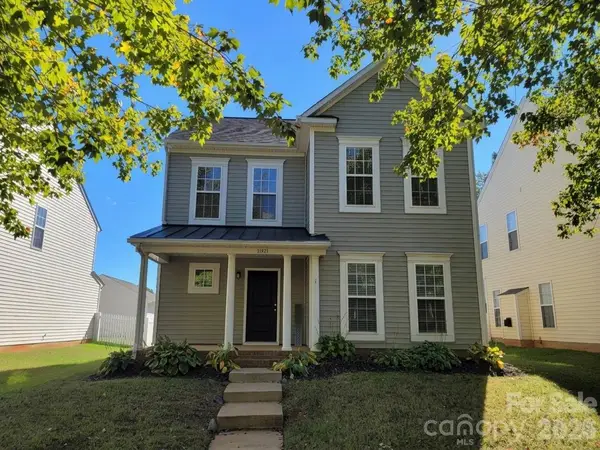 $459,900Coming Soon4 beds 3 baths2,282 sq. ft.
11921 Snapping Turtle Lane, Huntersville, NC 28078
MLS# 4432736Listed by: C-A-RE REALTY - Coming SoonOpen Sat, 11am to 1pm
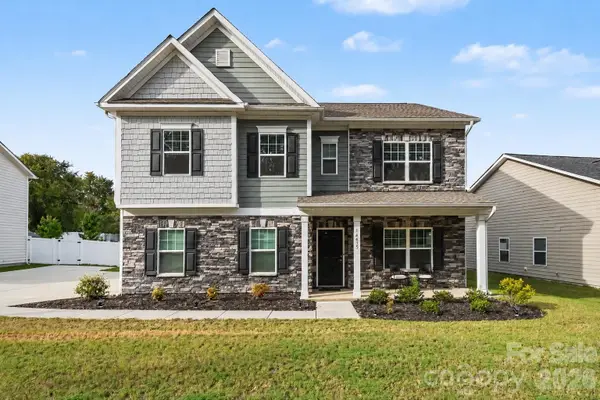 $565,000Coming Soon4 beds 4 baths3,137 sq. ft.
14415 Holbrooks Road, Huntersville, NC 28078
MLS# 4433936Listed by: DUKE REALTY PARTNERS LLC - Coming SoonOpen Sat, 12 to 2pm
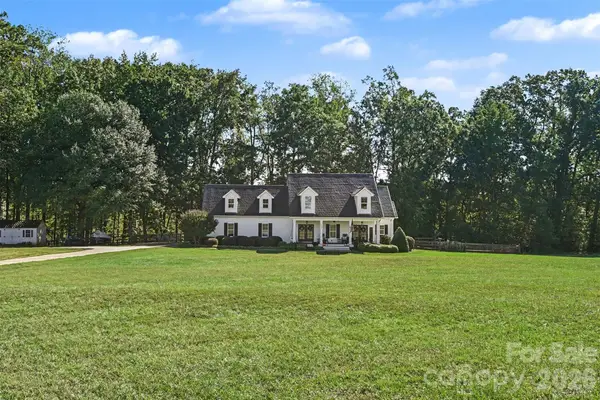 $1,400,000Coming Soon4 beds 4 baths3,062 sq. ft.
14438 Beatties Ford Road, Huntersville, NC 28078
MLS# 4428231Listed by: REALTY ONE GROUP REVOLUTION - Coming Soon
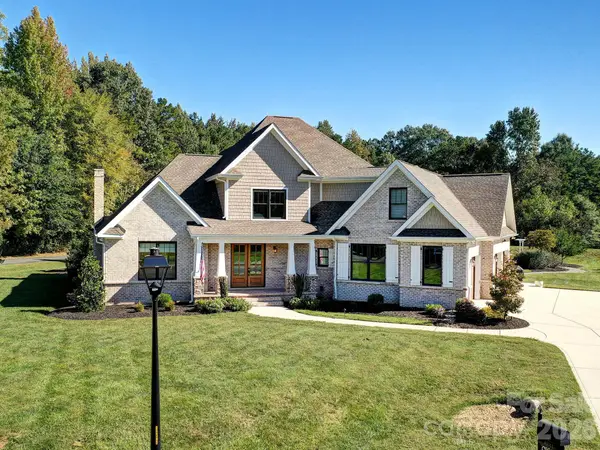 $1,199,000Coming Soon4 beds 4 baths4,124 sq. ft.
8833 Kerns Meadow Lane, Huntersville, NC 28078
MLS# 4432652Listed by: SOUTHERN HOMES OF THE CAROLINAS, INC - Coming Soon
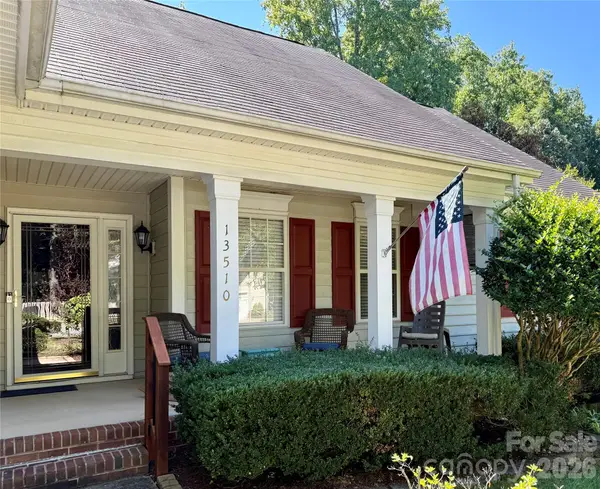 $399,000Coming Soon3 beds 2 baths1,691 sq. ft.
13510 Damson Drive, Huntersville, NC 28078
MLS# 4430576Listed by: GASKIN HOME - New
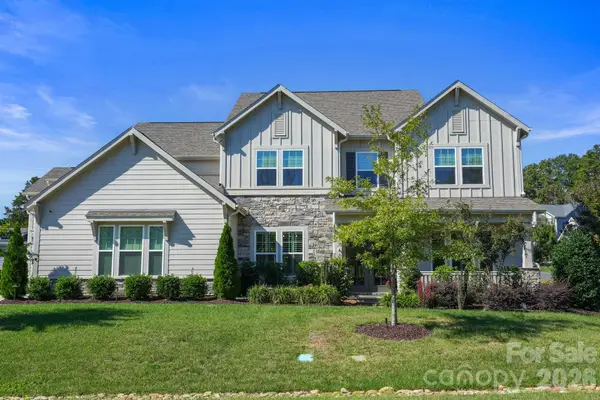 $1,349,900Active5 beds 6 baths4,519 sq. ft.
14104 Hollins Grove Avenue, Huntersville, NC 28078
MLS# 4433969Listed by: CALL IT CLOSED INTERNATIONAL INC


Protect your home and budget from life's surprises with an Assurant Home Warranty, backed by a partner that supports you through every step of homeownership. Explore Plans.
©2026 Century 21 Real Estate LLC. All rights reserved. CENTURY 21®, the CENTURY 21 Logo and C21® are service marks owned by Century 21 Real Estate LLC. Century 21 Real Estate LLC fully supports the principles of the Fair Housing Act and the Equal Opportunity Act. Each office is independently owned and operated. Listing information is deemed reliable but not guaranteed accurate.