
24 S Shamrock Drive, Jackson Springs, NC 27281
Local realty services provided by:CENTURY 21 Solomon Properties
24 S Shamrock Drive,Jackson Springs, NC 27281
$390,000
- 3 Beds
- 2 Baths
- - sq. ft.
- Single family
- Sold
Listed by: pamela o'hara
Office: a place in the pines realty llc.
MLS#:100593185
Source:NC_CCAR
Sorry, we are unable to map this address
Price summary
- Price:$390,000
About this home
WELCOME HOME to this lovely 3 Bedroom, 2 Bath home nestled in the desirable Foxfire community. Beautiful Enjoy peaceful pond and golf course views from the front porch of the home creating a welcoming and tranquil first impression. Located close to the Foxfire Clubhouse.
STEP OUTSIDE to the backyard patio, where you'll find one of this property's most desirable features--a scenic 25 acre horse farm stretching beyond the property line. With no rear neighbors, you'll enjoy exceptional privacy and picturesque country views, making it the perfect place to relax, entertain, or enjoy your morning coffee.
OPEN FLOORPLAN, split bedroom layout, side entry garage. Smooth ceilings, GRANITE COUNTERTOPS, wood floors. Beautiful plantation shutters throughout.
Offering the ideal blend of natural beauty, privacy, and comfortable living, this Foxfire home is a wonderful opportunity for anyone seeking a peaceful lifestyle while remaining just minutes from the conveniences of the Pinehurst and Southern Pines area.
SEPTIC has just been pumped and inspected.
Don't MISS your chance to make this beautiful home your own!
AGENTS PLEASE LEAVE YOUR BUSINESS CARD AFTER SHOWING....
Contact an agent
Home facts
- Year built:2010
- Subdivision & Development:FoxFire
- Listing ID #:100593185
- Added:44 day(s) ago
- Updated:September 15, 2026 at 07:07 AM
Rooms and interior
- Bedrooms:3
- Total bathrooms:2
- Full bathrooms:2
- Rooms Total:4
- Flooring:Carpet, Tile, Wood
- Kitchen Description:Dishwasher, Kitchen Island, Pantry, Refrigerator
- Bedroom Description:Master Downstairs
Heating and cooling
- Cooling:Central Air
- Heating:Electric, Fireplace(s), Forced Air, Heat Pump, Heating, Propane
- Central air:Yes
Structure and exterior
- Roof:Architectural Shingle
- Year built:2010
- Lot Features:Dead End
- Construction Materials:Vinyl Siding, Wood Frame
- Exterior Features:Patio, Porch
- Foundation Description:Slab
- Levels:1 Story
Schools
- High school:Pinecrest High
- Middle school:West Pine Middle
- Elementary school:West End Elementary
Utilities
- Water:Community Water Available
Finances and disclosures
- Price:$390,000
Features and amenities
- Appliances:Dishwasher, Dryer, Refrigerator, Washer
- Laundry features:Dryer, Laundry Room, Washer, Washer Hookup
- Amenities:Blinds/Shades, Ceiling Fan(s)
Parking
- Total parking spaces:2
- Parking description:Attached, Attached Garage, Garage, Garage Door Opener, Paved
- Garage:Yes
- Garage spaces:2

New listings near 24 S Shamrock Drive
- New
 $425,000Active3 beds 4 baths2,351 sq. ft.
16 Bobolink Road, Jackson Springs, NC 27281
MLS# 100602799Listed by: THE GENTRY TEAM - New
 $175,000Active1 beds 2 baths756 sq. ft.
17 Foxfire Boulevard, Jackson Springs, NC 27281
MLS# 10191854Listed by: REDFIN CORPORATION  $198,000Pending44.02 Acres
Lot 1 Hartsell Lane, Jackson Springs, NC 27281
MLS# 100602564Listed by: EDWARDS REAL ESTATE- New
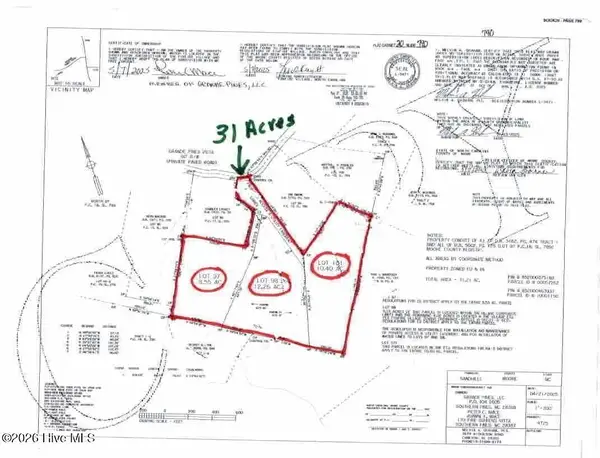 $1,200,000Active31.21 Acres
501 Grande Pines Vista, Jackson Springs, NC 27281
MLS# 100602166Listed by: CAROLINA PROPERTY SALES - Open Sat, 11am to 2pm
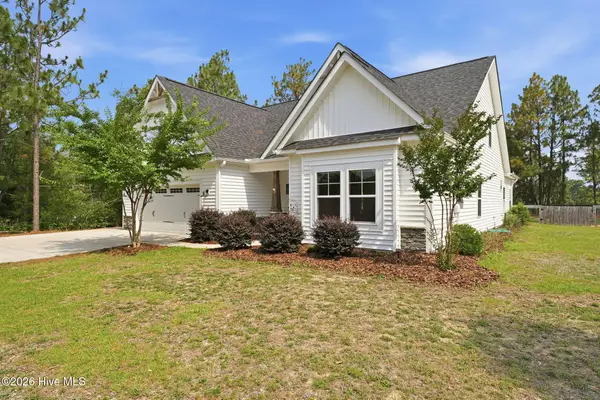 $435,000Active3 beds 2 baths3,234 sq. ft.
44 Richmond Road, Jackson Springs, NC 27281
MLS# 100584798Listed by: KELLER WILLIAMS PINEHURST 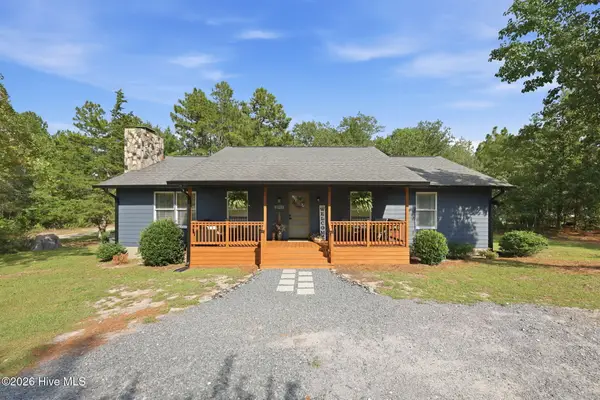 $424,000Active3 beds 2 baths1,835 sq. ft.
3907 Hoffman Road, Jackson Springs, NC 27281
MLS# 100600577Listed by: EVERYTHING PINES PARTNERS LLC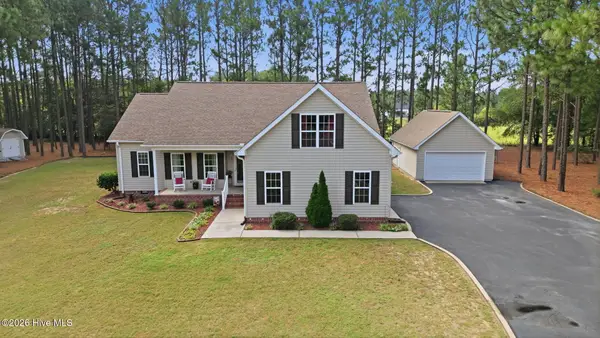 $389,900Active3 beds 2 baths1,847 sq. ft.
5 Whitman Court, Jackson Springs, NC 27281
MLS# 100599896Listed by: CAROLINA PROPERTY SALES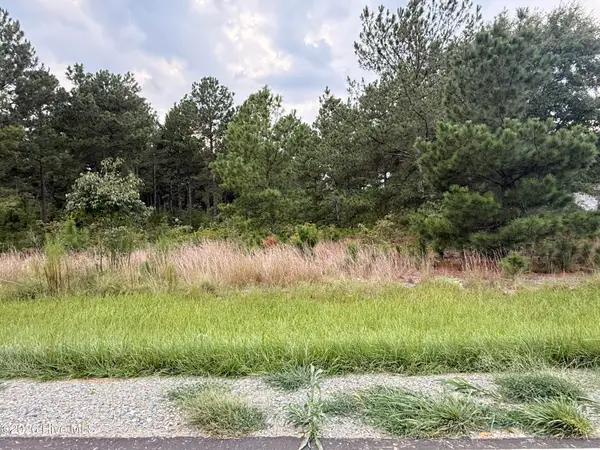 $45,000Pending1 Acres
1284 Windblow Road, Jackson Springs, NC 27281
MLS# 100599813Listed by: CAROLINA PROPERTY SALES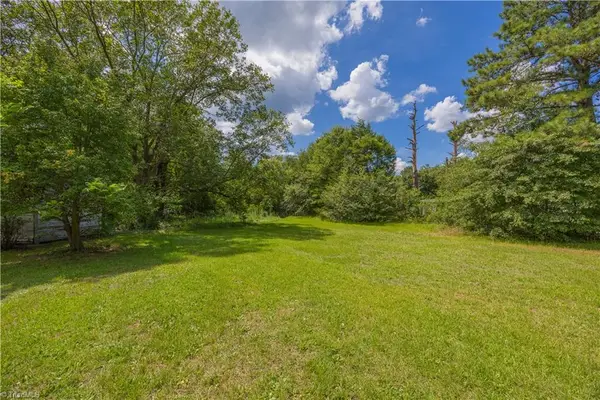 $30,000Active0 Acres
- Sparrow Drive, Jackson Springs, NC 27281
MLS# 1232987Listed by: JUSTUS REAL ESTATE INC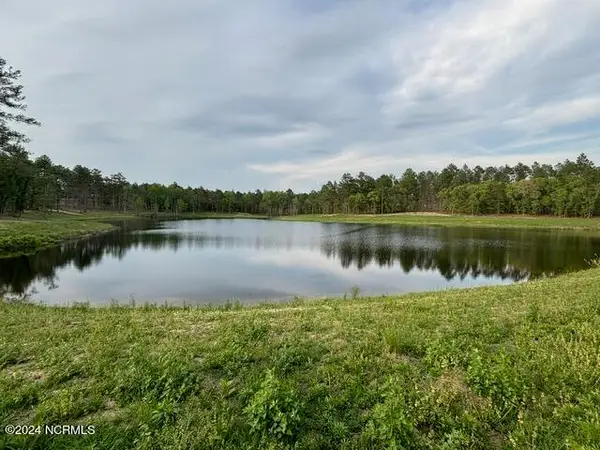 $5,000,000Active343 Acres
1613 Derby Rd, Jackson Springs, NC 27281
MLS# 100597935Listed by: CAROLINA PROPERTY SALES


Protect your home and budget from life's surprises with an Assurant Home Warranty, backed by a partner that supports you through every step of homeownership. Explore Plans.
©2026 Century 21 Real Estate LLC. All rights reserved. CENTURY 21®, the CENTURY 21 Logo and C21® are service marks owned by Century 21 Real Estate LLC. Century 21 Real Estate LLC fully supports the principles of the Fair Housing Act and the Equal Opportunity Act. Each office is independently owned and operated. Listing information is deemed reliable but not guaranteed accurate.