108 Pollard Drive, Jacksonville, NC 28540
Local realty services provided by:CENTURY 21 Triangle Group
108 Pollard Drive,Jacksonville, NC 28540
$294,900
- 4 Beds
- 2 Baths
- 1,651 sq. ft.
- Single family
- Active
Listed by: sandra steuer, cody hostetler
Office: exp realty
MLS#:100610706
Source:NC_CCAR
Price summary
- Price:$294,900
- Price per sq. ft.:$178.62
About this home
Looking for a Beautiful Home with a HUGE Workshop and Car Lift? Look No Further!
This beautiful, well-maintained 4-bedroom, 2-bathroom home offers the perfect combination of comfort, space, and functionality!
Step inside to discover a spacious living room with a cozy fireplace, a welcoming dining room, and a beautiful kitchen featuring granite countertops. Hardwood floors and tile add charm and durability throughout the home, while the bedrooms offer the comfort of carpeting.
Outside, you'll find a HUGE workshop complete with a car lift--a dream come true for car enthusiasts, hobbyists, or anyone needing extra space for projects and storage!
The fully fenced backyard provides plenty of room for your four-legged friends to roam, while the covered back patio is the perfect spot for entertaining guests, grilling, or simply relaxing after a long day.
Location, Location, Location! Conveniently situated just a short commute from Camp Lejeune and New River Air Station, offering the perfect balance of convenience and space.
SELLER IS OFFERING $5,000 TOWARD A PAINTING ALLOWANCE OR USE AS YOU CHOOSE! Whether you'd like to freshen up the home with your favorite paint colors or apply the credit toward eligible closing costs, the choice is yours. Plus 1% lender credit with preferred lender.
Homes with a workshop and car lift like this don't come along every day! Don't miss your opportunity to make this incredible property your own. Schedule your private showing today!...
Contact an agent
Home facts
- Year built:1999
- Subdivision & Development:Gateway
- Listing ID #:100610706
- Added:8 day(s) ago
- Updated:October 25, 2026 at 10:15 AM
Rooms and interior
- Bedrooms:4
- Total bathrooms:2
- Full bathrooms:2
- Rooms Total:7
- Flooring:Carpet, Tile
- Kitchen Description:Dishwasher, Pantry, Refrigerator
- Bedroom Description:Master Downstairs
- Living area:1,651 sq. ft.
Heating and cooling
- Cooling:Central Air, Heat Pump
- Heating:Electric, Forced Air, Heat Pump, Heating
- Central air:Yes
Structure and exterior
- Roof:Shingle
- Year built:1999
- Building area:1,651 sq. ft.
- Lot area:0.27 Acres
- Construction Materials:Vinyl Siding, Wood Frame
- Exterior Features:Covered, Patio
- Foundation Description:Slab
- Levels:1 Story
Schools
- High school:Southwest
- Middle school:Southwest
- Elementary school:Blue Creek
Utilities
- Water:Water Connected
- Sewer:Sewer Connected
Finances and disclosures
- Price:$294,900
- Price per sq. ft.:$178.62
Features and amenities
- Appliances:Dishwasher, Refrigerator
- Amenities:Ceiling Fan(s), Solid Surface
Parking
- Total parking spaces:5
- Parking description:Attached, Attached Garage, Detached
- Garage:Yes
- Garage spaces:5

New listings near 108 Pollard Drive
- New
 $140,000Active2 beds 2 baths916 sq. ft.
200 Palace Circle, Jacksonville, NC 28546
MLS# 100612374Listed by: INTRACOASTAL REALTY CORPORATION - New
 $332,750Active4 beds 3 baths1,927 sq. ft.
125 Stone Gate, Jacksonville, NC 28546
MLS# 100612351Listed by: REAL BROKER LLC - New
 $340,000Active3 beds 3 baths2,121 sq. ft.
141 Backfield Place, Jacksonville, NC 28540
MLS# 100612330Listed by: LIST AT EASE LLC - New
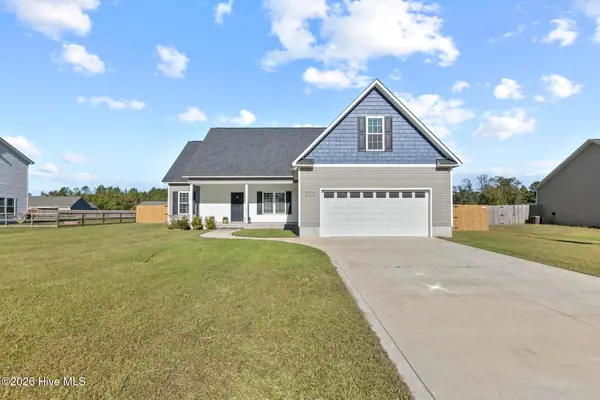 $330,000Active3 beds 2 baths1,765 sq. ft.
112 Scott Jenkins Road, Jacksonville, NC 28540
MLS# 100612258Listed by: COLDWELL BANKER SEA COAST ADVANTAGE - New
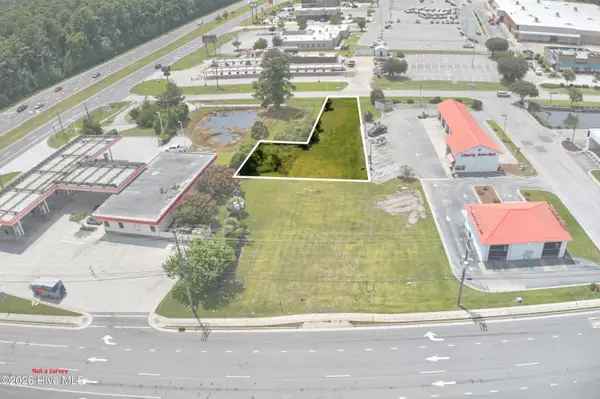 $100,000Active0.25 Acres
108 Glade Lane, Midway Park, NC 28544
MLS# 100612228Listed by: KELLER WILLIAMS REALTY - New
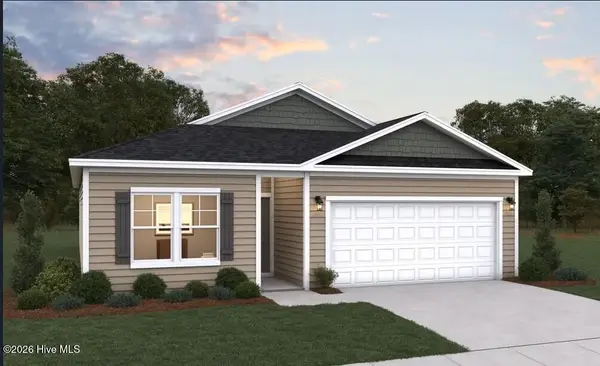 $264,990Active3 beds 2 baths1,504 sq. ft.
648 Walnut Drive, Jacksonville, NC 28540
MLS# 100612140Listed by: DREAM FINDERS REALTY LLC - New

 $224,900Active3 beds 2 baths1,174 sq. ft.
510 Jarman Street, Jacksonville, NC 28540
MLS# 100612106Listed by: CENTURY 21 VANGUARD - New
 $329,000Active3 beds 3 baths1,876 sq. ft.
149 Broadleaf Drive, Jacksonville, NC 28546
MLS# 100611965Listed by: CENTURY 21 CHAMPION REAL ESTATE - New
 $170,000Active2 beds 2 baths1,209 sq. ft.
125 Greenford Place, Jacksonville, NC 28540
MLS# 100612038Listed by: MACDONALD REALTY GROUP - New
 $339,000Active3 beds 3 baths1,617 sq. ft.
700 Cattail Court, Jacksonville, NC 28540
MLS# 100612039Listed by: SERHANT


Protect your home and budget from life's surprises with an Assurant Home Warranty, backed by a partner that supports you through every step of homeownership. Explore Plans.
©2026 Century 21 Real Estate LLC. All rights reserved. CENTURY 21®, the CENTURY 21 Logo and C21® are service marks owned by Century 21 Real Estate LLC. Century 21 Real Estate LLC fully supports the principles of the Fair Housing Act and the Equal Opportunity Act. Each office is independently owned and operated. Listing information is deemed reliable but not guaranteed accurate.