109 Jaydn Drive E, Jacksonville, NC 28546
Local realty services provided by:CENTURY 21 Sterling Combs
109 Jaydn Drive E,Jacksonville, NC 28546
$220,000
- 2 Beds
- 3 Baths
- 1,180 sq. ft.
- Townhouse
- Active
Listed by: nicky bartlett
Office: carolina real estate group
MLS#:100610975
Source:NC_CCAR
Price summary
- Price:$220,000
- Price per sq. ft.:$186.44
About this home
Move-in ready end-unit townhome in the quiet Marshall Farm subdivision! Featuring 2 bedrooms and 2.5 baths, this home offers the added privacy of sharing only one common wall. Freshly painted and professionally cleaned, it's ready for its new owner. Primary Bedroom has a walk in closet. The kitchen includes a pantry and refrigerator, while the covered patio provides a great space to relax outdoors. Conveniently located near Camp Lejeune, shopping, and everyday amenities, with no city taxes. Don't miss this wonderful opportunity! 1% lender credit available with preferred lender to go towards closing cost. Contact L/A to verify
Contact an agent
Home facts
- Year built:2023
- Subdivision & Development:Marshall Farm
- Listing ID #:100610975
- Added:6 day(s) ago
- Updated:October 24, 2026 at 10:40 AM
Rooms and interior
- Bedrooms:2
- Total bathrooms:3
- Full bathrooms:2
- Half bathrooms:1
- Rooms Total:5
- Flooring:Carpet, Vinyl
- Kitchen Description:Dishwasher, Pantry
- Bedroom Description:Walk-In Closet(s)
- Living area:1,180 sq. ft.
Heating and cooling
- Cooling:Heat Pump
- Heating:Electric, Heat Pump, Heating
Structure and exterior
- Roof:Architectural Shingle
- Year built:2023
- Building area:1,180 sq. ft.
- Lot area:0.03 Acres
- Construction Materials:Vinyl Siding, Wood Frame
- Exterior Features:Covered, Patio
- Foundation Description:Slab
- Levels:2 Story
Schools
- High school:White Oak
- Middle school:Hunters Creek
- Elementary school:Hunters Creek
Finances and disclosures
- Price:$220,000
- Price per sq. ft.:$186.44
Features and amenities
- Appliances:Dishwasher
- Amenities:Ceiling Fan(s), Management, Taxes, Trash, Walk-In Closet(s)
Parking
- Parking description:Parking Lot, Paved

New listings near 109 Jaydn Drive E
- New
 $332,750Active4 beds 3 baths1,927 sq. ft.
125 Stone Gate, Jacksonville, NC 28546
MLS# 100612351Listed by: REAL BROKER LLC - New
 $340,000Active3 beds 3 baths2,121 sq. ft.
141 Backfield Place, Jacksonville, NC 28540
MLS# 100612330Listed by: LIST AT EASE LLC - New
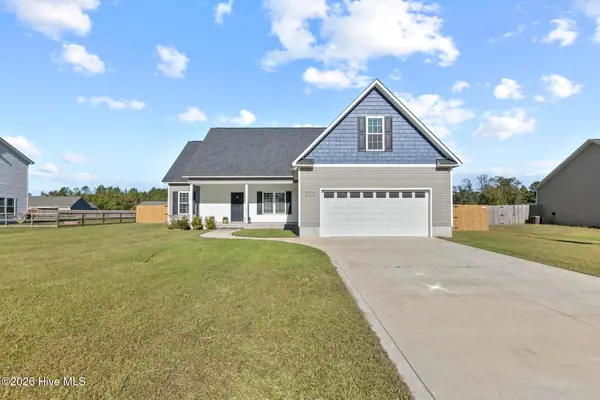 $330,000Active3 beds 2 baths1,765 sq. ft.
112 Scott Jenkins Road, Jacksonville, NC 28540
MLS# 100612258Listed by: COLDWELL BANKER SEA COAST ADVANTAGE - New
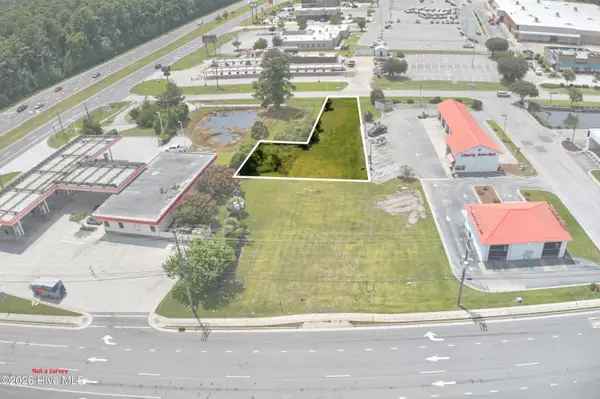 $100,000Active0.25 Acres
108 Glade Lane, Midway Park, NC 28544
MLS# 100612228Listed by: KELLER WILLIAMS REALTY - New
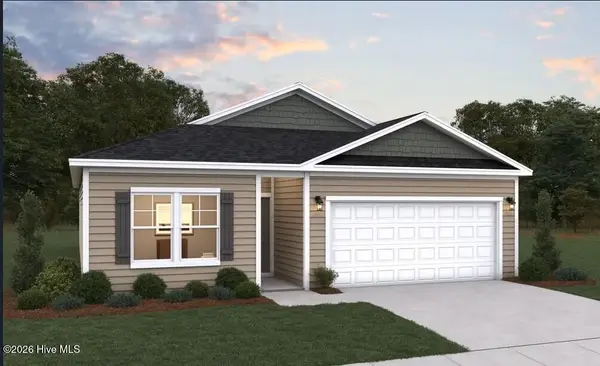 $264,990Active3 beds 2 baths1,504 sq. ft.
648 Walnut Drive, Jacksonville, NC 28540
MLS# 100612140Listed by: DREAM FINDERS REALTY LLC - New

 $224,900Active3 beds 2 baths1,174 sq. ft.
510 Jarman Street, Jacksonville, NC 28540
MLS# 100612106Listed by: CENTURY 21 VANGUARD - New
 $329,000Active3 beds 3 baths1,876 sq. ft.
149 Broadleaf Drive, Jacksonville, NC 28546
MLS# 100611965Listed by: CENTURY 21 CHAMPION REAL ESTATE - New
 $170,000Active2 beds 2 baths1,209 sq. ft.
125 Greenford Place, Jacksonville, NC 28540
MLS# 100612038Listed by: MACDONALD REALTY GROUP - New
 $339,000Active3 beds 3 baths1,617 sq. ft.
700 Cattail Court, Jacksonville, NC 28540
MLS# 100612039Listed by: SERHANT  $230,000Pending3 beds 2 baths1,218 sq. ft.
616 S Hampton Drive, Jacksonville, NC 28546
MLS# 100611920Listed by: HOMESMART CONNECTIONS


Protect your home and budget from life's surprises with an Assurant Home Warranty, backed by a partner that supports you through every step of homeownership. Explore Plans.
©2026 Century 21 Real Estate LLC. All rights reserved. CENTURY 21®, the CENTURY 21 Logo and C21® are service marks owned by Century 21 Real Estate LLC. Century 21 Real Estate LLC fully supports the principles of the Fair Housing Act and the Equal Opportunity Act. Each office is independently owned and operated. Listing information is deemed reliable but not guaranteed accurate.