
856 Old 30 Road, Jacksonville, NC 28546
Local realty services provided by:CENTURY 21 Solomon Properties
856 Old 30 Road,Jacksonville, NC 28546
$265,000
- 3 Beds
- 2 Baths
- 1,812 sq. ft.
- Mobile / Manufactured
- Active
Listed by: elisabeth johnston
Office: johnston & company real estate
MLS#:100605473
Source:NC_CCAR
Price summary
- Price:$265,000
- Price per sq. ft.:$146.25
About this home
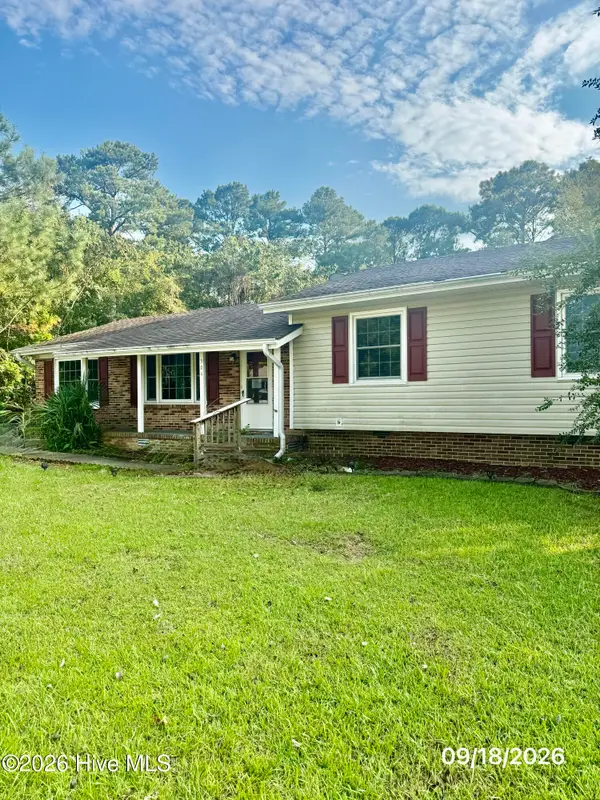
Welcome to 856 Old 30 Road, where newer construction, plenty of breathing room, and a convenient Jacksonville location come together. Built in 2024 and situated on approximately one acre, this spacious double-wide manufactured home boasts over 1,800 heated square feet with a layout that offers both openness and separation where it matters.
From the moment you step inside, the amount of living space stands out. The home offers two separate living areas, giving you the flexibility to create a comfortable family room while still having another space for entertaining, movie nights, or simply spreading out. At the center of it all is the open kitchen and dining area, complete with an island, pantry storage, and a dedicated coffee bar that adds a fun and functional touch to the space.
The thoughtful split-bedroom floor plan features three bedrooms and two full bathrooms, with the primary suite privately positioned away from the secondary bedrooms. There's also a bonus/flex room ready to fit your lifestyle, whether that means a home office, playroom, gaming room, hobby space, or simply some much-appreciated extra room.
Step outside and you'll find approximately one acre to call your own, offering room to enjoy the outdoors while still keeping you connected to everything Jacksonville has to offer. Known as home to Marine Corps Base Camp Lejeune and Marine Corps Air Station New River, the Jacksonville area offers a unique mix of military community, shopping, dining, recreation, and convenient access to the Crystal Coast and surrounding coastal communities. From weekends spent exploring the coast to everyday errands in town, this location puts you within easy reach of it all.
And with a home this new, a little extra peace of mind never hurts. A transferable home service contract is already in place and available to transfer to the new owner.
With a 2024 build, generous interior space, an acre of land, and a location convenient to Jacksonville's military installations and everyday amenities, 856 Old 30 Road offers the opportunity to enjoy a little more room without feeling disconnected from town. Come see what life on Old 30 Road could look like!...
Contact an agent
Home facts
- Year built:2024
- Subdivision & Development:Other
- Listing ID #:100605473
- Added:1 day(s) ago
- Updated:September 23, 2026 at 10:33 AM
Rooms and interior
- Bedrooms:3
- Total bathrooms:2
- Full bathrooms:2
- Rooms Total:8
- Flooring:Laminate
- Kitchen Description:Kitchen Island, Pantry, Range, Refrigerator
- Bedroom Description:Walk-In Closet(s)
- Living area:1,812 sq. ft.
Heating and cooling
- Cooling:Central Air
- Heating:Electric, Forced Air, Heat Pump, Heating
- Central air:Yes
Structure and exterior
- Roof:Shingle
- Year built:2024
- Building area:1,812 sq. ft.
- Lot area:1 Acres
- Construction Materials:Brick Veneer, Vinyl Siding, Wood Frame
- Foundation Description:Crawl Space
- Levels:1 Story
Schools
- High school:White Oak
- Middle school:Hunters Creek
- Elementary school:Woodland Elementary School
Finances and disclosures
- Price:$265,000
- Price per sq. ft.:$146.25
Features and amenities
- Appliances:Range, Refrigerator
- Laundry features:Washer Hookup
- Amenities:Walk-In Closet(s)
Parking
- Parking description:Gravel

New listings near 856 Old 30 Road
- New
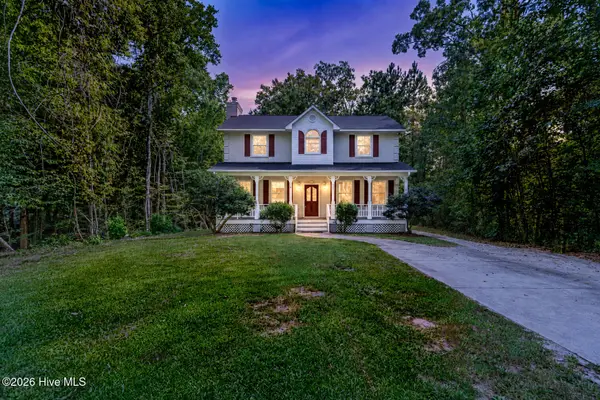 $389,000Active3 beds 2 baths2,206 sq. ft.
289 Blue Top Road, Jacksonville, NC 28540
MLS# 100605532Listed by: WISE GROUP REALTY INC - New
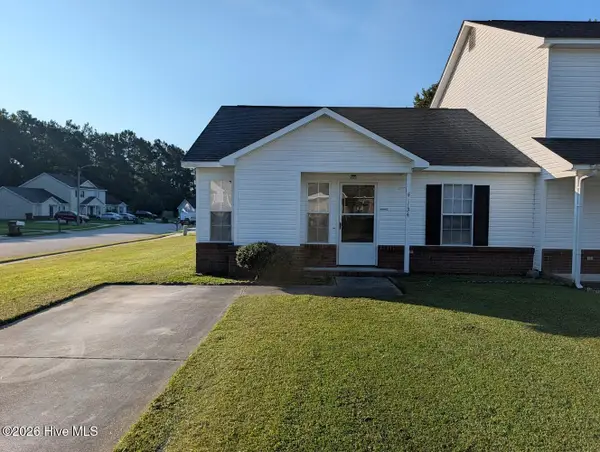 $164,900Active2 beds 2 baths882 sq. ft.
1154 Pueblo Drive, Jacksonville, NC 28546
MLS# 100605502Listed by: DSKT INC - New
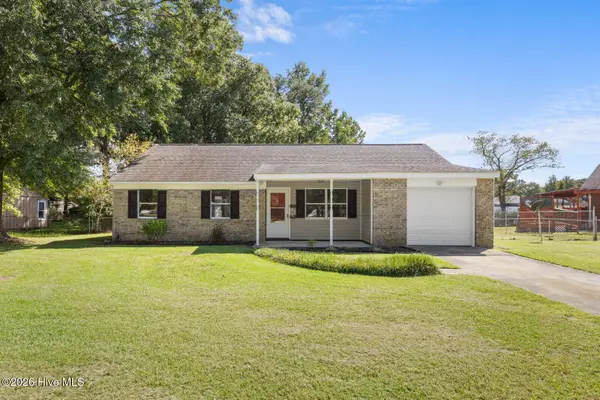 $249,900Active3 beds 2 baths1,248 sq. ft.
402 Sterling Road, Jacksonville, NC 28546
MLS# 100605488Listed by: REALTY ONE GROUP AFFINITY - New
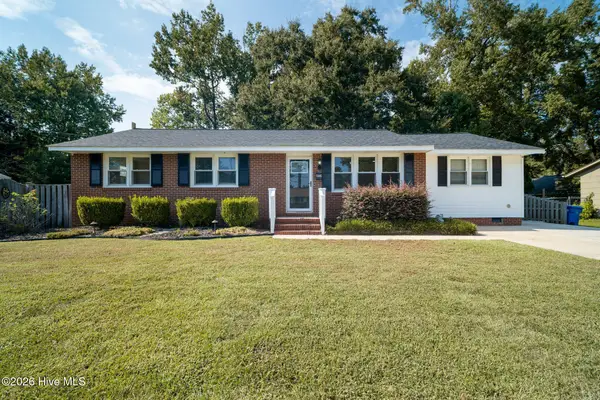 $255,000Active4 beds 2 baths1,512 sq. ft.
809 Gardenview Drive, Jacksonville, NC 28540
MLS# 100605217Listed by: CAROLINA MODERN REALTY - New
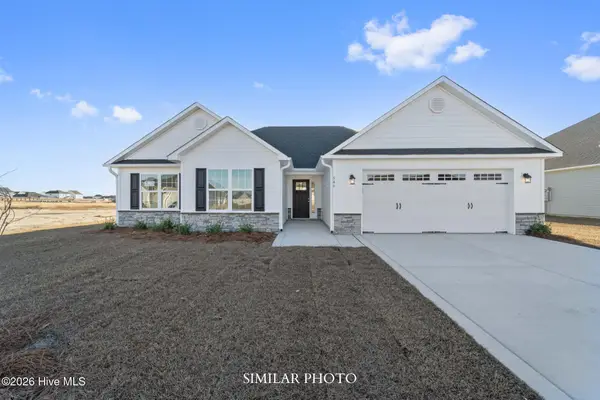 $316,000Active3 beds 2 baths1,583 sq. ft.
530 Appalachian Trail N, Jacksonville, NC 28546
MLS# 100605227Listed by: TERRI ALPHIN SMITH & CO - New
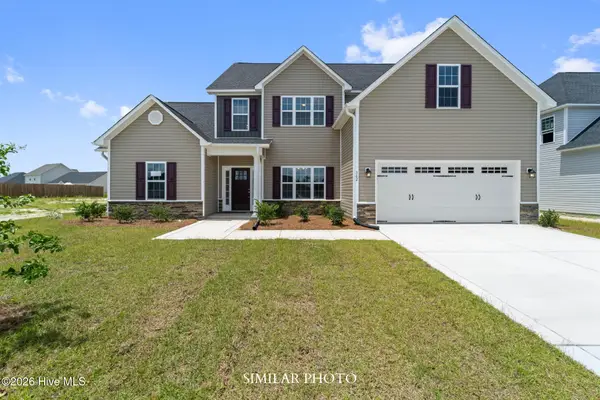 $416,500Active5 beds 4 baths2,920 sq. ft.
514 Appalachian Trail N, Jacksonville, NC 28546
MLS# 100605233Listed by: TERRI ALPHIN SMITH & CO - New
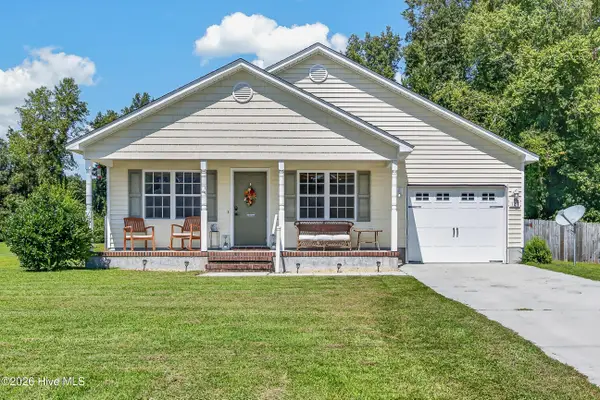 $265,000Active3 beds 2 baths1,112 sq. ft.
121 Woodbury Farm Drive, Jacksonville, NC 28540
MLS# 100605236Listed by: MACDONALD REALTY GROUP - New
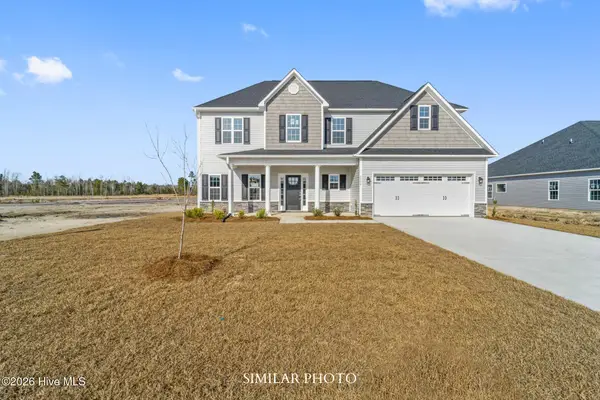 $389,000Active4 beds 3 baths2,401 sq. ft.
620 Barlowe Lane, Jacksonville, NC 28546
MLS# 100605247Listed by: TERRI ALPHIN SMITH & CO - New
 $204,500Active3 beds 2 baths1,538 sq. ft.
504 Greenbriar Drive, Jacksonville, NC 28546
MLS# 100605173Listed by: MELINDA TYRE & ASSOCIATES


Protect your home and budget from life's surprises with an Assurant Home Warranty, backed by a partner that supports you through every step of homeownership. Explore Plans.
©2026 Century 21 Real Estate LLC. All rights reserved. CENTURY 21®, the CENTURY 21 Logo and C21® are service marks owned by Century 21 Real Estate LLC. Century 21 Real Estate LLC fully supports the principles of the Fair Housing Act and the Equal Opportunity Act. Each office is independently owned and operated. Listing information is deemed reliable but not guaranteed accurate.