116 Bellchase Drive, Jacksonville, NC 28540
Local realty services provided by:CENTURY 21 Triangle Group
116 Bellchase Drive,Jacksonville, NC 28540
$349,900
- 4 Beds
- 2 Baths
- 1,847 sq. ft.
- Single family
- Active
Listed by: amber raynor
Office: coldwell banker sea coast advantage - jacksonville
MLS#:100600098
Source:NC_CCAR
Price summary
- Price:$349,900
- Price per sq. ft.:$189.44
About this home
YOUR OWN BACKYARD OASIS!! SO MANY UPGRADES!! This beautifully maintained 4-bedroom 2-bath home offers the perfect blend of comfort, style, privacy, and incredible outdoor living!
Step inside to a bright and spacious open-concept floor plan featuring LVP flooring, GORGEOUS PLANTATION SHUTTERS, generously sized rooms, and a beautiful kitchen complete with GRANITE countertops and abundant counter and cabinet space.
The spacious primary suite provides the perfect place to unwind, featuring a large walk-in closet and private en-suite bath with a separate soaking tub and walk-in shower. The desirable split-bedroom floor plan provides added privacy for family and guests, along with a dedicated guest bathroom featuring an easy-entry walk-in tub/shower combination.
Need even more space? The last bedroom over the garage offers endless possibilities! Create the perfect home office, playroom, media room, home gym, hobby space, or private guest retreat!
The outside of the home is an absolute SHOWSTOPPER! This beautifully landscaped yard has been transformed into your own private oasis. Spend warm coastal days relaxing by the private pool, entertaining friends and family, or simply enjoying the peaceful setting. The expansive yard offers plenty of room for outdoor fun, while the tree-lined backdrop provides additional privacy and a serene setting. A storage shed adds even more functionality to this incredible outdoor space.
Meticulously cared for inside and out, this home is truly move-in ready and reflects pride of ownership throughout. Conveniently located near Camp Lejeune, area beaches, shopping, dining, and all that the Crystal Coast has to offer.
From the beautiful interior upgrades to the resort-like backyard, this is more than just a home -- it's a place to relax, entertain, and enjoy the coastal lifestyle! Schedule your showing today!...
Contact an agent
Home facts
- Year built:2019
- Subdivision & Development:Northridge
- Listing ID #:100600098
- Added:54 day(s) ago
- Updated:October 24, 2026 at 10:40 AM
Rooms and interior
- Bedrooms:4
- Total bathrooms:2
- Full bathrooms:2
- Rooms Total:7
- Flooring:Carpet
- Bathrooms Description:Walk-in Shower
- Kitchen Description:Dishwasher, Kitchen Island, Refrigerator
- Bedroom Description:Master Downstairs, Walk-In Closet(s)
- Living area:1,847 sq. ft.
Heating and cooling
- Cooling:Heat Pump
- Heating:Electric, Heat Pump, Heating
Structure and exterior
- Roof:Architectural Shingle
- Year built:2019
- Building area:1,847 sq. ft.
- Lot area:0.41 Acres
- Construction Materials:Stone, Vinyl Siding, Wood Frame
- Exterior Features:Patio
- Foundation Description:Slab
- Levels:2 Story
Schools
- High school:Southwest
- Middle school:Southwest
- Elementary school:Clear View Elementary
Utilities
- Water:Water Connected
Finances and disclosures
- Price:$349,900
- Price per sq. ft.:$189.44
Features and amenities
- Appliances:Dishwasher, Refrigerator
- Laundry features:Laundry Room, Washer Hookup
- Amenities:Ceiling Fan(s), Management, Vaulted Ceiling(s), Walk-In Closet(s)
Parking
- Total parking spaces:2
- Parking description:Attached Garage, Concrete, Off Street, On Site
- Garage:Yes
- Garage spaces:2

New listings near 116 Bellchase Drive
- New
 $140,000Active2 beds 2 baths916 sq. ft.
200 Palace Circle, Jacksonville, NC 28546
MLS# 100612374Listed by: INTRACOASTAL REALTY CORPORATION - New
 $332,750Active4 beds 3 baths1,927 sq. ft.
125 Stone Gate, Jacksonville, NC 28546
MLS# 100612351Listed by: REAL BROKER LLC - New
 $340,000Active3 beds 3 baths2,121 sq. ft.
141 Backfield Place, Jacksonville, NC 28540
MLS# 100612330Listed by: LIST AT EASE LLC - New
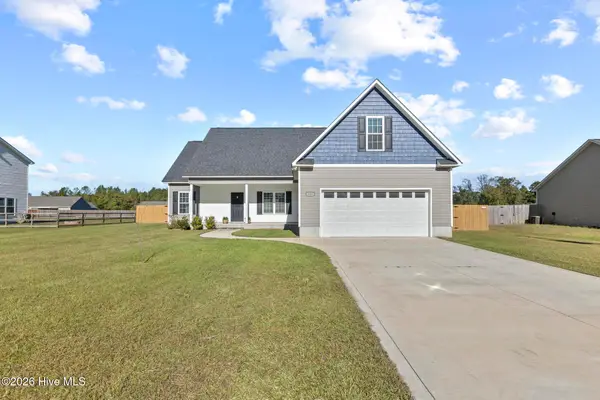 $330,000Active3 beds 2 baths1,765 sq. ft.
112 Scott Jenkins Road, Jacksonville, NC 28540
MLS# 100612258Listed by: COLDWELL BANKER SEA COAST ADVANTAGE - New
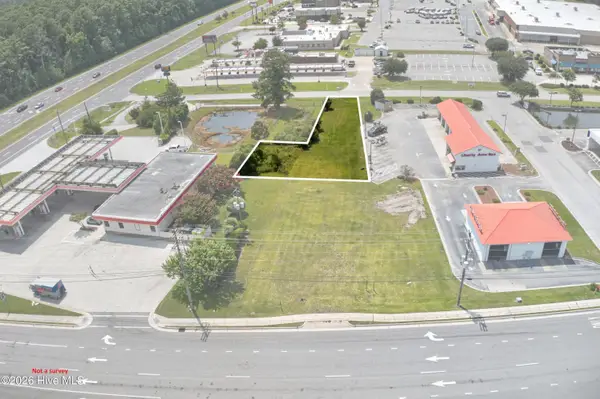 $100,000Active0.25 Acres
108 Glade Lane, Midway Park, NC 28544
MLS# 100612228Listed by: KELLER WILLIAMS REALTY - New
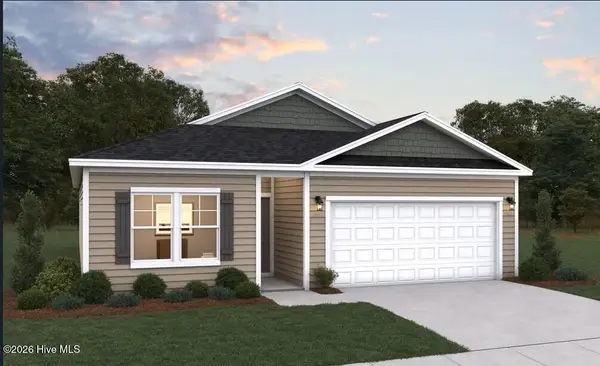 $264,990Active3 beds 2 baths1,504 sq. ft.
648 Walnut Drive, Jacksonville, NC 28540
MLS# 100612140Listed by: DREAM FINDERS REALTY LLC - New

 $224,900Active3 beds 2 baths1,174 sq. ft.
510 Jarman Street, Jacksonville, NC 28540
MLS# 100612106Listed by: CENTURY 21 VANGUARD - New
 $329,000Active3 beds 3 baths1,876 sq. ft.
149 Broadleaf Drive, Jacksonville, NC 28546
MLS# 100611965Listed by: CENTURY 21 CHAMPION REAL ESTATE - New
 $170,000Active2 beds 2 baths1,209 sq. ft.
125 Greenford Place, Jacksonville, NC 28540
MLS# 100612038Listed by: MACDONALD REALTY GROUP - New
 $339,000Active3 beds 3 baths1,617 sq. ft.
700 Cattail Court, Jacksonville, NC 28540
MLS# 100612039Listed by: SERHANT


Protect your home and budget from life's surprises with an Assurant Home Warranty, backed by a partner that supports you through every step of homeownership. Explore Plans.
©2026 Century 21 Real Estate LLC. All rights reserved. CENTURY 21®, the CENTURY 21 Logo and C21® are service marks owned by Century 21 Real Estate LLC. Century 21 Real Estate LLC fully supports the principles of the Fair Housing Act and the Equal Opportunity Act. Each office is independently owned and operated. Listing information is deemed reliable but not guaranteed accurate.