119 Edward Jarman Lane, Jacksonville, NC 28540
Local realty services provided by:CENTURY 21 Jeff Keller Realty
119 Edward Jarman Lane,Jacksonville, NC 28540
$225,000
- 3 Beds
- 2 Baths
- 1,493 sq. ft.
- Mobile / Manufactured
- Active
Listed by: roselinde otto
Office: realty by home base
MLS#:100599907
Source:NC_CCAR
Price summary
- Price:$225,000
- Price per sq. ft.:$150.7
About this home
Welcome to 119 Edward Jarman Ln, a brand-new manufactured home offering modern comfort, spacious living, and an unbeatable Jacksonville location! This beautiful 3-bedroom, 2-bath home has a thoughtfully designed floor plan with an open-concept layout that makes everyday living and entertaining easy. Step inside to find a bright, inviting living area that flows seamlessly into the dining space and well-appointed kitchen, creating the perfect gathering place for family and friends. The spacious primary suite provides a relaxing retreat, complete with a private bath, while the additional bedrooms offer plenty of room for family, guests, a home office, or hobbies.
Outside, enjoy your own piece of Eastern North Carolina with room to create the outdoor space you've been dreaming of--whether that's a future patio, fire pit, play area, or simply a place to relax and enjoy the Carolina sunshine. With a brand-new home, buyers can enjoy the peace of mind that comes with modern construction and finishes without the maintenance and uncertainty that can come with an older property.
Location is a major highlight! Situated in Jacksonville, this property provides convenient access to Camp Lejeune and Marine Corps Air Station New River, making it an excellent choice for military members, families, and anyone who values an easy commute. When it's time to leave work behind, the beautiful Crystal Coast is just a short drive away, offering access to some of the area's favorite beaches, boating, fishing, and coastal recreation. You'll also be close to Jacksonville's shopping, restaurants, schools, entertainment, and everyday conveniences.
Whether you're a first-time buyer, growing family, military household, or looking for a fresh start in a brand-new home, 119 Edward Jarman Ln offers the space, comfort, and location you've been looking for. Don't miss the opportunity to make this beautiful new home your own and enjoy the best of Jacksonville living--close to base, close to the beach, and close to everything that matters!...
Contact an agent
Home facts
- Year built:2026
- Subdivision & Development:Other
- Listing ID #:100599907
- Added:56 day(s) ago
- Updated:October 25, 2026 at 10:15 AM
Rooms and interior
- Bedrooms:3
- Total bathrooms:2
- Full bathrooms:2
- Rooms Total:7
- Kitchen Description:Kitchen Island, Refrigerator
- Living area:1,493 sq. ft.
Heating and cooling
- Cooling:Central Air
- Heating:Electric, Heat Pump, Heating
- Central air:Yes
Structure and exterior
- Roof:Shingle
- Year built:2026
- Building area:1,493 sq. ft.
- Lot area:0.48 Acres
- Construction Materials:Vinyl Siding, Wood Frame
- Foundation Description:Crawl Space, Permanent
- Levels:1 Story
Schools
- High school:Southwest
- Middle school:Southwest
- Elementary school:Meadow View
Utilities
- Water:County Water, Water Connected
- Sewer:Sewer Connected
Finances and disclosures
- Price:$225,000
- Price per sq. ft.:$150.7
Features and amenities
- Appliances:Refrigerator
- Laundry features:Washer Hookup
Parking
- Parking description:Off Street, On Site

New listings near 119 Edward Jarman Lane
- New
 $140,000Active2 beds 2 baths916 sq. ft.
200 Palace Circle, Jacksonville, NC 28546
MLS# 100612374Listed by: INTRACOASTAL REALTY CORPORATION - New
 $332,750Active4 beds 3 baths1,927 sq. ft.
125 Stone Gate, Jacksonville, NC 28546
MLS# 100612351Listed by: REAL BROKER LLC - New
 $340,000Active3 beds 3 baths2,121 sq. ft.
141 Backfield Place, Jacksonville, NC 28540
MLS# 100612330Listed by: LIST AT EASE LLC - New
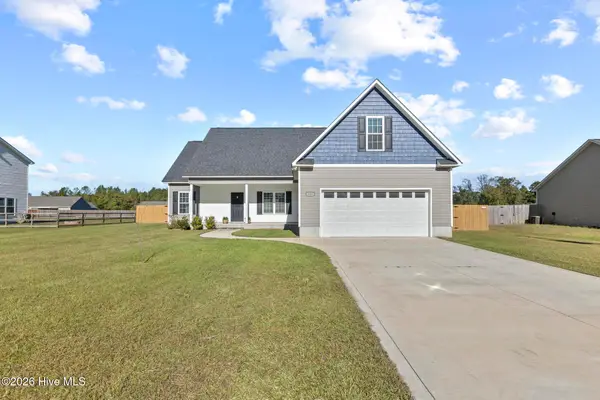 $330,000Active3 beds 2 baths1,765 sq. ft.
112 Scott Jenkins Road, Jacksonville, NC 28540
MLS# 100612258Listed by: COLDWELL BANKER SEA COAST ADVANTAGE - New
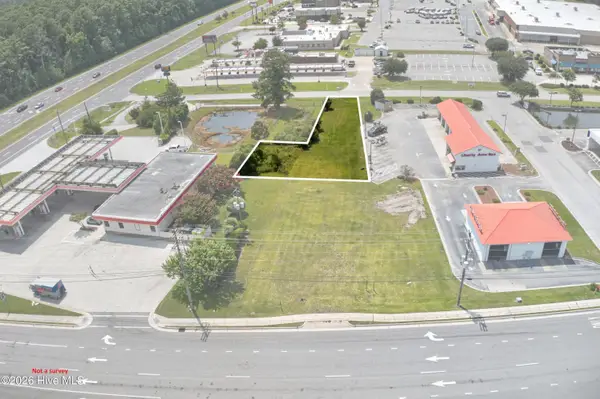 $100,000Active0.25 Acres
108 Glade Lane, Midway Park, NC 28544
MLS# 100612228Listed by: KELLER WILLIAMS REALTY - New
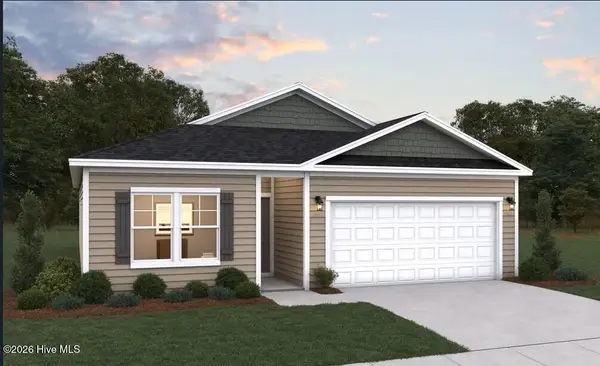 $264,990Active3 beds 2 baths1,504 sq. ft.
648 Walnut Drive, Jacksonville, NC 28540
MLS# 100612140Listed by: DREAM FINDERS REALTY LLC - New

 $224,900Active3 beds 2 baths1,174 sq. ft.
510 Jarman Street, Jacksonville, NC 28540
MLS# 100612106Listed by: CENTURY 21 VANGUARD - New
 $329,000Active3 beds 3 baths1,876 sq. ft.
149 Broadleaf Drive, Jacksonville, NC 28546
MLS# 100611965Listed by: CENTURY 21 CHAMPION REAL ESTATE - New
 $170,000Active2 beds 2 baths1,209 sq. ft.
125 Greenford Place, Jacksonville, NC 28540
MLS# 100612038Listed by: MACDONALD REALTY GROUP - New
 $339,000Active3 beds 3 baths1,617 sq. ft.
700 Cattail Court, Jacksonville, NC 28540
MLS# 100612039Listed by: SERHANT


Protect your home and budget from life's surprises with an Assurant Home Warranty, backed by a partner that supports you through every step of homeownership. Explore Plans.
©2026 Century 21 Real Estate LLC. All rights reserved. CENTURY 21®, the CENTURY 21 Logo and C21® are service marks owned by Century 21 Real Estate LLC. Century 21 Real Estate LLC fully supports the principles of the Fair Housing Act and the Equal Opportunity Act. Each office is independently owned and operated. Listing information is deemed reliable but not guaranteed accurate.