131 Louie Lane, Jacksonville, NC 28540
Local realty services provided by:CENTURY 21 Solomon Properties
131 Louie Lane,Jacksonville, NC 28540
$335,000
- 4 Beds
- 2 Baths
- 1,757 sq. ft.
- Single family
- Pending
Listed by: meghan bass
Office: macdonald realty group
MLS#:100601131
Source:NC_CCAR
Price summary
- Price:$335,000
- Price per sq. ft.:$190.67
About this home
Welcome home to this spacious 4-bedroom, 2-bath home located outside city limits! Come inside to an inviting open-concept living area featuring vaulted ceilings, a cozy fireplace, and plenty of natural light. The kitchen offers ample cabinet and counter space, stainless steel appliances, and a breakfast bar overlooking the dining and living areas--perfect for everyday living and entertaining.
The home features new carpet in the bedrooms and a new HVAC system, giving the next owner two big-ticket updates already taken care of. With four bedrooms, there's plenty of flexibility for guests, a home office, playroom, or whatever fits your needs.
Outside, you'll find a large fenced backyard with plenty of room to play, entertain, garden, or simply enjoy some extra space. A two-car garage provides additional parking and storage, while the location outside city limits offers a little more breathing room without sacrificing convenience.
Spacious, move-in ready, and waiting for its next owner--schedule your showing today!...
Contact an agent
Home facts
- Year built:2012
- Subdivision & Development:Thompson Farms
- Listing ID #:100601131
- Added:49 day(s) ago
- Updated:October 23, 2026 at 08:31 AM
Rooms and interior
- Bedrooms:4
- Total bathrooms:2
- Full bathrooms:2
- Rooms Total:7
- Flooring:Carpet, Vinyl
- Bedroom Description:Master Downstairs
- Living area:1,757 sq. ft.
Heating and cooling
- Cooling:Central Air
- Heating:Electric, Heat Pump, Heating
- Central air:Yes
Structure and exterior
- Roof:Shingle
- Year built:2012
- Building area:1,757 sq. ft.
- Lot area:0.35 Acres
- Construction Materials:Aluminum Siding
- Exterior Features:Patio
- Foundation Description:Slab
- Levels:1.5 Story
Schools
- High school:Dixon
- Middle school:Southwest
- Elementary school:Southwest
Finances and disclosures
- Price:$335,000
- Price per sq. ft.:$190.67
Features and amenities
- Laundry features:Washer Hookup
- Amenities:Vaulted Ceiling(s)
Parking
- Total parking spaces:2
- Parking description:Attached Garage, Paved
- Garage:Yes
- Garage spaces:2

New listings near 131 Louie Lane
- New

 $329,000Active3 beds 3 baths1,876 sq. ft.
149 Broadleaf Drive, Jacksonville, NC 28546
MLS# 100611965Listed by: CENTURY 21 CHAMPION REAL ESTATE - New
 $170,000Active2 beds 2 baths1,209 sq. ft.
125 Greenford Place, Jacksonville, NC 28540
MLS# 100612038Listed by: MACDONALD REALTY GROUP - New
 $339,000Active3 beds 3 baths1,617 sq. ft.
700 Cattail Court, Jacksonville, NC 28540
MLS# 100612039Listed by: SERHANT - New
 $230,000Active3 beds 2 baths1,218 sq. ft.
616 S Hampton Drive, Jacksonville, NC 28546
MLS# 100611920Listed by: HOMESMART CONNECTIONS - New
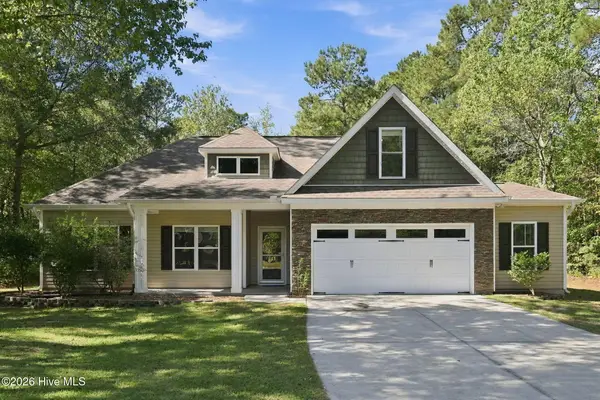 $389,900Active4 beds 3 baths2,216 sq. ft.
611 Weeping Willow Lane, Jacksonville, NC 28540
MLS# 100611956Listed by: CENTURY 21 CHAMPION REAL ESTATE - New
 $142,500Active2 beds 3 baths968 sq. ft.
1161 Pueblo Drive, Jacksonville, NC 28546
MLS# 100611957Listed by: REAL BROKER LLC - New
 $199,000Active2 beds 1 baths1,100 sq. ft.
2260 Wilmington Highway, Jacksonville, NC 28540
MLS# 100611967Listed by: DOYLE EVANS REALTY, INC. - New
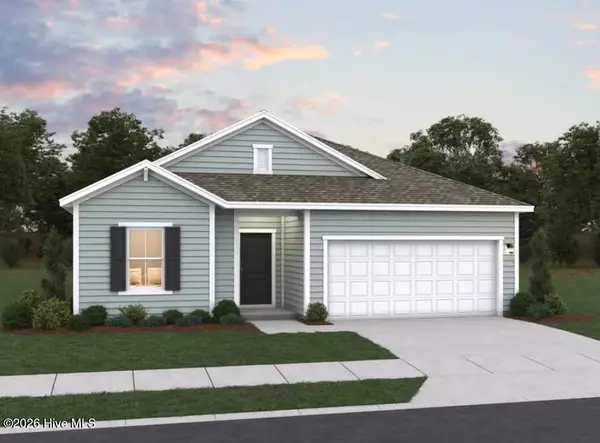 $279,990Active4 beds 3 baths1,842 sq. ft.
646 Walnut Drive, Jacksonville, NC 28540
MLS# 100611847Listed by: DREAM FINDERS REALTY LLC 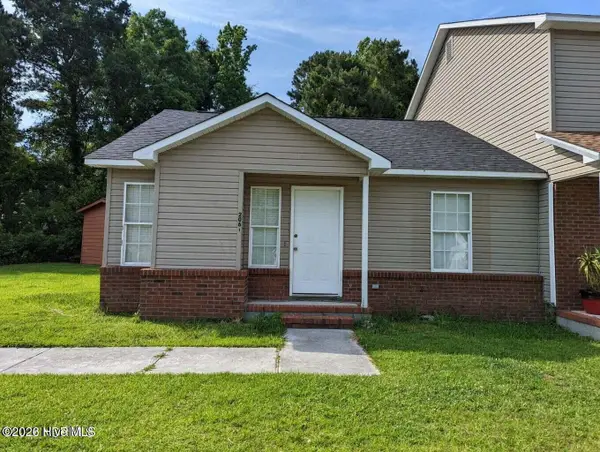 $150,000Pending2 beds 2 baths936 sq. ft.
2061 Brandymill Lane, Jacksonville, NC 28546
MLS# 100611869Listed by: COLDWELL BANKER SEA COAST ADVANTAGE- New
 $280,000Active3 beds 2 baths1,504 sq. ft.
636 Walnut Drive, Jacksonville, NC 28540
MLS# 100611853Listed by: DREAM FINDERS REALTY LLC


Protect your home and budget from life's surprises with an Assurant Home Warranty, backed by a partner that supports you through every step of homeownership. Explore Plans.
©2026 Century 21 Real Estate LLC. All rights reserved. CENTURY 21®, the CENTURY 21 Logo and C21® are service marks owned by Century 21 Real Estate LLC. Century 21 Real Estate LLC fully supports the principles of the Fair Housing Act and the Equal Opportunity Act. Each office is independently owned and operated. Listing information is deemed reliable but not guaranteed accurate.