206 Honey Court E, Jacksonville, NC 28540
Local realty services provided by:CENTURY 21 The Realty Group
206 Honey Court E,Jacksonville, NC 28540
$349,900
- 3 Beds
- 3 Baths
- 2,387 sq. ft.
- Single family
- Active
Listed by: jenifer kiefer
Office: 360 realty
MLS#:100577818
Source:NC_CCAR
Price summary
- Price:$349,900
- Price per sq. ft.:$146.59
About this home
Welcome to Thompson Farms, where space, comfort, and charm come together on a desirable cul-de-sac lot spanning approximately .65 acres. This beautifully maintained 3-bedroom, 2.5-bath home-with a LARGE BONUS ROOM- offers a thoughtful floor plan designed for both everyday living and entertaining.
The main level features a formal dining room, a spacious two-story living room with a cozy gas fireplace, a convenient laundry room, and a half bath. The kitchen is equipped with ample cabinet storage, a pantry, an extendable work island, and a sunny breakfast nook perfect for casual dining.
The first-floor primary suite serves as a private retreat with a trey ceiling, large walk-in closet, double vanity with custom shelving, Jacuzzi tub, and separate shower.
Upstairs, you'll find a GENEROUSLY sized BONUS room, perfect for an entertainment area, family room or man cave. Also, on the 2nd level you will find two additional bedrooms, and a full guest bath, providing plenty of space for family, guests, or a home office. Durable LVP flooring extends throughout the main level and continues into the upstairs bedrooms and bathroom.
Step outside and enjoy your own backyard oasis. The covered deck seamlessly connects to a patio featuring a charming pergola, creating the perfect setting for outdoor entertaining, grilling, or simply relaxing. The spacious, fenced backyard offers plenty of room for pets, play, gardening, or future outdoor additions.
This property is conveniently located close to schools, military bases and beaches. Schedule your tour today!...
Contact an agent
Home facts
- Year built:2007
- Subdivision & Development:Thompson Farms
- Listing ID #:100577818
- Added:146 day(s) ago
- Updated:October 24, 2026 at 10:40 AM
Rooms and interior
- Bedrooms:3
- Total bathrooms:3
- Full bathrooms:2
- Half bathrooms:1
- Rooms Total:8
- Dining Description:Eat-in Kitchen
- Kitchen Description:Dishwasher, Eat-in Kitchen, Kitchen Island, Refrigerator
- Bedroom Description:Master Downstairs, Walk-In Closet(s)
- Living area:2,387 sq. ft.
Heating and cooling
- Cooling:Zoned
- Heating:Electric, Heat Pump, Heating
Structure and exterior
- Roof:Architectural Shingle
- Year built:2007
- Building area:2,387 sq. ft.
- Lot area:0.65 Acres
- Construction Materials:Brick, Vinyl Siding, Wood Frame
- Exterior Features:Covered, Deck, Porch
- Foundation Description:Slab
- Levels:2 Story
Schools
- High school:Dixon
- Middle school:Southwest
- Elementary school:Southwest
Utilities
- Water:Water Connected
Finances and disclosures
- Price:$349,900
- Price per sq. ft.:$146.59
Features and amenities
- Appliances:Dishwasher, Refrigerator
- Laundry features:Laundry Room
- Amenities:Ceiling Fan(s), Management, Tray Ceiling(s), Walk-In Closet(s)
Parking
- Total parking spaces:2
- Parking description:Attached Garage, Garage, On Site, Paved
- Garage:Yes
- Garage spaces:2

New listings near 206 Honey Court E
- New
 $332,750Active4 beds 3 baths1,927 sq. ft.
125 Stone Gate, Jacksonville, NC 28546
MLS# 100612351Listed by: REAL BROKER LLC - New
 $340,000Active3 beds 3 baths2,121 sq. ft.
141 Backfield Place, Jacksonville, NC 28540
MLS# 100612330Listed by: LIST AT EASE LLC - New
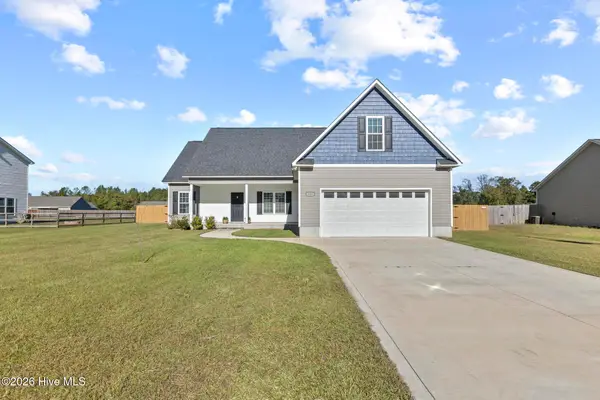 $330,000Active3 beds 2 baths1,765 sq. ft.
112 Scott Jenkins Road, Jacksonville, NC 28540
MLS# 100612258Listed by: COLDWELL BANKER SEA COAST ADVANTAGE - New
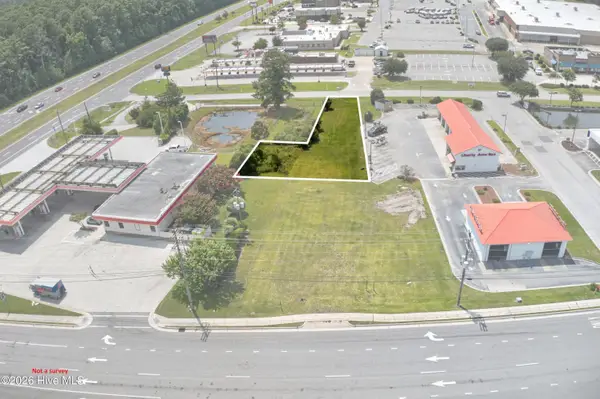 $100,000Active0.25 Acres
108 Glade Lane, Midway Park, NC 28544
MLS# 100612228Listed by: KELLER WILLIAMS REALTY - New
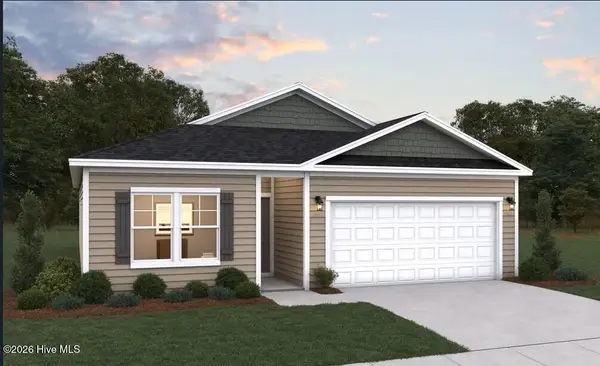 $264,990Active3 beds 2 baths1,504 sq. ft.
648 Walnut Drive, Jacksonville, NC 28540
MLS# 100612140Listed by: DREAM FINDERS REALTY LLC - New

 $224,900Active3 beds 2 baths1,174 sq. ft.
510 Jarman Street, Jacksonville, NC 28540
MLS# 100612106Listed by: CENTURY 21 VANGUARD - New
 $329,000Active3 beds 3 baths1,876 sq. ft.
149 Broadleaf Drive, Jacksonville, NC 28546
MLS# 100611965Listed by: CENTURY 21 CHAMPION REAL ESTATE - New
 $170,000Active2 beds 2 baths1,209 sq. ft.
125 Greenford Place, Jacksonville, NC 28540
MLS# 100612038Listed by: MACDONALD REALTY GROUP - New
 $339,000Active3 beds 3 baths1,617 sq. ft.
700 Cattail Court, Jacksonville, NC 28540
MLS# 100612039Listed by: SERHANT  $230,000Pending3 beds 2 baths1,218 sq. ft.
616 S Hampton Drive, Jacksonville, NC 28546
MLS# 100611920Listed by: HOMESMART CONNECTIONS


Protect your home and budget from life's surprises with an Assurant Home Warranty, backed by a partner that supports you through every step of homeownership. Explore Plans.
©2026 Century 21 Real Estate LLC. All rights reserved. CENTURY 21®, the CENTURY 21 Logo and C21® are service marks owned by Century 21 Real Estate LLC. Century 21 Real Estate LLC fully supports the principles of the Fair Housing Act and the Equal Opportunity Act. Each office is independently owned and operated. Listing information is deemed reliable but not guaranteed accurate.