216 Burning Tree Lane, Jacksonville, NC 28546
Local realty services provided by:CENTURY 21 New Beginnings
216 Burning Tree Lane,Jacksonville, NC 28546
$339,900
- 4 Beds
- 3 Baths
- 2,238 sq. ft.
- Single family
- Pending
Listed by:
 Lisa Myers(910) 467 - 9919CENTURY 21 Vanguard

Office: century 21 vanguard
MLS#:100574791
Source:NC_CCAR
Price summary
- Price:$339,900
- Price per sq. ft.:$151.88
About this home
Welcome home to 216 Burning Tree! This beautifully updated 4-bedroom, 2.5-bath home in the heart of Jacksonville is move-in ready with major improvements already completed, including a new roof installed September 2026, fresh interior paint, all-new LVP flooring, new quartz countertops, and new lighting throughout.
A welcoming covered front porch provides the perfect spot for morning coffee or relaxing at the end of the day. Step inside to a fresh, updated interior with a functional floor plan designed for comfortable everyday living and entertaining.
The spacious kitchen has been refreshed with beautiful new quartz countertops, abundant cabinetry, and a gas range, creating a great space for cooking and gathering. The inviting den features a gas fireplace, adding warmth and character to the main living area. A convenient half bath completes the first floor.
Upstairs, you'll find all four generously sized bedrooms and two full bathrooms, providing privacy and separation from the main living spaces.
Outside, the fully fenced backyard offers plenty of space for pets, play, gardening, or weekend cookouts.
Conveniently located within walking distance of the neighborhood elementary school and just minutes from shopping, dining, and everyday Jacksonville conveniences. Camp Lejeune's Main Gate and MCAS New River are approximately 15-20 minutes away, with North Topsail Beach and other coastal destinations within an easy drive.
New roof, new LVP flooring, fresh paint, quartz countertops, new lighting, four bedrooms, a fenced backyard, and a convenient Jacksonville location--this home checks all the boxes. Schedule your showing today and see everything 216 Burning Tree has to offer!...
Contact an agent
Home facts
- Year built:2006
- Subdivision & Development:Carolina Forest
- Listing ID #:100574791
- Added:159 day(s) ago
- Updated:October 25, 2026 at 08:16 AM
Rooms and interior
- Bedrooms:4
- Total bathrooms:3
- Full bathrooms:2
- Half bathrooms:1
- Rooms Total:7
- Flooring:Carpet, Tile, Wood
- Kitchen Description:Dishwasher, Refrigerator
- Living area:2,238 sq. ft.
Heating and cooling
- Cooling:Central Air
- Heating:Electric, Fireplace(s), Heat Pump, Heating
- Central air:Yes
Structure and exterior
- Roof:Shingle
- Year built:2006
- Building area:2,238 sq. ft.
- Lot area:0.42 Acres
- Lot Features:Corner Lot
- Construction Materials:Vinyl Siding, Wood Frame
- Exterior Features:Covered, Deck, Porch
- Foundation Description:Crawl Space
- Levels:2 Story
Schools
- High school:Northside
- Middle school:Jacksonville Commons
- Elementary school:Carolina Forest
Finances and disclosures
- Price:$339,900
- Price per sq. ft.:$151.88
Features and amenities
- Appliances:Dishwasher, Refrigerator
- Amenities:Blinds/Shades, Ceiling Fan(s), Community Pool, Vaulted Ceiling(s)
- Pool features:Community Pool
Parking
- Total parking spaces:2
- Parking description:Attached Garage, On Site, Paved
- Garage:Yes
- Garage spaces:2
New listings near 216 Burning Tree Lane
- New
 $140,000Active2 beds 2 baths916 sq. ft.
200 Palace Circle, Jacksonville, NC 28546
MLS# 100612374Listed by: INTRACOASTAL REALTY CORPORATION - New
 $332,750Active4 beds 3 baths1,927 sq. ft.
125 Stone Gate, Jacksonville, NC 28546
MLS# 100612351Listed by: REAL BROKER LLC - New
 $340,000Active3 beds 3 baths2,121 sq. ft.
141 Backfield Place, Jacksonville, NC 28540
MLS# 100612330Listed by: LIST AT EASE LLC - New
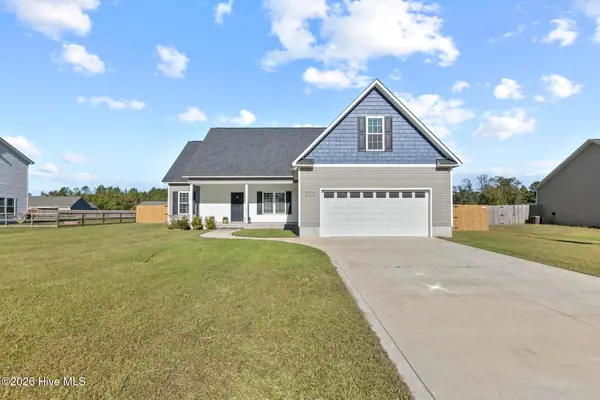 $330,000Active3 beds 2 baths1,765 sq. ft.
112 Scott Jenkins Road, Jacksonville, NC 28540
MLS# 100612258Listed by: COLDWELL BANKER SEA COAST ADVANTAGE - New
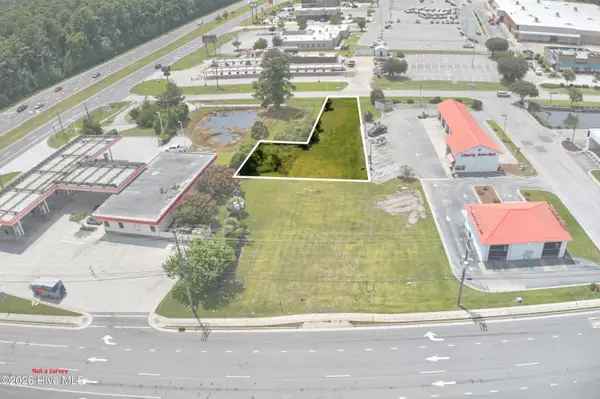 $100,000Active0.25 Acres
108 Glade Lane, Midway Park, NC 28544
MLS# 100612228Listed by: KELLER WILLIAMS REALTY - New
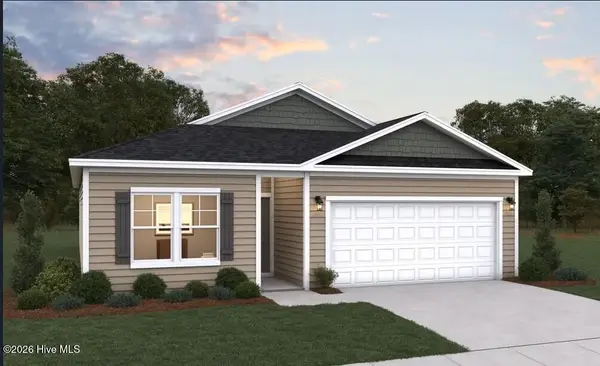 $264,990Active3 beds 2 baths1,504 sq. ft.
648 Walnut Drive, Jacksonville, NC 28540
MLS# 100612140Listed by: DREAM FINDERS REALTY LLC - New

 $224,900Active3 beds 2 baths1,174 sq. ft.
510 Jarman Street, Jacksonville, NC 28540
MLS# 100612106Listed by: CENTURY 21 VANGUARD - New
 $329,000Active3 beds 3 baths1,876 sq. ft.
149 Broadleaf Drive, Jacksonville, NC 28546
MLS# 100611965Listed by: CENTURY 21 CHAMPION REAL ESTATE - New
 $170,000Active2 beds 2 baths1,209 sq. ft.
125 Greenford Place, Jacksonville, NC 28540
MLS# 100612038Listed by: MACDONALD REALTY GROUP - New
 $339,000Active3 beds 3 baths1,617 sq. ft.
700 Cattail Court, Jacksonville, NC 28540
MLS# 100612039Listed by: SERHANT


Protect your home and budget from life's surprises with an Assurant Home Warranty, backed by a partner that supports you through every step of homeownership. Explore Plans.
©2026 Century 21 Real Estate LLC. All rights reserved. CENTURY 21®, the CENTURY 21 Logo and C21® are service marks owned by Century 21 Real Estate LLC. Century 21 Real Estate LLC fully supports the principles of the Fair Housing Act and the Equal Opportunity Act. Each office is independently owned and operated. Listing information is deemed reliable but not guaranteed accurate.