307 Wrenview Court #51, Jacksonville, NC 28546
Local realty services provided by:CENTURY 21 Triangle Group
307 Wrenview Court #51,Jacksonville, NC 28546
$448,900
- 4 Beds
- 3 Baths
- - sq. ft.
- Single family
- Sold
Listed by: scott j morrison, danielle morrison
Office: exp realty
MLS#:100566505
Source:NC_CCAR
Sorry, we are unable to map this address
Price summary
- Price:$448,900
About this home
Builder is offering $10,000.00 use as you choose. Such as rate buy down, closing cost or vendor credit at closing etc....And if using the preferred lender buyer will receive an additional one percent of the loan amount. Ask Listing Agent for details. Welcome to The Albemarle floor plan in Serenity Crossing! The Albemarle floorplan is a functional yet modern-day design that exhibits an open concept floorplan and has a huge master bedroom on the first floor. Love to entertain? Well, look no further because this home is perfect place to make memories that will last a lifetime. Upstairs is home to three other sizeable rooms along with a huge bonus. Located centrally to local entertainment, crystal coast beaches, and the military bases, this stunner will not last long! NOTE: No warranties are made or implied by these drawings, as floor plans and actual room sizes/SQFT may vary in final construction.
Contact an agent
Home facts
- Year built:2026
- Subdivision & Development:Serenity Crossing
- Listing ID #:100566505
- Added:160 day(s) ago
- Updated:September 19, 2026 at 07:06 AM
Rooms and interior
- Bedrooms:4
- Total bathrooms:3
- Full bathrooms:2
- Half bathrooms:1
- Rooms Total:10
- Bathrooms Description:Walk-in Shower
- Kitchen Description:Dishwasher, Pantry
- Bedroom Description:Master Downstairs, Walk-In Closet(s)
Heating and cooling
- Cooling:Central Air
- Heating:Electric, Heat Pump, Heating
- Central air:Yes
Structure and exterior
- Roof:Architectural Shingle
- Year built:2026
- Construction Materials:Vinyl Siding, Wood Frame
- Exterior Features:Porch
- Foundation Description:Slab
- Levels:2 Story
Schools
- High school:Northside
- Middle school:Jacksonville Commons
- Elementary school:Stateside
Finances and disclosures
- Price:$448,900
Features and amenities
- Appliances:Dishwasher
- Amenities:Ceiling Fan(s), Tray Ceiling(s), Walk-In Closet(s)
Parking
- Total parking spaces:2
- Parking description:Attached Garage, Paved
- Garage:Yes
- Garage spaces:2

New listings near 307 Wrenview Court #51
- New
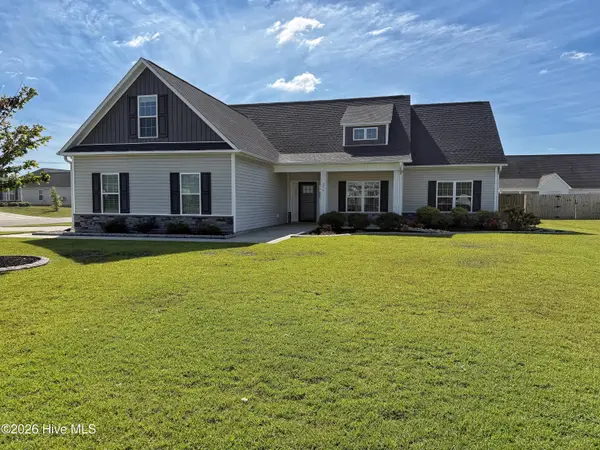 $349,900Active3 beds 2 baths1,933 sq. ft.
259 Wood House Drive, Jacksonville, NC 28546
MLS# 100604729Listed by: CAROLINA REAL ESTATE GROUP - New
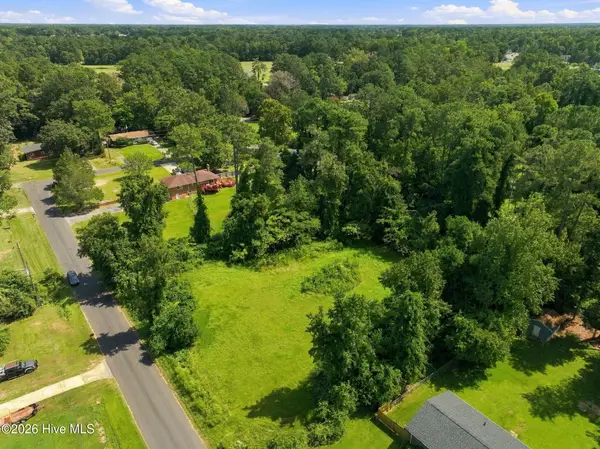 $99,999Active0.95 Acres
119 Mike Loop Road, Jacksonville, NC 28546
MLS# 100604719Listed by: BEYCOME BROKERAGE REALTY LLC - New
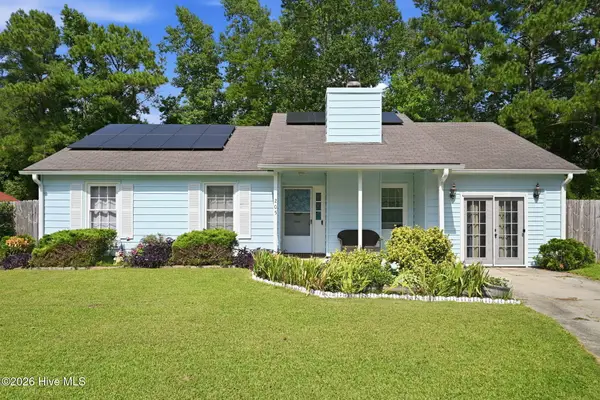 $239,900Active3 beds 2 baths1,460 sq. ft.
205 Meadow Lane, Jacksonville, NC 28546
MLS# 100604694Listed by: EXP REALTY - New
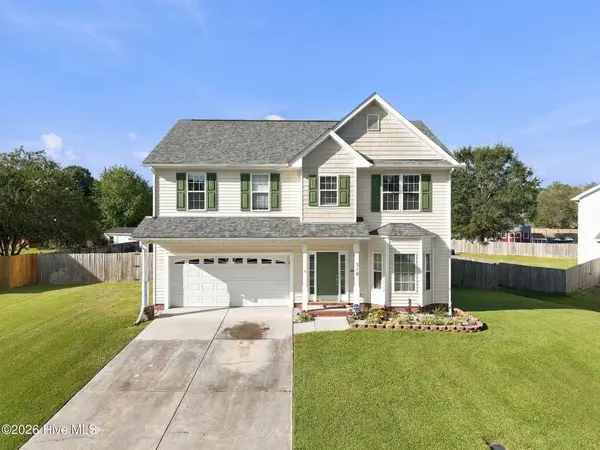
 $340,000Active3 beds 3 baths2,027 sq. ft.
310 Exmoor Drive, Jacksonville, NC 28540
MLS# 100604657Listed by: CENTURY 21 COASTAL ADVANTAGE - New
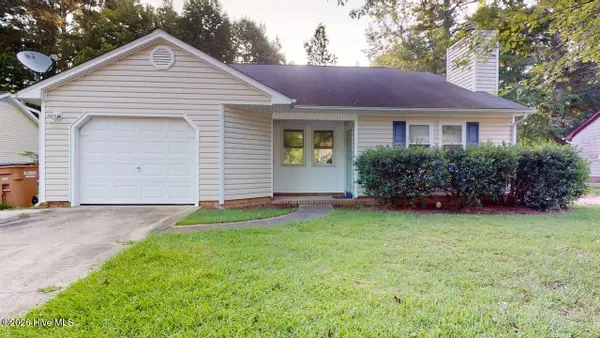 $249,900Active3 beds 2 baths1,360 sq. ft.
105 Spring Drive, Jacksonville, NC 28540
MLS# 100604541Listed by: BROWN PROPERTIES OF NC, INC - New
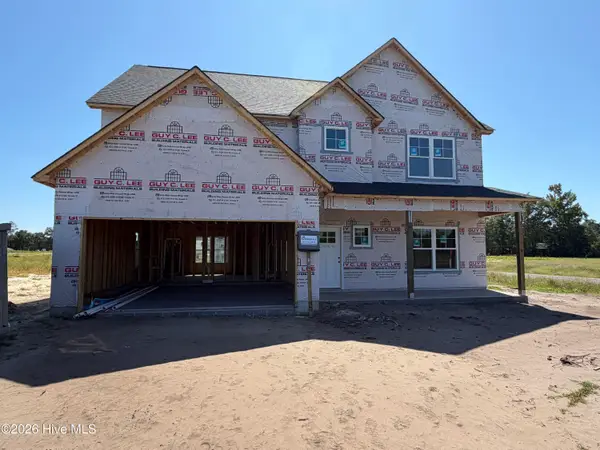 $389,900Active4 beds 3 baths2,290 sq. ft.
631 Uwharrie Lane, Jacksonville, NC 28546
MLS# 100604582Listed by: 360 REALTY - New
 $360,000Active3 beds 3 baths2,201 sq. ft.
112 Orkney Drive, Jacksonville, NC 28540
MLS# 100604613Listed by: CCA REAL ESTATE - New
 $234,999Active4 beds 2 baths1,540 sq. ft.
405 Dogwood Lane, Jacksonville, NC 28540
MLS# 100604427Listed by: RE/MAX ELITE REALTY GROUP - Open Sat, 10am to 1pmNew
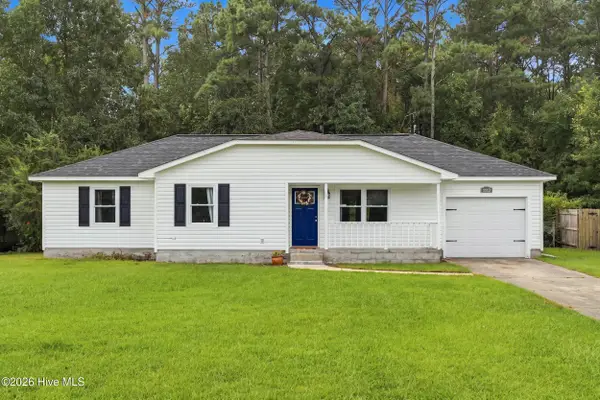 $242,500Active3 beds 2 baths1,111 sq. ft.
1113 Murrill Hill Road, Jacksonville, NC 28540
MLS# 100604375Listed by: KELLER WILLIAMS INNOVATE - JAX - New
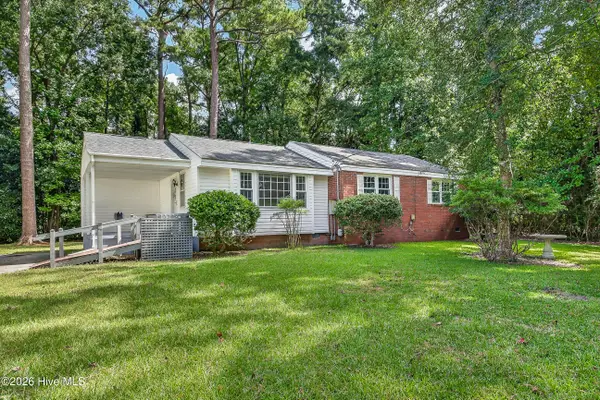 $244,900Active3 beds 2 baths1,526 sq. ft.
300 Decatur Road, Jacksonville, NC 28540
MLS# 100604318Listed by: REVOLUTION PARTNERS LLC


Protect your home and budget from life's surprises with an Assurant Home Warranty, backed by a partner that supports you through every step of homeownership. Explore Plans.
©2026 Century 21 Real Estate LLC. All rights reserved. CENTURY 21®, the CENTURY 21 Logo and C21® are service marks owned by Century 21 Real Estate LLC. Century 21 Real Estate LLC fully supports the principles of the Fair Housing Act and the Equal Opportunity Act. Each office is independently owned and operated. Listing information is deemed reliable but not guaranteed accurate.