407 Southwest Drive, Jacksonville, NC 28540
Local realty services provided by:CENTURY 21 Sterling Combs
407 Southwest Drive,Jacksonville, NC 28540
$340,000
- 4 Beds
- 3 Baths
- 1,952 sq. ft.
- Single family
- Active
Listed by: melissa brown
Office: melissa brown real estate
MLS#:100610458
Source:NC_CCAR
Price summary
- Price:$340,000
- Price per sq. ft.:$174.18
About this home
Spacious FOUR bedroom home on a cul-de-sac in Beechtree Hollow. There is so much to love about this property from the moment you arrive! Pull into the oversized driveway with room for at least six cars. Walk by bordered flower beds to the covered front porch. Step into the entry way with a beautiful new ceramic tile floor and a coat closet. Those new floors continue into the living room with a bay window and on to the formal dining room. The huge kitchen has new tile flooring as well, new cabinets, stainless steel appliances including a new dishwasher and new vent hood, and a greenhouse window over the double sink. The granite counters are complemented by a gorgeous new backsplash. The kitchen peninsula gives the family chef tons of prep space, and there is a pantry as well. A second closet in the kitchen could be another pantry, broom closet, or whatever you need it to be. Off the kitchen is a cozy den with a real wood fireplace with fan insert. Head back towards the front of the house by the half bath (perfect for your guests) and a convenient laundry closet. Upstairs has all new flooring throughout: tile in the bathrooms and carpet everywhere else. The master bedroom has a large closet and an en suite bathroom with a granite-topped double vanity. Two bedrooms sit across the hall from the master with a linen closet between them. The hall bathroom has a new custom tile surround, new vanity, new light fixture, and new flooring. The tile work continues up the walls--protecting the drywall from any errant water. Finally, the four bedroom septic permit means the room over the garage could be a massive fourth bedroom with a full wall of closets, or you could use it as a bonus room. Either way, the room is beautifully lit by an oversized window and has access to attic storage. The backyard features a new, large wood deck and is shaded by mature trees. The over-sized one car garage has plenty of room for your lawn mower and yard tools in addition to your vehicle. The land behind the lot is undeveloped, making the yard feel more private, and the cul-de-sac location means you will have minimal traffic out front as well. Located off Burgaw Highway, this house is convenient to the Air Station and both highways 24 and 17. Book your showing today!...
Contact an agent
Home facts
- Year built:1993
- Subdivision & Development:Beech Tree Hollow
- Listing ID #:100610458
- Added:7 day(s) ago
- Updated:October 23, 2026 at 12:21 PM
Rooms and interior
- Bedrooms:4
- Total bathrooms:3
- Full bathrooms:2
- Half bathrooms:1
- Rooms Total:8
- Flooring:Carpet, Tile
- Kitchen Description:Dishwasher, Pantry, Refrigerator
- Living area:1,952 sq. ft.
Heating and cooling
- Cooling:Heat Pump, Zoned
- Heating:Electric, Heat Pump, Heating
Structure and exterior
- Roof:Architectural Shingle
- Year built:1993
- Building area:1,952 sq. ft.
- Lot area:0.31 Acres
- Construction Materials:Fiber Cement, Wood Frame
- Exterior Features:Covered, Deck, Porch
- Foundation Description:Slab
- Levels:2 Story
Schools
- High school:Southwest
- Middle school:Southwest
- Elementary school:Blue Creek
Utilities
- Water:Water Connected
Finances and disclosures
- Price:$340,000
- Price per sq. ft.:$174.18
Features and amenities
- Appliances:Dishwasher, Refrigerator
- Laundry features:Laundry Closet
- Amenities:Ceiling Fan(s)
Parking
- Total parking spaces:1
- Parking description:Attached Garage, Off Street, Paved
- Garage:Yes
- Garage spaces:1

New listings near 407 Southwest Drive
- New

 $329,000Active3 beds 3 baths1,876 sq. ft.
149 Broadleaf Drive, Jacksonville, NC 28546
MLS# 100611965Listed by: CENTURY 21 CHAMPION REAL ESTATE - New
 $170,000Active2 beds 2 baths1,209 sq. ft.
125 Greenford Place, Jacksonville, NC 28540
MLS# 100612038Listed by: MACDONALD REALTY GROUP - New
 $339,000Active3 beds 3 baths1,617 sq. ft.
700 Cattail Court, Jacksonville, NC 28540
MLS# 100612039Listed by: SERHANT - New
 $230,000Active3 beds 2 baths1,218 sq. ft.
616 S Hampton Drive, Jacksonville, NC 28546
MLS# 100611920Listed by: HOMESMART CONNECTIONS - New
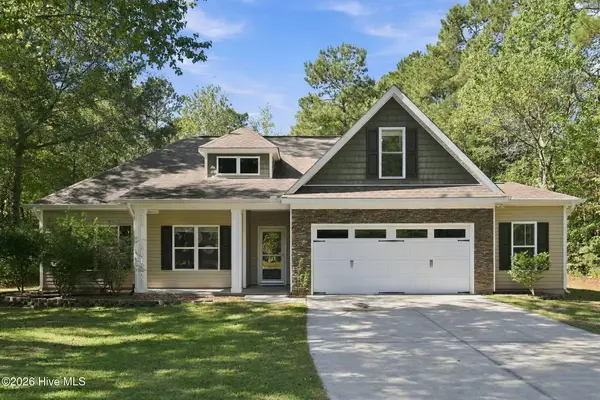 $389,900Active4 beds 3 baths2,216 sq. ft.
611 Weeping Willow Lane, Jacksonville, NC 28540
MLS# 100611956Listed by: CENTURY 21 CHAMPION REAL ESTATE - New
 $142,500Active2 beds 3 baths968 sq. ft.
1161 Pueblo Drive, Jacksonville, NC 28546
MLS# 100611957Listed by: REAL BROKER LLC - New
 $199,000Active2 beds 1 baths1,100 sq. ft.
2260 Wilmington Highway, Jacksonville, NC 28540
MLS# 100611967Listed by: DOYLE EVANS REALTY, INC. - New
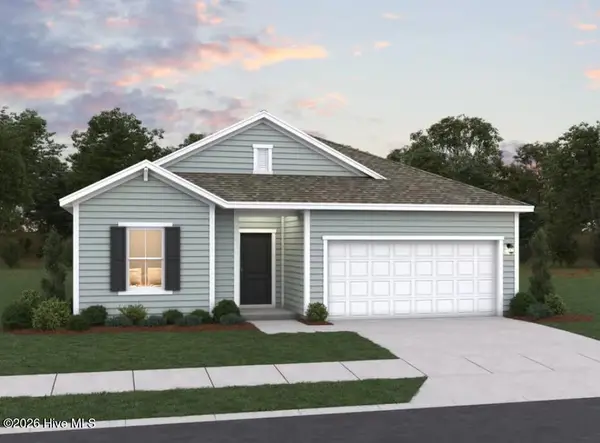 $279,990Active4 beds 3 baths1,842 sq. ft.
646 Walnut Drive, Jacksonville, NC 28540
MLS# 100611847Listed by: DREAM FINDERS REALTY LLC 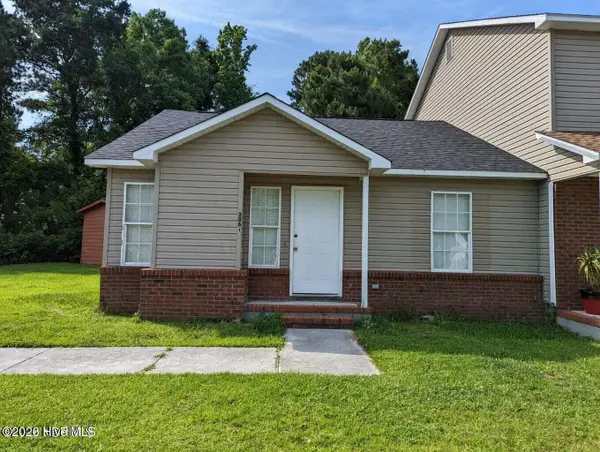 $150,000Pending2 beds 2 baths936 sq. ft.
2061 Brandymill Lane, Jacksonville, NC 28546
MLS# 100611869Listed by: COLDWELL BANKER SEA COAST ADVANTAGE- New
 $280,000Active3 beds 2 baths1,504 sq. ft.
636 Walnut Drive, Jacksonville, NC 28540
MLS# 100611853Listed by: DREAM FINDERS REALTY LLC


Protect your home and budget from life's surprises with an Assurant Home Warranty, backed by a partner that supports you through every step of homeownership. Explore Plans.
©2026 Century 21 Real Estate LLC. All rights reserved. CENTURY 21®, the CENTURY 21 Logo and C21® are service marks owned by Century 21 Real Estate LLC. Century 21 Real Estate LLC fully supports the principles of the Fair Housing Act and the Equal Opportunity Act. Each office is independently owned and operated. Listing information is deemed reliable but not guaranteed accurate.