508 Black Pearl Circle, Jacksonville, NC 28546
Local realty services provided by:CENTURY 21 Jeff Keller Realty
508 Black Pearl Circle,Jacksonville, NC 28546
$364,900
- 4 Beds
- 3 Baths
- 2,431 sq. ft.
- Single family
- Active
Listed by: kim k parker
Office: turn-key realty
MLS#:100581635
Source:NC_CCAR
Price summary
- Price:$364,900
- Price per sq. ft.:$150.1
About this home
ASSUMPTION OPPORTUNITY with a 2.375% interest rate for qualified individuals! Welcome to this beautifully maintained 4-bedroom, 2.5-bathroom home located in the highly sought-after Sterling Farms community. From the moment you step inside, you'll be greeted by a stunning two-story foyer that welcomes you with tons of natural light. The thoughtfully designed floor plan features a formal dining room perfect for entertaining, as well as a flex space ideal for working from home or creating a quiet retreat. The spacious kitchen is equipped with stainless steel appliances and seamlessly opens to the inviting living room, where a cozy fireplace perfect for those cool Carolina evening. Upstairs, you'll find four generously sized bedrooms, including a master suite designed for relaxation with a sitting area. The master bath boasts dual vanities, a stand-up shower, and a soaking tub. Situated in one of the area's most desirable neighborhoods, Sterling Farms offers convenience to everything coastal living has to offer. Enjoy easy access to beautiful area beaches, Camp Lejeune, shopping, dining, and everyday amenities. Whether you're looking for space, comfort, or location, this exceptional home checks all the boxes....
Contact an agent
Home facts
- Year built:2021
- Subdivision & Development:Sterling Farms
- Listing ID #:100581635
- Added:130 day(s) ago
- Updated:October 23, 2026 at 10:53 AM
Rooms and interior
- Bedrooms:4
- Total bathrooms:3
- Full bathrooms:2
- Half bathrooms:1
- Rooms Total:8
- Flooring:Carpet, Vinyl
- Dining Description:Eat-in Kitchen
- Bathrooms Description:Walk-in Shower
- Kitchen Description:Dishwasher, Eat-in Kitchen, Kitchen Island, Pantry, Refrigerator
- Bedroom Description:Walk-In Closet(s)
- Living area:2,431 sq. ft.
Heating and cooling
- Cooling:Heat Pump
- Heating:Electric, Fireplace(s), Heat Pump, Heating
Structure and exterior
- Roof:Architectural Shingle
- Year built:2021
- Building area:2,431 sq. ft.
- Lot area:0.36 Acres
- Construction Materials:Vinyl Siding, Wood Frame
- Exterior Features:Patio
- Foundation Description:Slab
- Levels:2 Story
Schools
- High school:White Oak
- Middle school:Hunters Creek
- Elementary school:Morton
Utilities
- Water:Community Water Available, Water Connected
- Sewer:Sewer Connected
Finances and disclosures
- Price:$364,900
- Price per sq. ft.:$150.1
Features and amenities
- Appliances:Dishwasher, Refrigerator
- Amenities:Blinds/Shades, Ceiling Fan(s), Clubhouse, Community Pool, Management, Master Insure, Tray Ceiling(s), Walk-In Closet(s)
- Pool features:Community Pool
Parking
- Total parking spaces:2
- Parking description:Attached, Attached Garage, Garage, Garage Door Opener
- Garage:Yes
- Garage spaces:2

New listings near 508 Black Pearl Circle
- New

 $329,000Active3 beds 3 baths1,876 sq. ft.
149 Broadleaf Drive, Jacksonville, NC 28546
MLS# 100611965Listed by: CENTURY 21 CHAMPION REAL ESTATE - New
 $170,000Active2 beds 2 baths1,209 sq. ft.
125 Greenford Place, Jacksonville, NC 28540
MLS# 100612038Listed by: MACDONALD REALTY GROUP - New
 $339,000Active3 beds 3 baths1,617 sq. ft.
700 Cattail Court, Jacksonville, NC 28540
MLS# 100612039Listed by: SERHANT - New
 $230,000Active3 beds 2 baths1,218 sq. ft.
616 S Hampton Drive, Jacksonville, NC 28546
MLS# 100611920Listed by: HOMESMART CONNECTIONS - New
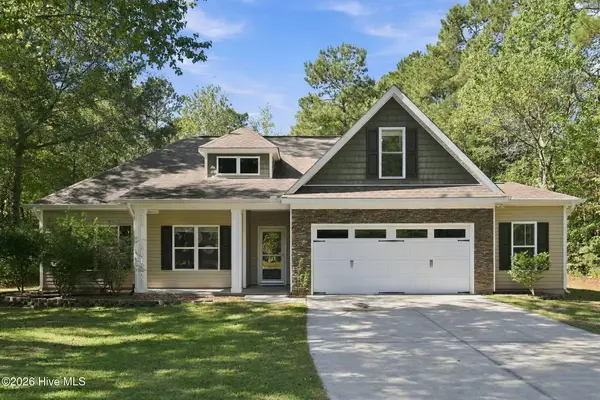 $389,900Active4 beds 3 baths2,216 sq. ft.
611 Weeping Willow Lane, Jacksonville, NC 28540
MLS# 100611956Listed by: CENTURY 21 CHAMPION REAL ESTATE - New
 $142,500Active2 beds 3 baths968 sq. ft.
1161 Pueblo Drive, Jacksonville, NC 28546
MLS# 100611957Listed by: REAL BROKER LLC - New
 $199,000Active2 beds 1 baths1,100 sq. ft.
2260 Wilmington Highway, Jacksonville, NC 28540
MLS# 100611967Listed by: DOYLE EVANS REALTY, INC. - New
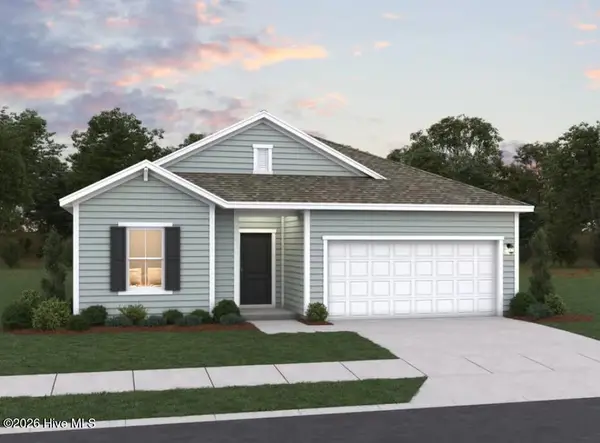 $279,990Active4 beds 3 baths1,842 sq. ft.
646 Walnut Drive, Jacksonville, NC 28540
MLS# 100611847Listed by: DREAM FINDERS REALTY LLC 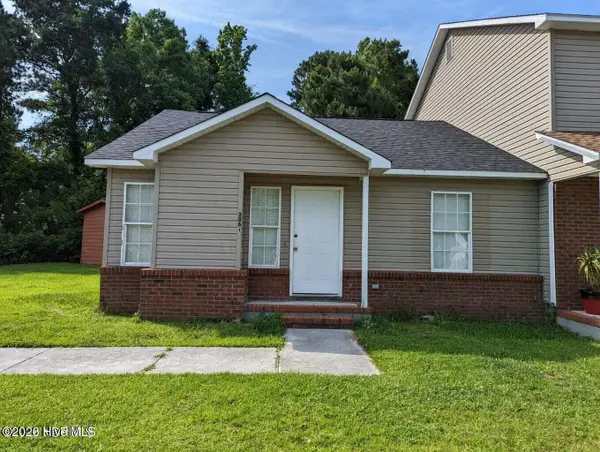 $150,000Pending2 beds 2 baths936 sq. ft.
2061 Brandymill Lane, Jacksonville, NC 28546
MLS# 100611869Listed by: COLDWELL BANKER SEA COAST ADVANTAGE- New
 $280,000Active3 beds 2 baths1,504 sq. ft.
636 Walnut Drive, Jacksonville, NC 28540
MLS# 100611853Listed by: DREAM FINDERS REALTY LLC


Protect your home and budget from life's surprises with an Assurant Home Warranty, backed by a partner that supports you through every step of homeownership. Explore Plans.
©2026 Century 21 Real Estate LLC. All rights reserved. CENTURY 21®, the CENTURY 21 Logo and C21® are service marks owned by Century 21 Real Estate LLC. Century 21 Real Estate LLC fully supports the principles of the Fair Housing Act and the Equal Opportunity Act. Each office is independently owned and operated. Listing information is deemed reliable but not guaranteed accurate.