708 Finger Drive, Jacksonville, NC 28546
Local realty services provided by:CENTURY 21 The Realty Group
708 Finger Drive,Jacksonville, NC 28546
$385,000
- 4 Beds
- 3 Baths
- 2,177 sq. ft.
- Single family
- Active
Listed by: stephanie m osborne
Office: berkshire hathaway homeservices carolina premier properties
MLS#:100611357
Source:NC_CCAR
Price summary
- Price:$385,000
- Price per sq. ft.:$176.85
About this home
Welcome home to the Moultrie by 70 West Builders! Offering 2,177 square feet of thoughtfully designed living space, this beautiful two-story home features 4 bedrooms and 2.5 bathrooms with a functional layout designed for everyday living and entertaining. The open-concept first floor connects the kitchen, dining area, and family room, creating a welcoming space to gather. The kitchen features ivory cabinetry, sparkling white quartz countertops, and a contrasting island with a warm Sahara stain. Luxury vinyl plank flooring extends throughout the first floor, complemented by craftsman-style trim and crown molding. The family room offers an electric fireplace, while a built-in mudbench adds convenient everyday organization. Upstairs, the spacious owner's suite features a tray ceiling and a soothing accent wall in Sherwin-Williams Liveable Green. Additional highlights include a covered rear porch, an open stair railing, and durable luxury vinyl tile in the laundry room and full bathrooms. With its blend of warm finishes, practical upgrades, and inviting living spaces, the Moultrie offers a wonderful place to call home. Discover the quality and thoughtful design of 70 West Builders!...
Contact an agent
Home facts
- Year built:2027
- Subdivision & Development:Pine Grove
- Listing ID #:100611357
- Added:3 day(s) ago
- Updated:October 24, 2026 at 10:40 AM
Rooms and interior
- Bedrooms:4
- Total bathrooms:3
- Full bathrooms:2
- Half bathrooms:1
- Rooms Total:7
- Kitchen Description:Pantry
- Living area:2,177 sq. ft.
Heating and cooling
- Cooling:Heat Pump
- Heating:Electric, Heat Pump, Heating
Structure and exterior
- Roof:Architectural Shingle
- Year built:2027
- Building area:2,177 sq. ft.
- Lot area:0.24 Acres
- Construction Materials:Vinyl Siding, Wood Frame
- Exterior Features:Covered
- Foundation Description:Slab
- Levels:2 Story
Schools
- High school:Richlands
- Middle school:Trexler
- Elementary school:Richlands
Utilities
- Water:Water Connected
- Sewer:Sewer Connected
Finances and disclosures
- Price:$385,000
- Price per sq. ft.:$176.85
Features and amenities
- Amenities:Ceiling Fan(s)
Parking
- Total parking spaces:2
- Parking description:Attached Garage, Garage
- Garage:Yes
- Garage spaces:2

New listings near 708 Finger Drive
- New
 $332,750Active4 beds 3 baths1,927 sq. ft.
125 Stone Gate, Jacksonville, NC 28546
MLS# 100612351Listed by: REAL BROKER LLC - New
 $340,000Active3 beds 3 baths2,121 sq. ft.
141 Backfield Place, Jacksonville, NC 28540
MLS# 100612330Listed by: LIST AT EASE LLC - New
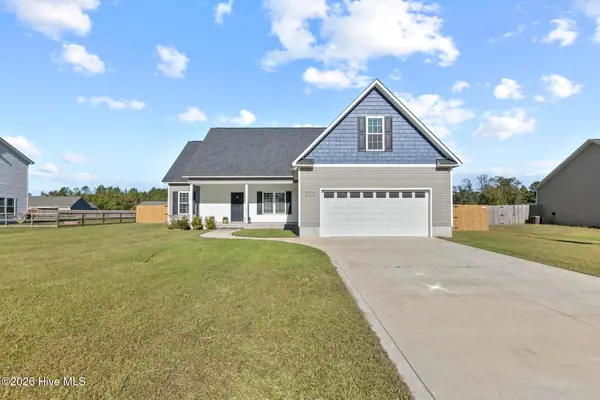 $330,000Active3 beds 2 baths1,765 sq. ft.
112 Scott Jenkins Road, Jacksonville, NC 28540
MLS# 100612258Listed by: COLDWELL BANKER SEA COAST ADVANTAGE - New
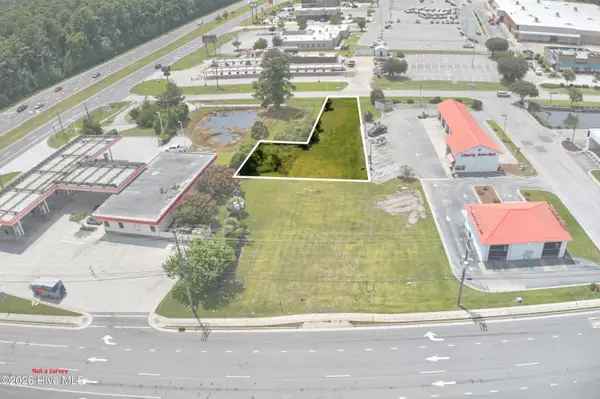 $100,000Active0.25 Acres
108 Glade Lane, Midway Park, NC 28544
MLS# 100612228Listed by: KELLER WILLIAMS REALTY - New
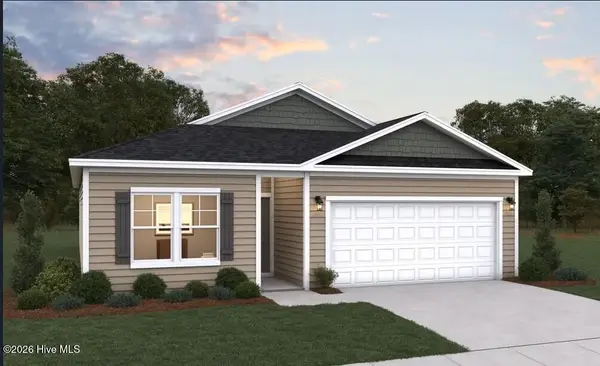 $264,990Active3 beds 2 baths1,504 sq. ft.
648 Walnut Drive, Jacksonville, NC 28540
MLS# 100612140Listed by: DREAM FINDERS REALTY LLC - New

 $224,900Active3 beds 2 baths1,174 sq. ft.
510 Jarman Street, Jacksonville, NC 28540
MLS# 100612106Listed by: CENTURY 21 VANGUARD - New
 $329,000Active3 beds 3 baths1,876 sq. ft.
149 Broadleaf Drive, Jacksonville, NC 28546
MLS# 100611965Listed by: CENTURY 21 CHAMPION REAL ESTATE - New
 $170,000Active2 beds 2 baths1,209 sq. ft.
125 Greenford Place, Jacksonville, NC 28540
MLS# 100612038Listed by: MACDONALD REALTY GROUP - New
 $339,000Active3 beds 3 baths1,617 sq. ft.
700 Cattail Court, Jacksonville, NC 28540
MLS# 100612039Listed by: SERHANT  $230,000Pending3 beds 2 baths1,218 sq. ft.
616 S Hampton Drive, Jacksonville, NC 28546
MLS# 100611920Listed by: HOMESMART CONNECTIONS


Protect your home and budget from life's surprises with an Assurant Home Warranty, backed by a partner that supports you through every step of homeownership. Explore Plans.
©2026 Century 21 Real Estate LLC. All rights reserved. CENTURY 21®, the CENTURY 21 Logo and C21® are service marks owned by Century 21 Real Estate LLC. Century 21 Real Estate LLC fully supports the principles of the Fair Housing Act and the Equal Opportunity Act. Each office is independently owned and operated. Listing information is deemed reliable but not guaranteed accurate.