
155 Colby Farm Drive, Kenly, NC 27542
Local realty services provided by:CENTURY 21 Triangle Group
155 Colby Farm Drive,Kenly, NC 27542
$370,000
- 4 Beds
- 3 Baths
- 1,976 sq. ft.
- Multi-family
- Active
Listed by: thea showers
Office: showers real estate nc llc.
MLS#:10182199
Source:RD
Price summary
- Price:$370,000
- Price per sq. ft.:$187.25
- Monthly HOA dues:$12.5
About this home
Almost new and beautifully spacious, this home sits on a generous 0.70-acre cul-de-sac lot in Colby Farm. Inside, you'll find a bright, modern open floor plan with high smooth ceilings, an inviting family room with electric fireplace, and an easy flow between the kitchen, dining, and living spaces. The upper level offers all 4 bedrooms plus a convenient laundry room. Enjoy the peaceful feel of a lush, green setting with room to spread out, while still being just minutes from Flowers Plantation, Selma conveniences, I-95, Hwy 42, and an easy commute toward Clayton, Garner, and Raleigh. Seller plans to have interior freshly repainted prior to closing.
Contact an agent
Home facts
- Year built:2022
- Listing ID #:10182199
- Added:3 day(s) ago
- Updated:July 27, 2026 at 05:53 PM
Rooms and interior
- Bedrooms:4
- Total bathrooms:3
- Full bathrooms:2
- Rooms Total:1
- Flooring:Carpet, Vinyl
- Living area:1,976 sq. ft.
Heating and cooling
- Cooling:Central Air, Electric
- Heating:Central
- Central air:Yes
Structure and exterior
- Roof:Shingle
- Year built:2022
- Building area:1,976 sq. ft.
- Lot area:0.7 Acres
- Lot Features:Back Yard, Cleared, Cul-de-sac, Front Yard
- Architectural Style:Farmhouse, Modern
- Construction Materials:Vinyl Siding
- Exterior Features:Front Porch, Lighting, Patio
- Foundation Description:Slab
- Levels:Bi-Level
Schools
- High school:Johnston - North Johnston High
- Middle school:Johnston - North Johnston Middle
- Elementary school:Johnston - Glendale Kenly Elementary
Utilities
- Water:Public
- Sewer:Septic Tank
Finances and disclosures
- Price:$370,000
- Price per sq. ft.:$187.25
- Tax amount:$2,143
Features and amenities
- Laundry features:Laundry Room, Upper Level
Parking
- Parking description:Garage
- Garage:Yes
- Garage spaces:2
 Listings marked with a Doorify MLS icon are provided courtesy of the Doorify MLS, of North Carolina, Internet Data Exchange Database. Brokers make an effort to deliver accurate information, but buyers should independently verify any information on which they will rely in a transaction. The listing broker shall not be responsible for any typographical errors, misinformation, or misprints, and they shall be held totally harmless from any damages arising from reliance upon this data. This data is provided exclusively for consumers’ personal, non-commercial use. Copyright 2026 Doorify MLS of North Carolina. All rights reserved.
New listings near 155 Colby Farm Drive
- New
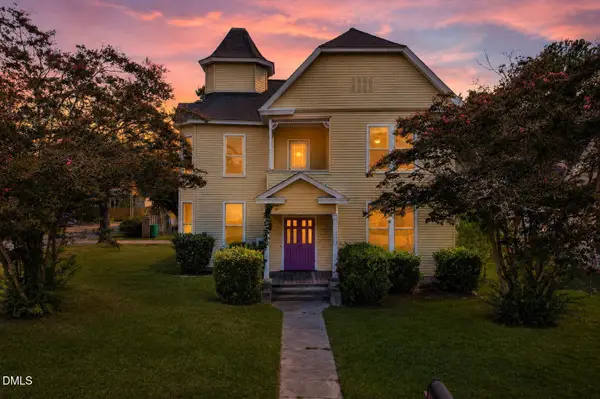 $189,500Active4 beds 3 baths2,664 sq. ft.
300 E 2nd Street, Kenly, NC 27542
MLS# 10182670Listed by: EXP REALTY LLC - New
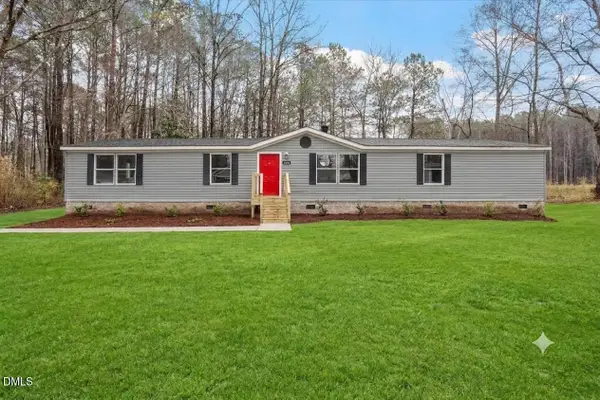 $254,900Active4 beds 2 baths1,945 sq. ft.
304 E Pope Avenue, Kenly, NC 27542
MLS# 10182464Listed by: GROW LOCAL REALTY, LLC - New
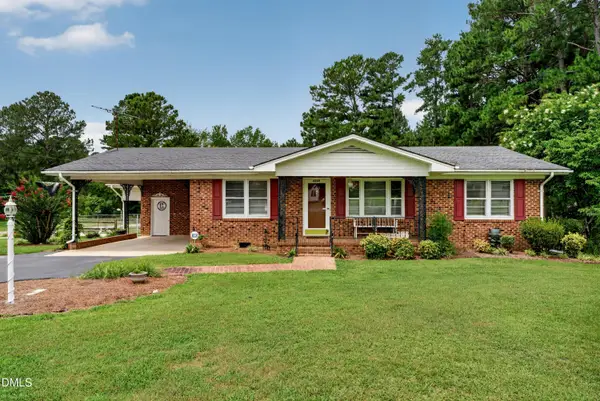 $315,000Active3 beds 3 baths1,605 sq. ft.
6269 Flower Hill Road, Kenly, NC 27542
MLS# 10181933Listed by: LPT REALTY, LLC - New
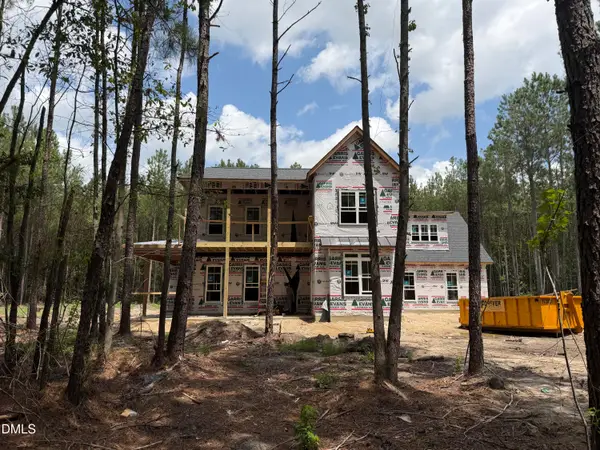 $859,900Active4 beds 3 baths3,470 sq. ft.
276 Green Pines Estates Drive, Kenly, NC 27542
MLS# 10181889Listed by: CAROLINA SETTINGS, LLC - New
 $50,000Active2.17 Acres
Tbd1 Princeton Kenly Road, Kenly, NC 27542
MLS# 100589881Listed by: INNOVATION PROPERTIES, LLC - New
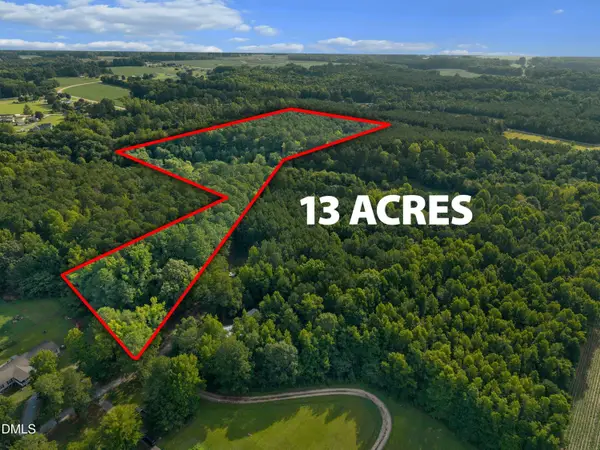 $315,000Active13 Acres
0 Jerusalem Church Road, Kenly, NC 27542
MLS# 10181412Listed by: HOMETOWNE REALTY 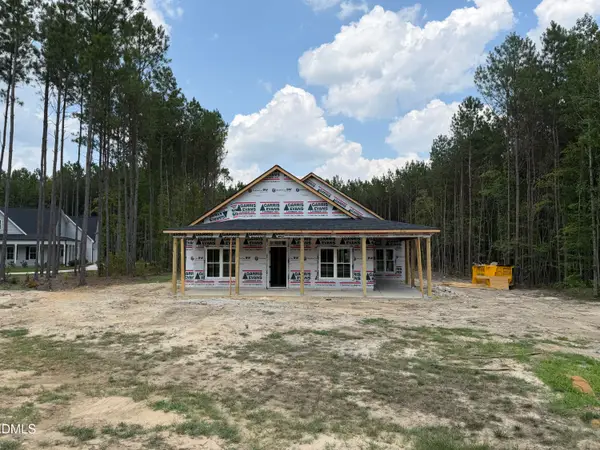 $424,900Active3 beds 3 baths1,966 sq. ft.
306 Green Pines Estates Drive, Kenly, NC 27542
MLS# 10179733Listed by: CAROLINA SETTINGS, LLC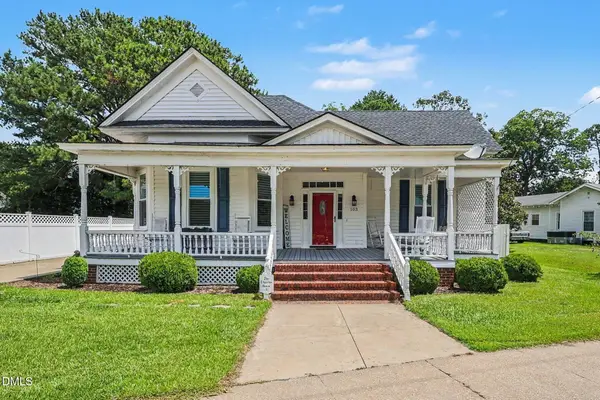 $240,000Active2 beds 2 baths1,570 sq. ft.
103 Bailey Avenue, Kenly, NC 27542
MLS# 10179237Listed by: BLUE ENDEAVOURS REAL ESTATE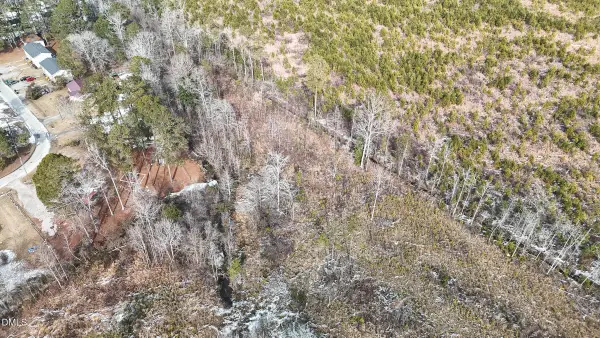 $90,000Active2.51 Acres
0 W W Seventh Street Street, Kenly, NC 27542
MLS# 10178861Listed by: THE MCLAURIN REALTY GROUP


Protect your home and budget from life's surprises with an Assurant Home Warranty, backed by a partner that supports you through every step of homeownership. Explore Plans.
©2026 Century 21 Real Estate LLC. All rights reserved. CENTURY 21®, the CENTURY 21 Logo and C21® are service marks owned by Century 21 Real Estate LLC. Century 21 Real Estate LLC fully supports the principles of the Fair Housing Act and the Equal Opportunity Act. Each office is independently owned and operated. Listing information is deemed reliable but not guaranteed accurate.