
206 S Darden Street, Kenly, NC 27542
Local realty services provided by:CENTURY 21 Total Real Estate Solutions
206 S Darden Street,Kenly, NC 27542
$300,000
- 3 Beds
- 2 Baths
- 1,516 sq. ft.
- Multi-family
- Active
Listed by: leylanie morales quinones
Office: keystar realty & management ll
MLS#:10183939
Source:RD
Price summary
- Price:$300,000
- Price per sq. ft.:$197.89
About this home
Prime Location!!! Move-in ready and thoughtfully upgraded, this charming home offers the perfect combination of comfort, style, and functionality. Recent improvements include a new first-floor laundry room while maintaining a second laundry area upstairs, providing added convenience and flexibility. Additional upgrades include a beautiful kitchen backsplash, updated lighting throughout, a frameless glass shower door in the primary bathroom, and a 12'x12' solid wood storage shed—perfect for extra storage, hobbies, or a workshop. Enhanced exterior lighting and other thoughtful updates add even more value and curb appeal. Ideally located just minutes from Downtown Kenly, I-95, Southern National Motorsports Park, Kenly 95 Petro, gas stations, local parks, and schools. Plus, you'll be only about 10 minutes from both the new Eastfield Crossing Shopping Center and Carolina Premium Outlets, giving you easy access to premier shopping, dining, and entertainment. This well-maintained home is one you won't want to miss. Schedule your private showing today!...
Contact an agent
Home facts
- Year built:2021
- Subdivision & Development:Not in a Subdivision
- Listing ID #:10183939
- Added:1 day(s) ago
- Updated:August 02, 2026 at 10:04 PM
Rooms and interior
- Bedrooms:3
- Total bathrooms:2
- Full bathrooms:2
- Rooms Total:1
- Flooring:Carpet, Luxury Vinyl
- Dining Description:Kitchen/Dining Room Combination
- Kitchen Description:Dishwasher, Disposal, Electric Range, Electric Water Heater, Microwave
- Living area:1,516 sq. ft.
Heating and cooling
- Cooling:Central Air
- Central air:Yes
Structure and exterior
- Roof:Architectural Shingle
- Year built:2021
- Building area:1,516 sq. ft.
- Lot area:0.26 Acres
- Lot Features:Corner
- Architectural Style:Craftsman
- Construction Materials:Vinyl Siding
- Exterior Features:Fenced Yard, Patio, Porch, Rain Gutters, Storage
- Foundation Description:Slab
- Levels:Two
Schools
- High school:Johnston County Schools
- Middle school:Johnston County Schools
- Elementary school:Johnston County Schools
Utilities
- Water:Public
- Sewer:Public Sewer
Finances and disclosures
- Price:$300,000
- Price per sq. ft.:$197.89
- Tax amount:$2,849
Features and amenities
- Laundry features:In Kitchen, Laundry Closet, Main Level, Upper Level
- Amenities:Blinds
 Listings marked with a Doorify MLS icon are provided courtesy of the Doorify MLS, of North Carolina, Internet Data Exchange Database. Brokers make an effort to deliver accurate information, but buyers should independently verify any information on which they will rely in a transaction. The listing broker shall not be responsible for any typographical errors, misinformation, or misprints, and they shall be held totally harmless from any damages arising from reliance upon this data. This data is provided exclusively for consumers’ personal, non-commercial use. Copyright 2026 Doorify MLS of North Carolina. All rights reserved.
New listings near 206 S Darden Street
- New
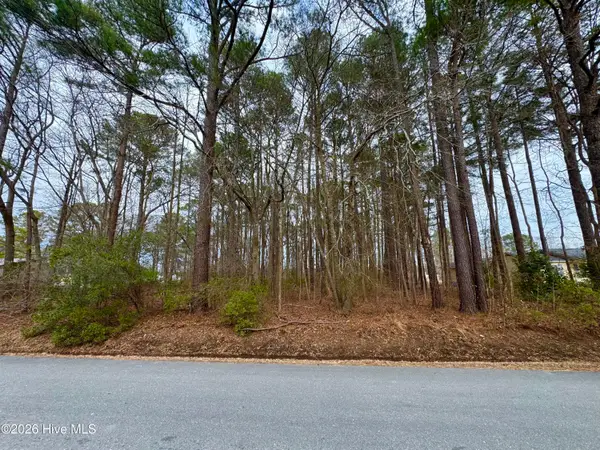 $105,000Active1.67 Acres
0 Lincoln Drive, Kenly, NC 27542
MLS# 100591585Listed by: HOMETOWNE REALTY - New
 $285,000Active3 beds 3 baths1,919 sq. ft.
111 Cockrell Avenue, Kenly, NC 27542
MLS# 10183082Listed by: HOMETOWNE REALTY - New
 $364,900Active3 beds 2 baths1,400 sq. ft.
9675 Hinnant-edgerton Road, Kenly, NC 27542
MLS# 100592033Listed by: EXP REALTY LLC - C - New
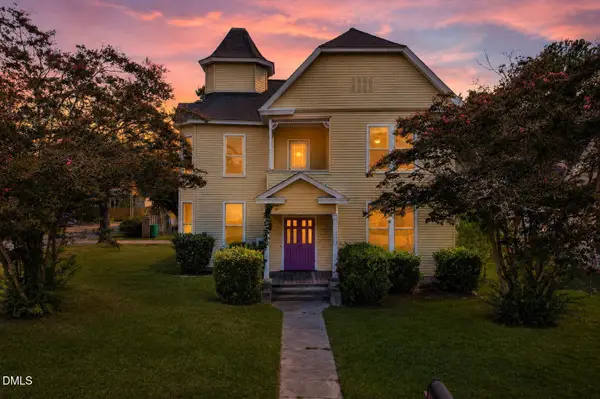 $189,500Active4 beds 3 baths2,664 sq. ft.
300 E 2nd Street, Kenly, NC 27542
MLS# 10182670Listed by: EXP REALTY LLC - New
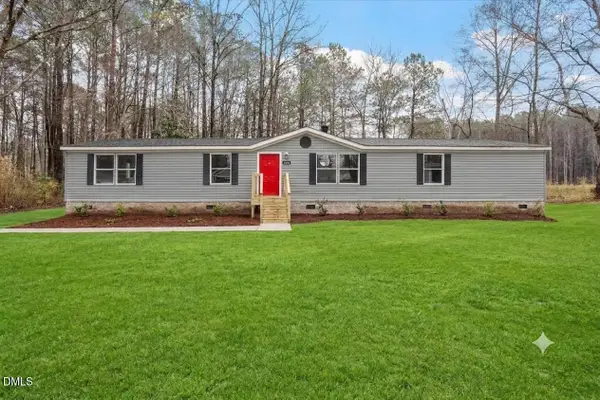 $254,900Active4 beds 2 baths1,945 sq. ft.
304 E Pope Avenue, Kenly, NC 27542
MLS# 10182464Listed by: GROW LOCAL REALTY, LLC - New
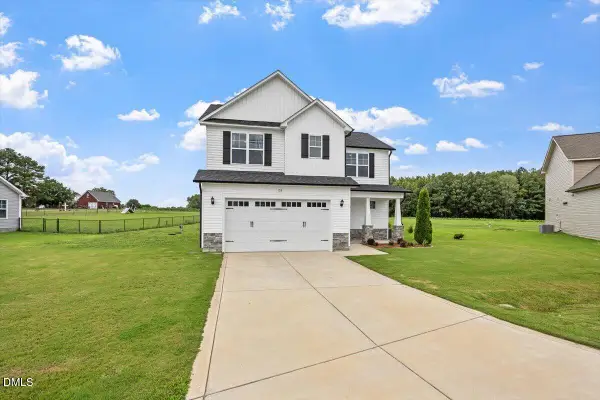 $370,000Active4 beds 3 baths1,976 sq. ft.
155 Colby Farm Drive, Kenly, NC 27542
MLS# 10182199Listed by: SHOWERS REAL ESTATE NC LLC - New
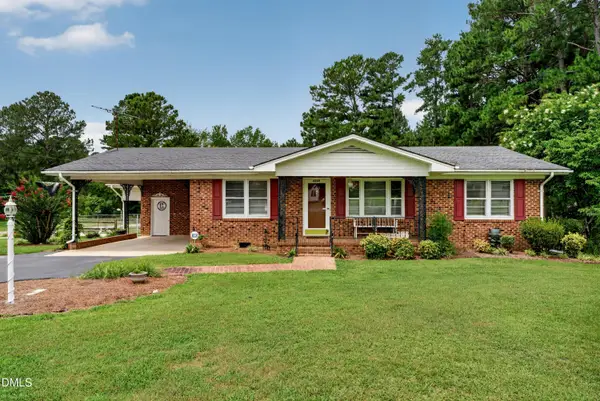 $315,000Active3 beds 3 baths1,605 sq. ft.
6269 Flower Hill Road, Kenly, NC 27542
MLS# 10181933Listed by: LPT REALTY, LLC - New
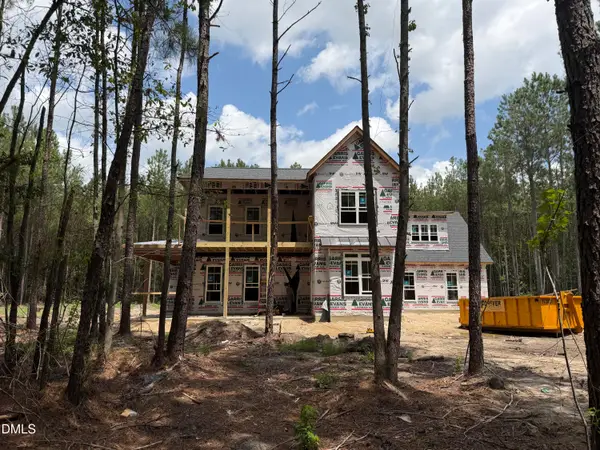 $859,900Active4 beds 3 baths3,470 sq. ft.
276 Green Pines Estates Drive, Kenly, NC 27542
MLS# 10181889Listed by: CAROLINA SETTINGS, LLC  $44,900Active2.17 Acres
Tbd1 Princeton Kenly Road, Kenly, NC 27542
MLS# 100589881Listed by: INNOVATION PROPERTIES, LLC


Protect your home and budget from life's surprises with an Assurant Home Warranty, backed by a partner that supports you through every step of homeownership. Explore Plans.
©2026 Century 21 Real Estate LLC. All rights reserved. CENTURY 21®, the CENTURY 21 Logo and C21® are service marks owned by Century 21 Real Estate LLC. Century 21 Real Estate LLC fully supports the principles of the Fair Housing Act and the Equal Opportunity Act. Each office is independently owned and operated. Listing information is deemed reliable but not guaranteed accurate.