
6269 Flower Hill Road, Kenly, NC 27542
Local realty services provided by:CENTURY 21 Total Real Estate Solutions
6269 Flower Hill Road,Kenly, NC 27542
$295,000
- 3 Beds
- 3 Baths
- 1,605 sq. ft.
- Single family
- Active
Listed by: alison malloy wojnarowski, amy eure
Office: lpt realty, llc.
MLS#:10181933
Source:RD
Price summary
- Price:$295,000
- Price per sq. ft.:$183.8
About this home
Space for your projects, room for a garden, and comfortable living all on one level. Set on 1.41 acres across two parcels, this Kenly brick ranch pairs a three bedroom home with a 1,186 sq ft detached workshop with electricity, plus two carports and no HOA bringing everyday living, hobbies and outdoor space together in one property. A brick front porch welcomes you inside, where fresh interior paint gives the 1,605 sq ft home an inviting feel. Separate living and family rooms offer inviting spaces to gather or settle in for a quiet evening, while a dining room and eat-in kitchen make room for everyday meals and special occasions. A cozy corner brick fireplace adds warmth and character. Three bedrooms, two full baths and a half bath keep the layout practical, with the laundry room conveniently on the main level. An enclosed back porch adds another place to sit and enjoy the backyard views. The workshop gives you room to spread out a project, organize tools or store hobby equipment. With electricity, a rear section for equipment storage, a lean-to and an additional upstairs area, the detached building offers space to organize tools, tuck away equipment and spread out your projects. Two carports add covered parking for vehicles and equipment. Outside, the large, flat, fenced backyard offers room for gardening, play and outdoor gatherings. Mature trees, flowering shrubs and established landscaping bring character to the setting, while an additional half acre beyond the fence extends the property. A comfortable home, a substantial workspace and land you can enjoy every day - 6269 Flower Hill Road offers room to pursue the things you love while keeping home comfortably on one level. This property is USDA eligible, providing an additional financing option for qualified buyers....
Contact an agent
Home facts
- Year built:1969
- Subdivision & Development:Not in a Subdivision
- Listing ID #:10181933
- Added:96 day(s) ago
- Updated:October 28, 2026 at 03:34 PM
Rooms and interior
- Bedrooms:3
- Total bathrooms:3
- Full bathrooms:2
- Rooms Total:7
- Flooring:Carpet, Laminate, Tile
- Dining Description:Eat-in Kitchen
- Bathrooms Description:Bathtub/Shower Combination, Shower Only
- Kitchen Description:Dishwasher, Electric Range, Electric Water Heater, Microwave
- Living area:1,605 sq. ft.
Heating and cooling
- Cooling:Central Air, Electric, Heat Pump
- Heating:Heat Pump, Propane
- Central air:Yes
Structure and exterior
- Roof:Architectural Shingle
- Year built:1969
- Building area:1,605 sq. ft.
- Lot area:1.41 Acres
- Lot Features:Back Yard, Front Yard, Hardwood Trees, Landscaped
- Architectural Style:Ranch
- Construction Materials:Brick, Vinyl Siding
- Exterior Features:Enclosed, Fenced Yard, Front Porch
- Foundation Description:Brick/Mortar
- Levels:One
Schools
- High school:Johnston - North Johnston High
- Middle school:Johnston - North Johnston Middle
- Elementary school:Johnston - Glendale Kenly Elementary
Utilities
- Water:Public
- Sewer:Septic Tank
Finances and disclosures
- Price:$295,000
- Price per sq. ft.:$183.8
- Tax amount:$1,890
Features and amenities
- Laundry features:Laundry Room, Main Level
- Amenities:Blinds
Parking
- Parking description:Carport, Driveway
- Carport spaces:2
 Listings marked with a Doorify MLS icon are provided courtesy of the Doorify MLS, of North Carolina, Internet Data Exchange Database. Brokers make an effort to deliver accurate information, but buyers should independently verify any information on which they will rely in a transaction. The listing broker shall not be responsible for any typographical errors, misinformation, or misprints, and they shall be held totally harmless from any damages arising from reliance upon this data. This data is provided exclusively for consumers’ personal, non-commercial use. Copyright 2026 Doorify MLS of North Carolina. All rights reserved.
New listings near 6269 Flower Hill Road
- New
 $250,000Active3 beds 2 baths1,256 sq. ft.
106 Second Base Court, Kenly, NC 27542
MLS# 100612942Listed by: EXP REALTY LLC - C - New
 $825,000Active57.46 Acres
3069 Princeton Kenly Road, Kenly, NC 27542
MLS# 10200494Listed by: CAROLINA FORESTRY & REALTY - New
 $235,000Active4 beds 2 baths1,742 sq. ft.
65 Fox Field Run Road, Kenly, NC 27542
MLS# 10200456Listed by: HARRIS REALTY & LAND, LLC - New
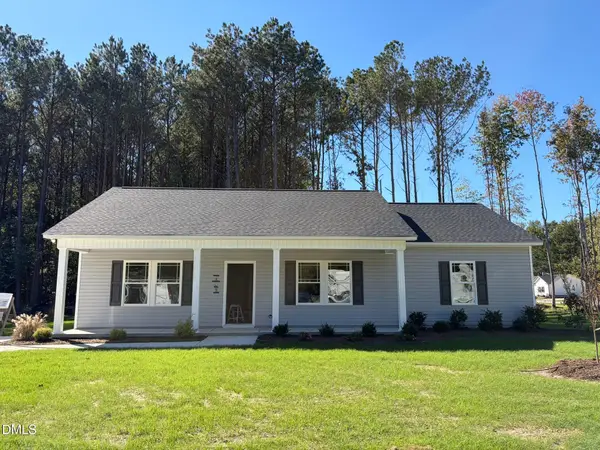 $259,900Active3 beds 2 baths1,415 sq. ft.
405 E Yukon Street, Kenly, NC 27542
MLS# 10199952Listed by: RE/MAX SOUTHLAND REALTY II - New
 $259,900Active3 beds 2 baths1,487 sq. ft.
403 E Yukon Street, Kenly, NC 27542
MLS# 10199935Listed by: RE/MAX SOUTHLAND REALTY II - New
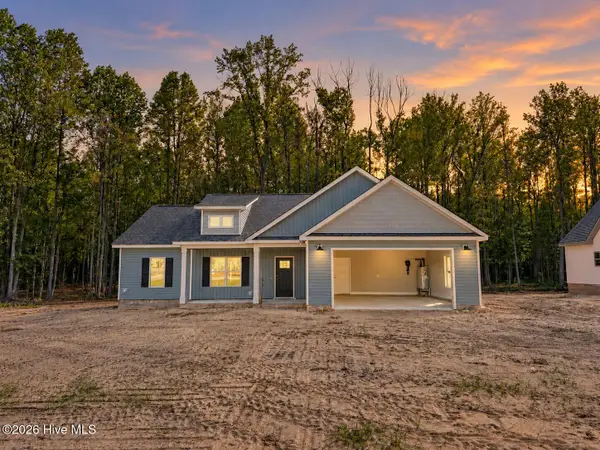 $349,999Active3 beds 2 baths1,678 sq. ft.
9800 Hinnant-edgerton Road, Kenly, NC 27542
MLS# 100611659Listed by: CAROLINA REALTY - New
 $364,900Active3 beds 2 baths1,848 sq. ft.
9770 Hinnant-edgerton Road, Kenly, NC 27542
MLS# 100611672Listed by: CAROLINA REALTY - New
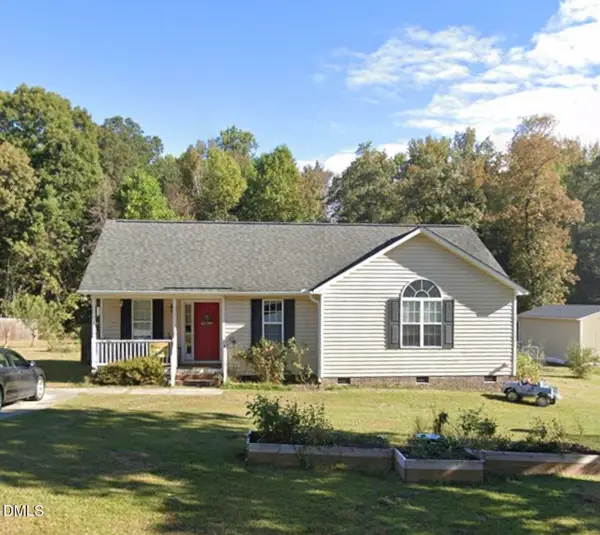 $259,999Active3 beds 2 baths1,313 sq. ft.
349 Bald Eagle Lane, Kenly, NC 27542
MLS# 10199510Listed by: TOP BROKERAGE LLC 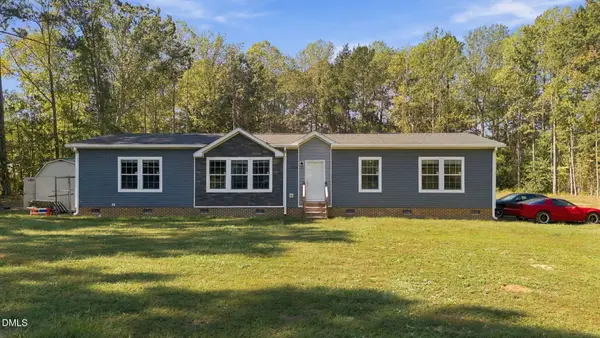 $274,900Pending3 beds 2 baths2,097 sq. ft.
6325 Flower Hill Road, Kenly, NC 27542
MLS# 10199367Listed by: LPT REALTY LLC- New
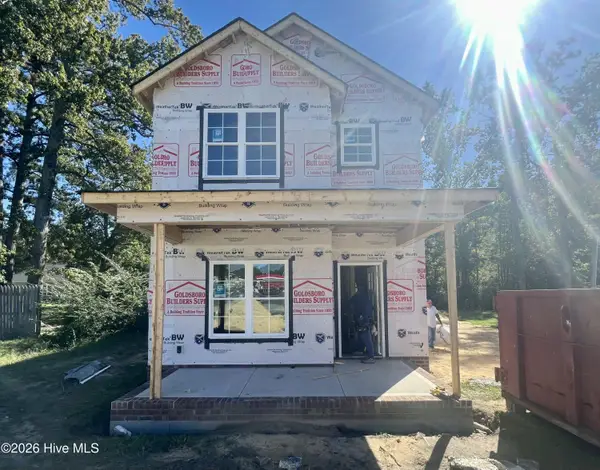 $264,900Active3 beds 3 baths1,613 sq. ft.
404 S Gardner Avenue, Kenly, NC 27542
MLS# 100611026Listed by: RE/MAX SOUTHLAND REALTY II


Protect your home and budget from life's surprises with an Assurant Home Warranty, backed by a partner that supports you through every step of homeownership. Explore Plans.
©2026 Century 21 Real Estate LLC. All rights reserved. CENTURY 21®, the CENTURY 21 Logo and C21® are service marks owned by Century 21 Real Estate LLC. Century 21 Real Estate LLC fully supports the principles of the Fair Housing Act and the Equal Opportunity Act. Each office is independently owned and operated. Listing information is deemed reliable but not guaranteed accurate.