
1111 Cambridge Road unit 308D, Kill Devil Hills, NC 27948
Local realty services provided by:CENTURY 21 Nachman Realty
1111 Cambridge Road unit 308D,Kill Devil Hills, NC 27948
$435,000
- 3 Beds
- 4 Baths
- - sq. ft.
- Condominium
- Sold
Listed by: aaron chaney
Office: exp realty, llc. - coastal
MLS#:133267
Source:NC_OBAR
Sorry, we are unable to map this address
Price summary
- Price:$435,000
About this home
If you have been considering a property in the OBX, I think this is the one. 3 bedrooms, each with private ensuite, plus a sofa sleeper in ground-floor flex space. Move-in or rental ready property with amazing amenities: pool, lazy river, waterslide, splash pad, volleyball, bay access with boardwalk and floating dock as well as a clubhouse with gym, pool table and a fun area that can be rented to host events that has a kitchen and bathrooms. The property itself has been thoroughly updated over the last few years as follows: New flooring throughout (high quality LVP throughout with the exception of carpet on the steps), interior paint, electric fireplace with shiplap fascia in living room, wood ceiling in front bedroom, the countertops in all bathrooms replaced with marble/ quartz, new faucets throughout, microwave, dishwasher, roof (2025), most furniture updated and new windows on top floor. The property is a consistent performer in short-term rentals, several tenants have expressed that this is the nicest unit in the community, and the amenities are a significant attraction. Here is a glimpse into the amazing lifestyle of this property: walk down to the clubhouse in the morning and get in a great workout or take the sidewalks over to the Wright Brothers Memorial and onto the greenways for a long run or bike; have a coffee on one of three decks and enjoy the morning; take a short ride (1 mile) over to the beach with an abundance of parking and enjoy the breeze and the waves breaking on the beach (many of the free parking lots have restroom facilities and showers); head out to a multitude of nearby restaurants and then end the day back on the private community bayside boardwalk that is surrounded by marsh and has an amazing view of the sunset and then turn on the electric fireplace, nestle into the living room and watch your favorite show. Everything is in place to immediately enjoy or rent this unit. The unit has three parking spaces (1 in the garage, 1 in the driveway and 1 reserved in the parking lot). There is a large open common area in front of the unit which makes a great place to take pets for a walk. This is one of the most popular floor plans in the neighborhood as it has a second living space on the ground floor which is perfect for a game room, media area or office. The HOA fees include the use of the amenities, basic cable and internet, common area maintenance and some of the building maintenance and most of the insurance. Kill Devil Hills is a truly wonderful community with a significant infrastructure in public parks including: Miles of walking paths along the bay, Meekin Field Park offers free splashpad, tennis and pickleball courts, large playground and sports field, KDH also has a free boat ramp and multiple sitting docks along the bay. Kill Devil Hills is very handy to all of your daily shopping needs but has easy access to the rest of the island for day trips....
Contact an agent
Home facts
- Year built:2006
- Subdivision & Development:Bermuda Bay - Cambridge Cove
- Listing ID #:133267
- Added:61 day(s) ago
- Updated:August 25, 2026 at 12:54 AM
Rooms and interior
- Bedrooms:3
- Total bathrooms:4
- Full bathrooms:3
- Flooring:Carpet, Luxury Vinyl Plank
- Dining Description:On Level 3
- Kitchen Description:Dishwasher, Granite, Marble, Microwave, Quartz, Range/Oven, Refrigerator w/Ice Maker
- Bedroom Description:Bedroom 1 on Level 2, Bedroom 2 on Level 2, Bedroom 3 on Level 4
Heating and cooling
- Cooling:Central, Zoned
- Heating:Central, Electric, Forced Air, Heat Pump, Zoned
Structure and exterior
- Roof:Asphalt/Fiber Shingle
- Year built:2006
- Lot Features:Adjacent to Common Area
- Architectural Style:Caribbean
- Construction Materials:Cement Fiber Board
- Foundation Description:Slab
Utilities
- Water:Municipal
- Sewer:Municipal Sewer
Finances and disclosures
- Price:$435,000
- Tax amount:$2,182
Features and amenities
- Appliances:Range/Oven, Refrigerator w/Ice Maker, Stackable Washer/Dryer
- Laundry features:Stackable Washer/Dryer
- Amenities:All Window Treatments, Cathedral Ceiling(s), Ceiling Fan(s), Clubhouse, Common Area, Dry Entry, Garage Door Opener, Granite, Ice Maker Connection, Marble, Outdoor-Comm. Pool, Pantry, Quartz, Smoke Detector(s), Sound Access, Walk in Closet
- Pool features:Association, Association Pool, In Ground, Outdoor
Parking
- Parking description:1 Car, Attached, Parking Lot, Reserved
New listings near 1111 Cambridge Road unit 308D
- Open Thu, 11am to 1pmNew
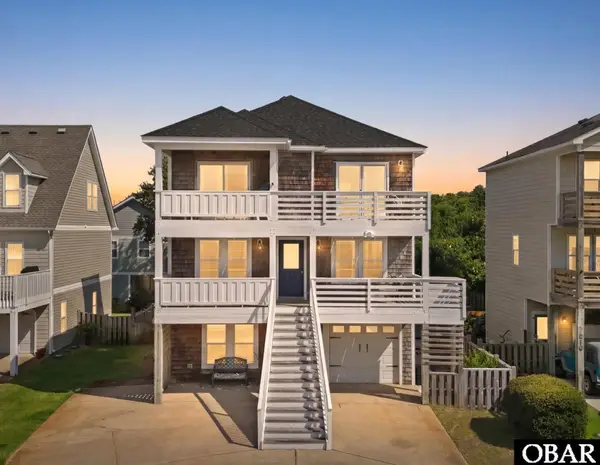 $674,999Active4 beds 4 baths2,282 sq. ft.
522 W Archdale Street, Kill Devil Hills, NC 27948
MLS# 133846Listed by: KELLER WILLIAMS OUTER BANKS KDH - New
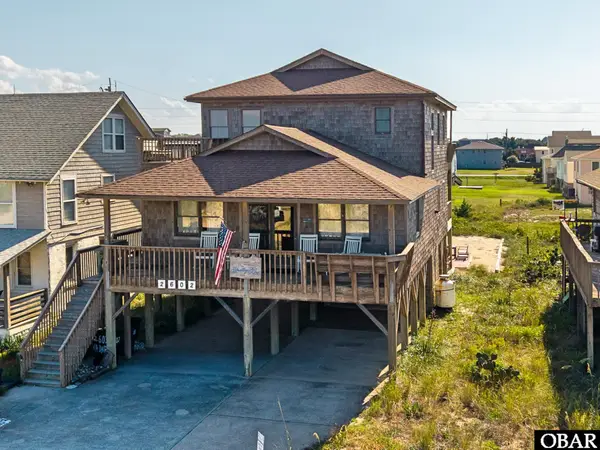 $1,300,000Active4 beds 5 baths2,188 sq. ft.
2602 N Virginia Dare Trail, Kill Devil Hills, NC 27948
MLS# 133838Listed by: EXP REALTY, LLC - COASTAL - New
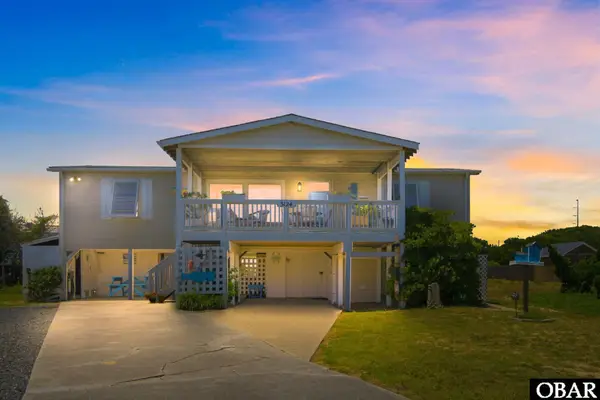 $659,000Active3 beds 3 baths1,442 sq. ft.
3124 Sea Wing Court, Kill Devil Hills, NC 27948
MLS# 133836Listed by: PIRATES COVE REALTY - New
 $339,700Active3 beds 1 baths1,056 sq. ft.
1488 Colington Road, Kill Devil Hills, NC 27948
MLS# 133827Listed by: LPT REALTY, LLC - New
 $449,000Active3 beds 2 baths1,536 sq. ft.
1187 Harbour View Drive, Kill Devil Hills, NC 27948
MLS# 133830Listed by: EXP REALTY, LLC - COASTAL - New
 $369,000Active0.4 Acres
164 Shingle Landing Lane, Kill Devil Hills, NC 27948
MLS# 100598189Listed by: A BETTER WAY REALTY, INC. - New
 $429,900Active3 beds 4 baths1,590 sq. ft.
1100 Cambridge Road Unit 301-A, Kill Devil Hills, NC 27948
MLS# 133824Listed by: RE/MAX COASTAL ASSOCIATES - OUTER BANKS - New
 $450,000Active2 beds 3 baths1,514 sq. ft.
1534 Baileys Bay Road Unit 18, Kill Devil Hills, NC 27948
MLS# 133813Listed by: KELLER WILLIAMS OUTER BANKS KDH - New
 $435,000Active3 beds 3 baths1,608 sq. ft.
505 W Airstrip Road, Kill Devil Hills, NC 27948
MLS# 133815Listed by: MIDGETT REALTY - RODANTHE - New
 $327,900Active3 beds 3 baths1,176 sq. ft.
307 W Durham Street, Kill Devil Hills, NC 27948
MLS# 133811Listed by: RE/MAX COASTAL ASSOCIATES - OUTER BANKS


Protect your home and budget from life's surprises with an Assurant Home Warranty, backed by a partner that supports you through every step of homeownership. Explore Plans.
©2026 Century 21 Real Estate LLC. All rights reserved. CENTURY 21®, the CENTURY 21 Logo and C21® are service marks owned by Century 21 Real Estate LLC. Century 21 Real Estate LLC fully supports the principles of the Fair Housing Act and the Equal Opportunity Act. Each office is independently owned and operated. Listing information is deemed reliable but not guaranteed accurate.