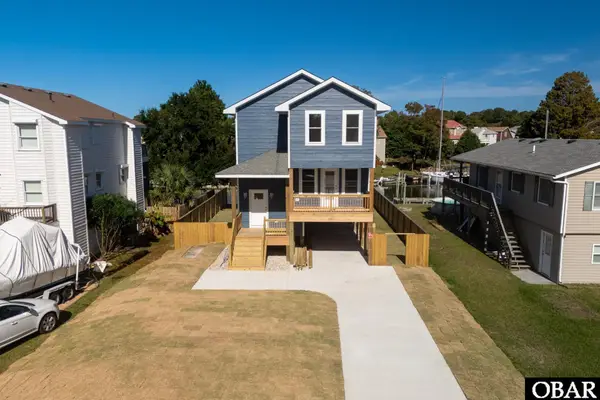
241 Eagle Drive, Kill Devil Hills, NC 27948
Local realty services provided by:CENTURY 21 Nachman Realty
Upcoming open houses
- Sun, Nov 1501:00 pm - 03:00 pm
Listed by: tricia driscoll, timothy driscoll
Office: coldwell banker seaside realty kh
MLS#:134566
Source:NC_OBAR
Price summary
- Price:$689,500
- Price per sq. ft.:$323.56
About this home
Experience waterfront living at its finest in this stunning 4-bedroom, 2.5-bath canal-front home, where coastal charm meets modern luxury. Featuring TWO spacious en suites, this versatile retreat is perfectly suited as a primary residence, vacation getaway, or investment property. A long driveway with an additional parking pad leads to the oversized tandem GARAGE. From here, a dry entry opens into a flexible bonus space that could serve as a game room, recreation area, or additional storage. Upstairs, the main level welcomes you with an updated chef's kitchen featuring new stainless steel appliances, abundant cabinetry and counter space, and an oversized center ISLAND with a built-in GAS cooktop. The open-concept design flows into a warm and inviting living area highlighted by hardwood floors and a cozy gas fireplace. Just beyond, the redesigned waterfront dining area or SUNROOM provides the ideal setting for family meals and entertaining. Step outside onto the covered screened porch and enjoy unforgettable harbor sunsets over the water. This level also includes a spacious private en suite with a truly custom bathroom. One-of-a-kind epoxy countertops, an oversized walk-in shower with custom glass, and built-in Bluetooth speakers create a spa-like retreat. A conveniently located half bath is perfect for guests. On the top level, a second oversized primary en-suite features a separate office or workout area, (or envision a luxury bath here?), a private deck. A fully renovated bathroom with double sinks and step in shower along with two additional bedrooms complete the home's comfortable and flexible interior. The meticulously landscaped backyard is a waterfront oasis with two large storage sheds, an outdoor shower, a whole-home GENERATOR, a private sandy area perfect for sun-seekers. A new private dock and 10,000 lb BOAT LIFT offer easy access to the sound, making this an exceptional opportunity for boating enthusiasts. The home features a 2024 Fortified Roof. 2024 HVAC unit, Coastal living, modern updated comfort, and direct water access come together in one unforgettable property. Colington Harbour is a gated community that features a private community boat launch, a community pool (with add'l membership), a playground area and private beach, basketball courts and tennis/pickleball courts. Check out the virtual tour and floorplans as well! A full list of IMPROVEMENTS is available in additional documents and a pre-listing INSPECTION has been completed (avail upon request). No questions here... just a dreamy home awaiting it's new owner. Seller paid HOME WARRANTY supplied at closing....
Contact an agent
Home facts
- Year built:2003
- Subdivision & Development:Colington Hrbr
- Listing ID #:134566
- Added:5 day(s) ago
- Updated:November 11, 2026 at 05:16 PM
Rooms and interior
- Bedrooms:4
- Total bathrooms:3
- Full bathrooms:2
- Flooring:Carpet, Hardwood, Luxury Vinyl Plank, Tile
- Dining Description:On Level 2
- Kitchen Description:Countertop Range, Dishwasher, Microwave, Refrigerator w/Ice Maker, Solid Surface, Wall Oven
- Bedroom Description:Bedroom 1 on Level 2, Bedroom 2 on Level 3, Bedroom 3 on Level 3, Bedroom 4 on Level 3
- Living area:2,131 sq. ft.
Heating and cooling
- Cooling:Heat Pump, Zoned
- Heating:Electric, Heat Pump, Zoned
Structure and exterior
- Year built:2003
- Building area:2,131 sq. ft.
- Lot area:0.18 Acres
- Lot Features:Level
- Architectural Style:Coastal, Traditional
- Exterior Features:Fenced Yard, Landscaped, Outside Shower, Storage Shed
- Foundation Description:Frame, Piling, Slab
Utilities
- Water:Municipal
- Sewer:Private Septic
Finances and disclosures
- Price:$689,500
- Price per sq. ft.:$323.56
- Tax amount:$2,913
Features and amenities
- Appliances:Generator, Refrigerator w/Ice Maker, Washer
- Laundry features:Washer
- Amenities:All Window Treatments, Boat Dock, Boat Lift, Boat Ramp, Cathedral Ceiling(s), Ceiling Fan(s), Clubhouse, Covered Decks, Dry Entry, Dryer Connection, Garage Door Opener, Gas Connection, Gated Community, Ice Maker Connection, Outdoor-Comm. Pool, Outdoor-Comm. Tennis, Park, Playground, Screened Porch, Security System, Solid Surface, Sound Access, Walk in Closet
- Pool features:Association Pool
Parking
- Parking description:Attached, Paved
New listings near 241 Eagle Drive
- New
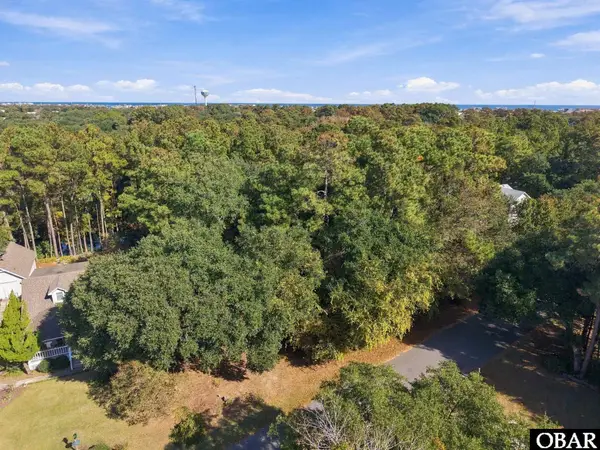 $235,000Active0 Acres
1505 Ketch Lane, Kill Devil Hills, NC 27948
MLS# 134603Listed by: COLDWELL BANKER SEASIDE REALTY KH - New
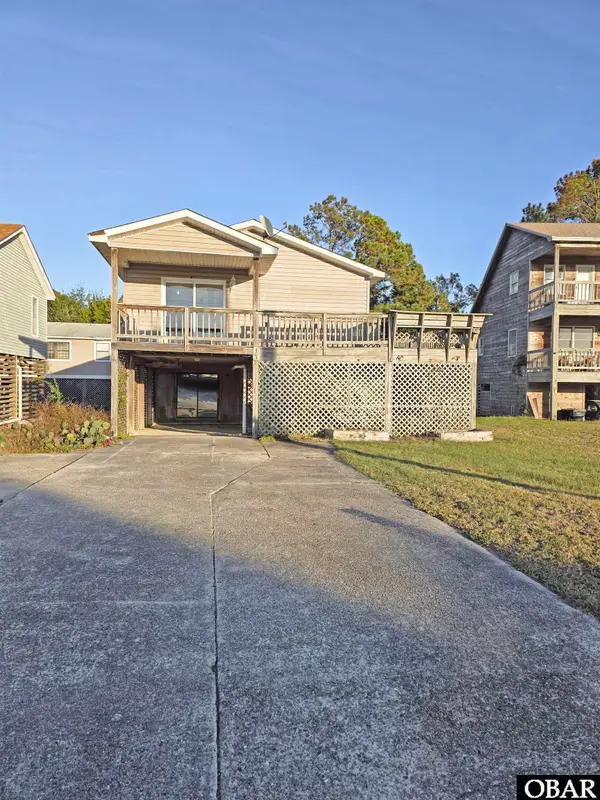 $349,999Active3 beds 2 baths960 sq. ft.
403 Harbour View Drive, Kill Devil Hills, NC 27948
MLS# 134599Listed by: WATERSEDGE REALTY - New
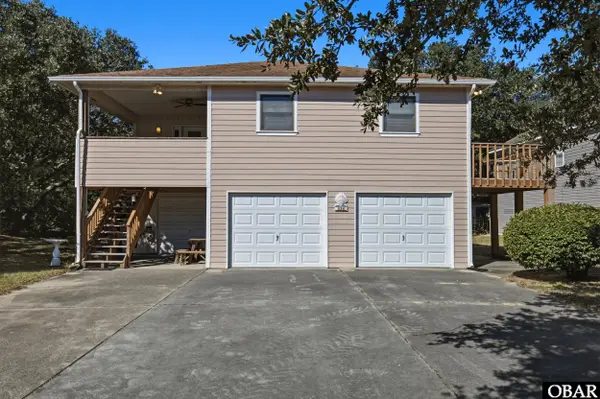
 $534,500Active4 beds 3 baths2,247 sq. ft.
326 W Hayman Boulevard, Kill Devil Hills, NC 27948
MLS# 134596Listed by: CENTURY 21 NACHMAN REALTY - New
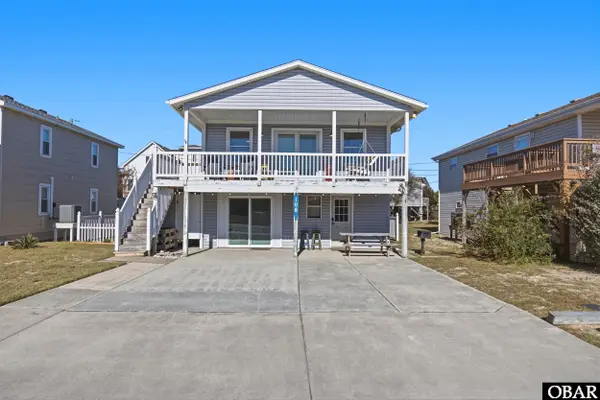 $669,000Active4 beds 3 baths970 sq. ft.
108 Sutton Avenue, Kill Devil Hills, NC 27948
MLS# 134595Listed by: CENTURY 21 NACHMAN REALTY - New
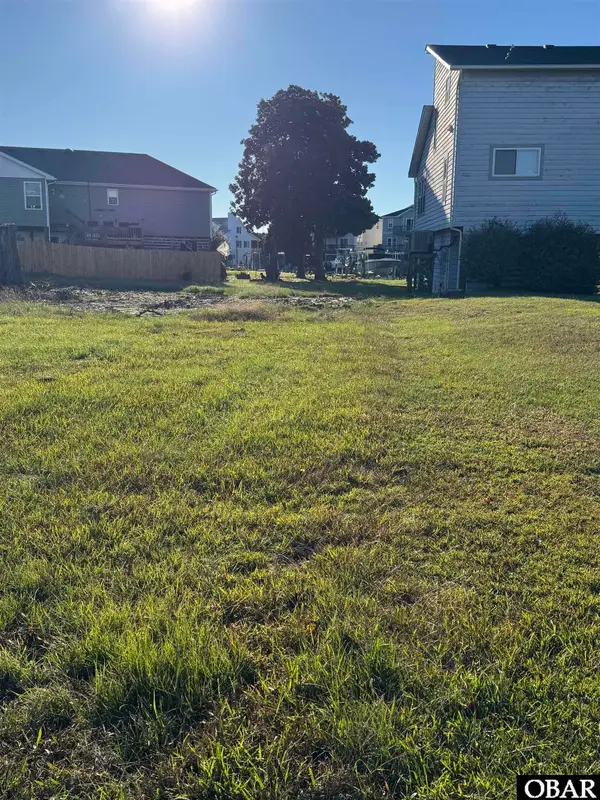 $190,000Active0 Acres
101 Sunset Drive, Kill Devil Hills, NC 27948
MLS# 134594Listed by: EPIQUE INC. - New
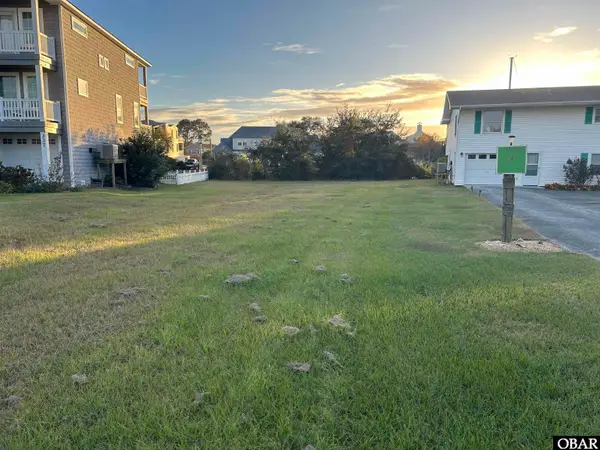 $245,000Active0.21 Acres
339 Eagle Drive, Kill Devil Hills, NC 27948
MLS# 134555Listed by: GREENSTREET PROP. AT THE BEACH - New
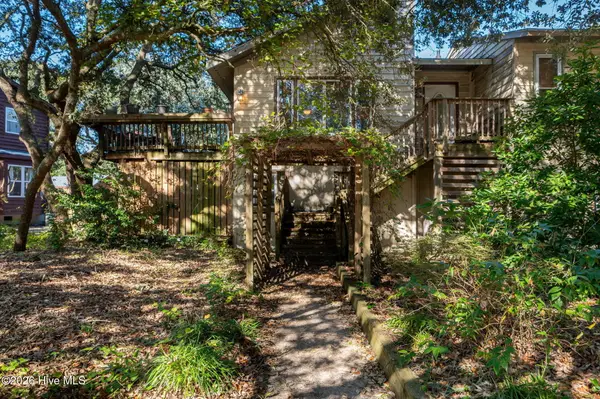 $359,000Active3 beds 2 baths1,350 sq. ft.
600 Canal Drive, Kill Devil Hills, NC 27948
MLS# 100614077Listed by: OCEAN PEARL REALTY, LLC - New
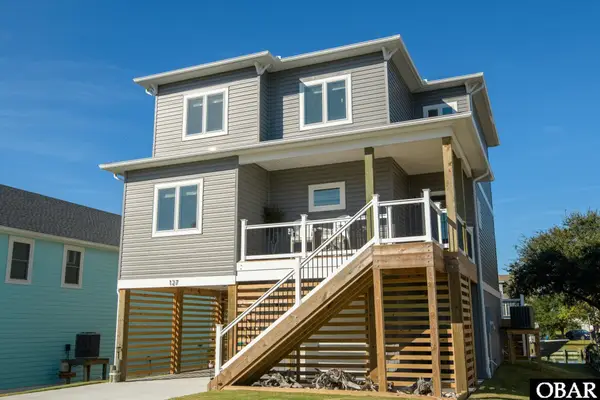 $975,000Active4 beds 4 baths2,308 sq. ft.
127 Lee Court, Kill Devil Hills, NC 27948
MLS# 134529Listed by: COLDWELL BANKER SEASIDE REALTY KH - New
 $799,000Active4 beds 4 baths1,736 sq. ft.
110 Sir Chandler Drive, Kill Devil Hills, NC 27948
MLS# 134527Listed by: PRESERVE REALTY CO


Protect your home and budget from life's surprises with an Assurant Home Warranty, backed by a partner that supports you through every step of homeownership. Explore Plans.
©2026 Century 21 Real Estate LLC. All rights reserved. CENTURY 21®, the CENTURY 21 Logo and C21® are service marks owned by Century 21 Real Estate LLC. Century 21 Real Estate LLC fully supports the principles of the Fair Housing Act and the Equal Opportunity Act. Each office is independently owned and operated. Listing information is deemed reliable but not guaranteed accurate.