403 Harbour View Drive, Kill Devil Hills, NC 27948
Local realty services provided by:CENTURY 21 Nachman Realty
403 Harbour View Drive,Kill Devil Hills, NC 27948
$349,999
- 3 Beds
- 2 Baths
- 960 sq. ft.
- Single family
- Active
Listed by: kathy samson
Office: watersedge realty
MLS#:134599
Source:NC_OBAR
Price summary
- Price:$349,999
- Price per sq. ft.:$364.58
About this home
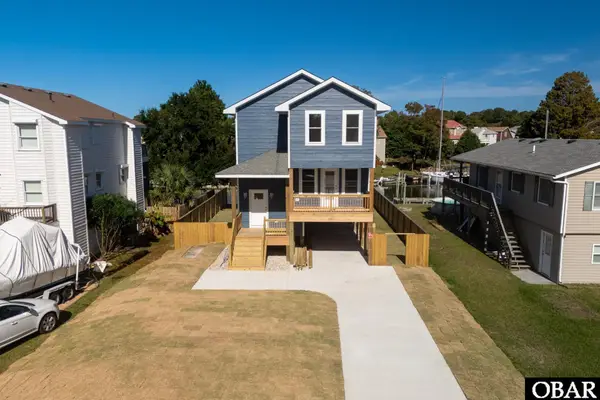
An Affordable Opportunity with Plenty of Potential! Whether you're a first-time homebuyer or looking for a property to make your own, this 3-bedroom, 2-bath home offers a great opportunity at an attractive price. The main living level features hardwood flooring in the living room and kitchen. Three bedrooms, including a primary suite currently have subflooring, there are 21 boxes of luxury vinyl plank (LVP) flooring already on-site and ready for installation. Both bathrooms feature tiled floors and showers. Downstairs there is 624 square feet fully enclosed with a lot of future potential that could be living or rental space. Outside, you'll find a spacious private outdoor shower with hot and cold water, covered parking beneath the home, and an oversized double driveway with plenty of room for multiple vehicles, boats, and other recreational toys. Enjoy the amenities of Colington Harbour with beach & sound access, playground, boat ramp, boat docks and more. While the home could benefit from some TLC and updating, it offers a great starting point for buyers ready to add their personal touches and make it their own. Bring your vision and explore the possibilities!...
Contact an agent
Home facts
- Year built:1985
- Subdivision & Development:Colington Hrbr
- Listing ID #:134599
- Added:1 day(s) ago
- Updated:November 11, 2026 at 05:16 PM
Rooms and interior
- Bedrooms:3
- Total bathrooms:2
- Full bathrooms:2
- Flooring:Hardwood
- Kitchen Description:Dishwasher, Laminate, Range/Oven, Refrigerator
- Living area:960 sq. ft.
Heating and cooling
- Cooling:Central, Heat Pump
- Heating:Central, Heat Pump
Structure and exterior
- Roof:Asphalt/Fiber Shingle
- Year built:1985
- Building area:960 sq. ft.
- Lot area:0.15 Acres
- Lot Features:Level
- Architectural Style:Beach Box
- Construction Materials:Vinyl
- Exterior Features:Outside Lighting, Outside Shower
- Foundation Description:Frame, Piling, Slab, Wood
Utilities
- Water:Municipal
- Sewer:Private Septic
Finances and disclosures
- Price:$349,999
- Price per sq. ft.:$364.58
- Tax amount:$683
Features and amenities
- Appliances:Range/Oven, Washer
- Laundry features:Washer
- Amenities:Boat Dock, Boat Ramp, Clubhouse, Covered Decks, Gated Community, Laminate, Outdoor-Comm. Pool, Outdoor-Comm. Tennis, Pantry, Park, Playground, Sound Access, Sun Deck
Parking
- Parking description:Carport, Under
New listings near 403 Harbour View Drive
- New
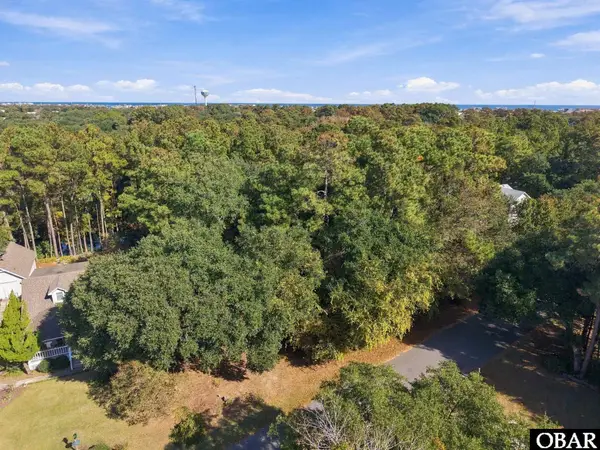 $235,000Active0 Acres
1505 Ketch Lane, Kill Devil Hills, NC 27948
MLS# 134603Listed by: COLDWELL BANKER SEASIDE REALTY KH - New
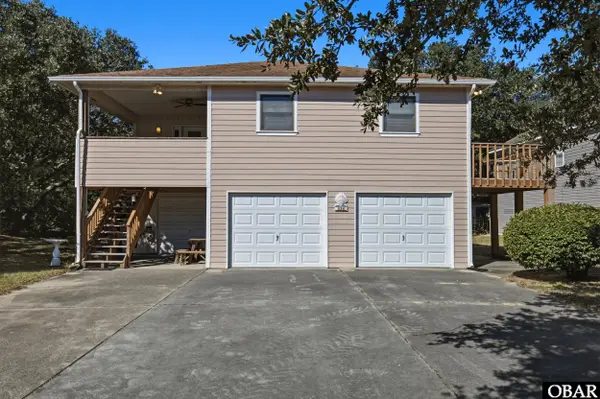
 $534,500Active4 beds 3 baths2,247 sq. ft.
326 W Hayman Boulevard, Kill Devil Hills, NC 27948
MLS# 134596Listed by: CENTURY 21 NACHMAN REALTY - New
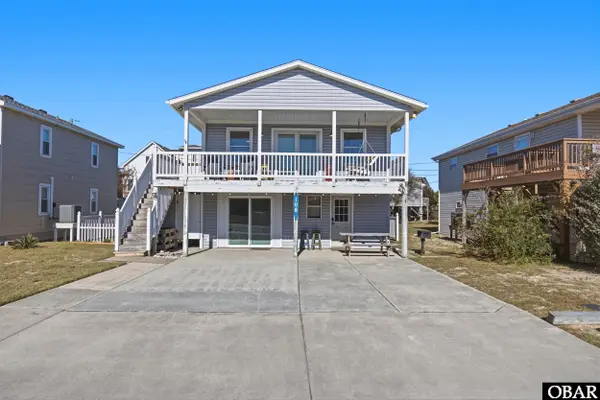 $669,000Active4 beds 3 baths970 sq. ft.
108 Sutton Avenue, Kill Devil Hills, NC 27948
MLS# 134595Listed by: CENTURY 21 NACHMAN REALTY - New
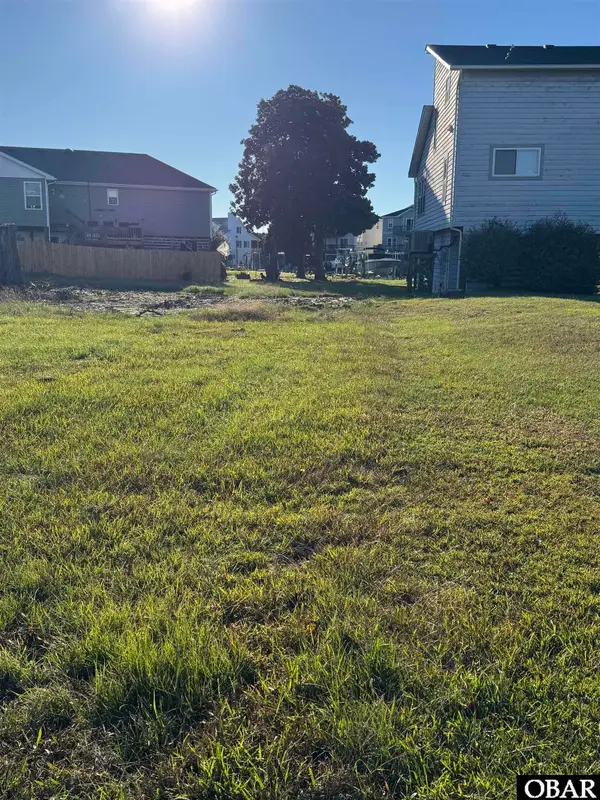 $190,000Active0 Acres
101 Sunset Drive, Kill Devil Hills, NC 27948
MLS# 134594Listed by: EPIQUE INC. - Open Sun, 1 to 3pmNew
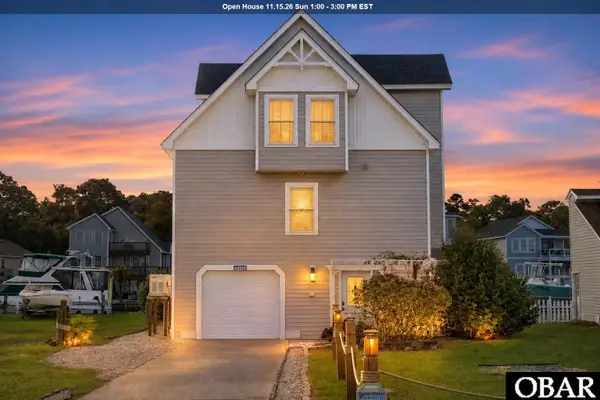 $689,500Active4 beds 3 baths2,131 sq. ft.
241 Eagle Drive, Kill Devil Hills, NC 27948
MLS# 134566Listed by: COLDWELL BANKER SEASIDE REALTY KH - New
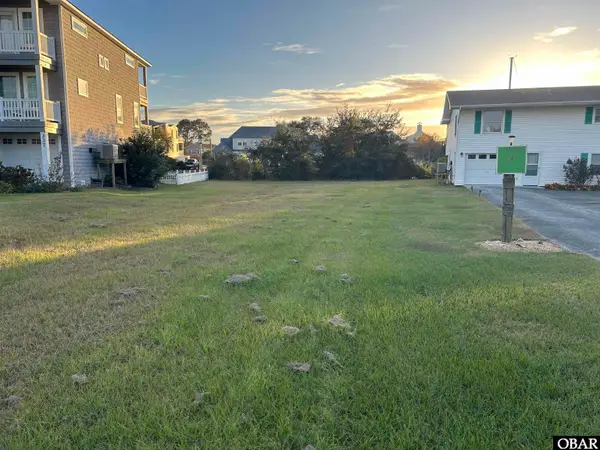 $245,000Active0.21 Acres
339 Eagle Drive, Kill Devil Hills, NC 27948
MLS# 134555Listed by: GREENSTREET PROP. AT THE BEACH - New
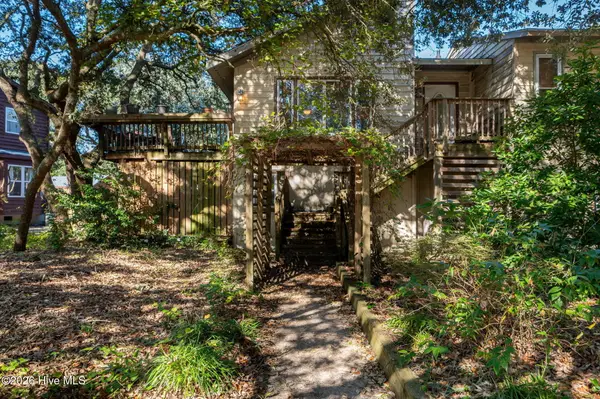 $359,000Active3 beds 2 baths1,350 sq. ft.
600 Canal Drive, Kill Devil Hills, NC 27948
MLS# 100614077Listed by: OCEAN PEARL REALTY, LLC - New
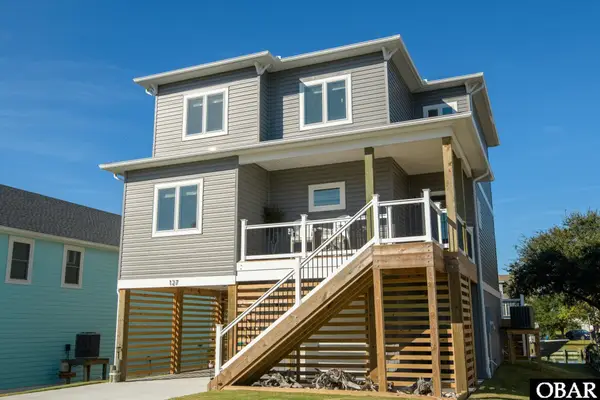 $975,000Active4 beds 4 baths2,308 sq. ft.
127 Lee Court, Kill Devil Hills, NC 27948
MLS# 134529Listed by: COLDWELL BANKER SEASIDE REALTY KH - New
 $799,000Active4 beds 4 baths1,736 sq. ft.
110 Sir Chandler Drive, Kill Devil Hills, NC 27948
MLS# 134527Listed by: PRESERVE REALTY CO


Protect your home and budget from life's surprises with an Assurant Home Warranty, backed by a partner that supports you through every step of homeownership. Explore Plans.
©2026 Century 21 Real Estate LLC. All rights reserved. CENTURY 21®, the CENTURY 21 Logo and C21® are service marks owned by Century 21 Real Estate LLC. Century 21 Real Estate LLC fully supports the principles of the Fair Housing Act and the Equal Opportunity Act. Each office is independently owned and operated. Listing information is deemed reliable but not guaranteed accurate.