326 W Hayman Boulevard, Kill Devil Hills, NC 27948
Local realty services provided by:CENTURY 21 Nachman Realty
Listed by:
 Trish Lusk(252) 261 - 6400CENTURY 21 Nachman Realty
Office: century 21 nachman realty
MLS#:134596
Source:NC_OBAR
Price summary
- Price:$534,500
- Price per sq. ft.:$237.87
About this home
This charming four-bedroom, three-bath home offers over 2200 square feet of relaxed coastal living just a short distance from everyday conveniences that make life simple. Inside, you’ll find a generously sized kitchen with double ovens and a cooktop, with original hardwood cabinetry, ready for your Thanksgiving feast. The oversized living room is off the kitchen for an open feel. The primary suite provides a private retreat with an ensuite bath and walk-in closet. Two additional bedrooms and a hall bath occupy the upstairs space, offering ample closet storage. Downstairs, you’ll find welcome flexibility home to an in-law suite with a kitchenette, a secondary den, and shared laundry. Paired with its own bedroom and bathroom, this space gives extended family, guests, or long-term visitors a comfortable spot to call their own. The double garage offers plenty of storage or room for a workshop. A covered deck, sun deck, and outdoor shower add convenience. The location is unbeatable - Hayman Park sits practically next door, while Target and the Dare Centre handle shopping runs in minutes. You are perfectly positioned to enjoy the friendly multi-use Bay Drive path. Whether you want a full-time home or a coastal getaway, this one deserves a spot on your list....
Contact an agent
Home facts
- Year built:1986
- Subdivision & Development:Va Dare Shores
- Listing ID #:134596
- Added:1 day(s) ago
- Updated:November 11, 2026 at 05:16 PM
Rooms and interior
- Bedrooms:4
- Total bathrooms:3
- Full bathrooms:3
- Flooring:Carpet, Vinyl
- Kitchen Description:Countertop Range, Dishwasher, Laminate, Microwave, Wall Oven
- Bedroom Description:Bedroom 1 on Level 2, Bedroom 2 on Level 2, Bedroom 3 on Level 2, Bedroom 4 on Level 1
- Living area:2,247 sq. ft.
Heating and cooling
- Cooling:Central, Heat Pump
- Heating:Heat Pump
Structure and exterior
- Roof:Asphalt/Fiber Shingle
- Year built:1986
- Building area:2,247 sq. ft.
- Lot area:0.17 Acres
- Lot Features:Level, Wooded
- Architectural Style:Beach Box, Traditional
- Construction Materials:Shakes, Wood
- Exterior Features:Outside Lighting, Outside Shower
- Foundation Description:Frame, Piling
Utilities
- Water:Municipal
- Sewer:Private Septic
Finances and disclosures
- Price:$534,500
- Price per sq. ft.:$237.87
- Tax amount:$2,870
Features and amenities
- Appliances:Washer
- Laundry features:On Level 1, Washer
- Amenities:Ceiling Fan(s), Covered Decks, Dry Entry, Dryer Connection, Inside Laundry Room, Laminate, Sun Deck, Walk in Closet, Washer Connection
Parking
- Parking description:2 Car, Attached, Off Street, Paved, Under
New listings near 326 W Hayman Boulevard
- New
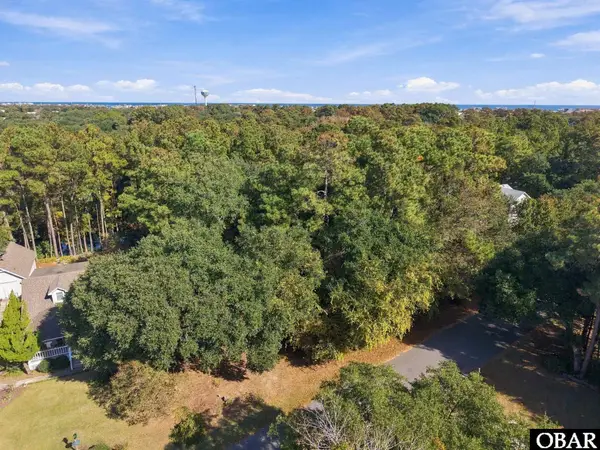 $235,000Active0 Acres
1505 Ketch Lane, Kill Devil Hills, NC 27948
MLS# 134603Listed by: COLDWELL BANKER SEASIDE REALTY KH - New
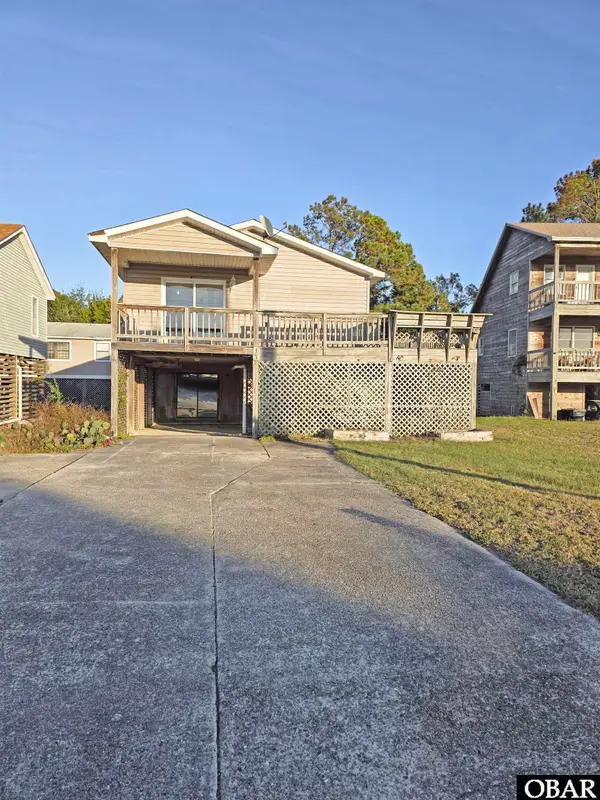 $349,999Active3 beds 2 baths960 sq. ft.
403 Harbour View Drive, Kill Devil Hills, NC 27948
MLS# 134599Listed by: WATERSEDGE REALTY - New
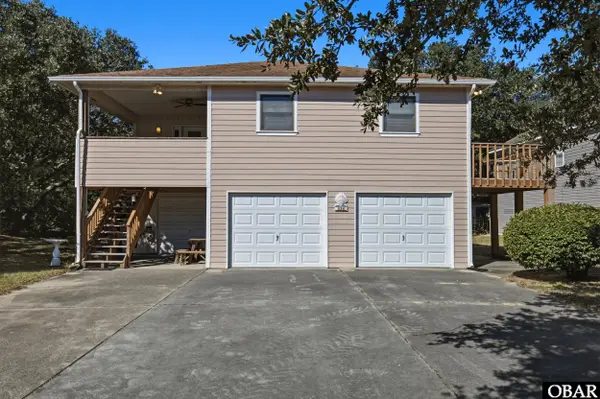
 $534,500Active4 beds 3 baths2,247 sq. ft.
326 W Hayman Boulevard, Kill Devil Hills, NC 27948
MLS# 134596Listed by: CENTURY 21 NACHMAN REALTY - New
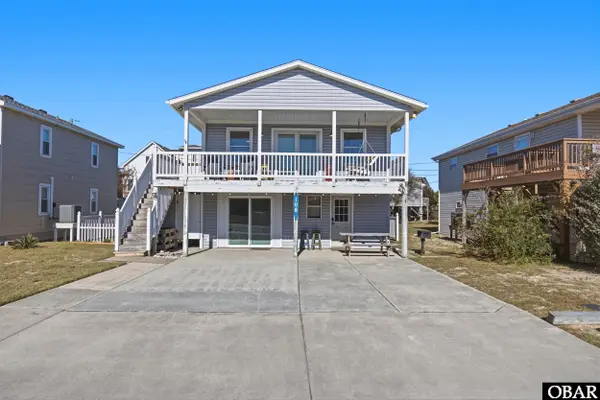 $669,000Active4 beds 3 baths970 sq. ft.
108 Sutton Avenue, Kill Devil Hills, NC 27948
MLS# 134595Listed by: CENTURY 21 NACHMAN REALTY - New
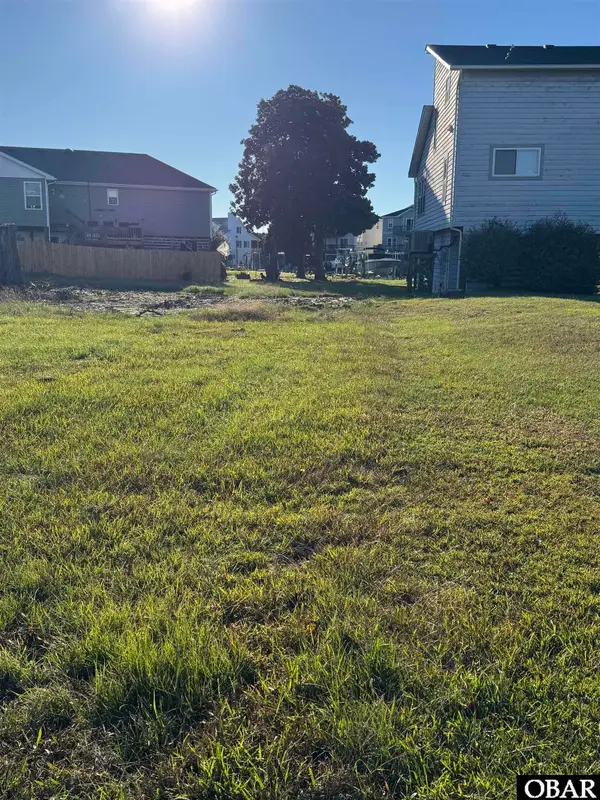 $190,000Active0 Acres
101 Sunset Drive, Kill Devil Hills, NC 27948
MLS# 134594Listed by: EPIQUE INC. - Open Sun, 1 to 3pmNew
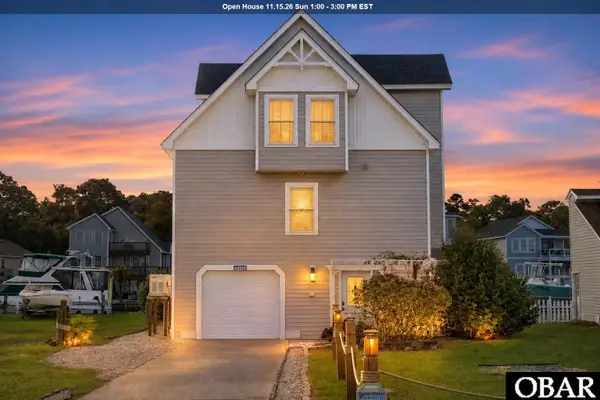 $689,500Active4 beds 3 baths2,131 sq. ft.
241 Eagle Drive, Kill Devil Hills, NC 27948
MLS# 134566Listed by: COLDWELL BANKER SEASIDE REALTY KH - New
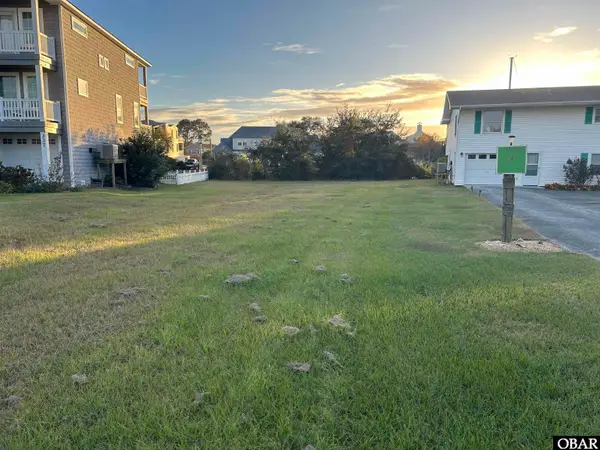 $245,000Active0.21 Acres
339 Eagle Drive, Kill Devil Hills, NC 27948
MLS# 134555Listed by: GREENSTREET PROP. AT THE BEACH - New
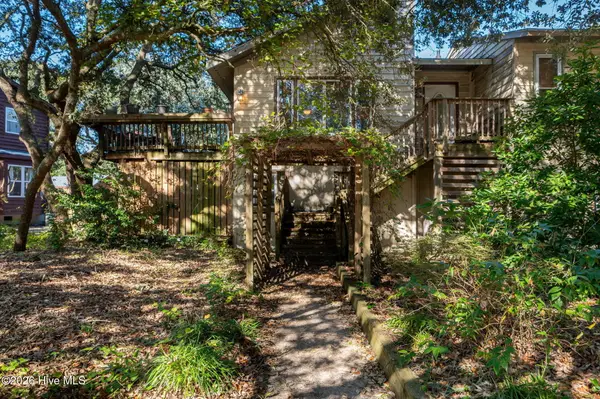 $359,000Active3 beds 2 baths1,350 sq. ft.
600 Canal Drive, Kill Devil Hills, NC 27948
MLS# 100614077Listed by: OCEAN PEARL REALTY, LLC - New
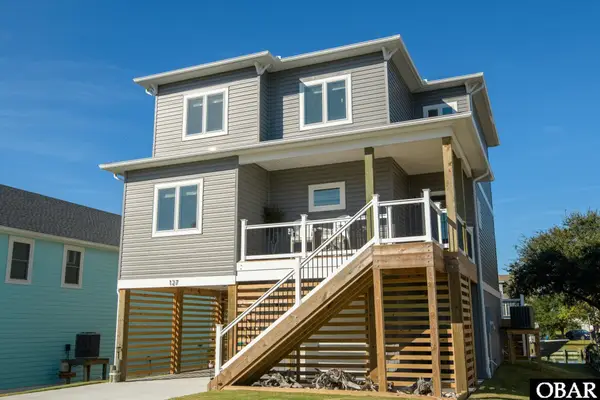 $975,000Active4 beds 4 baths2,308 sq. ft.
127 Lee Court, Kill Devil Hills, NC 27948
MLS# 134529Listed by: COLDWELL BANKER SEASIDE REALTY KH - New
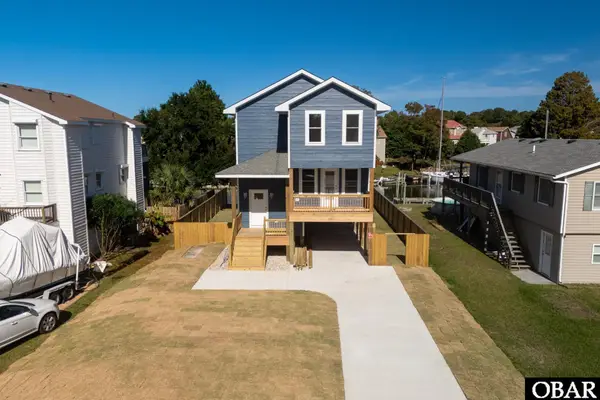 $799,000Active4 beds 4 baths1,736 sq. ft.
110 Sir Chandler Drive, Kill Devil Hills, NC 27948
MLS# 134527Listed by: PRESERVE REALTY CO


Protect your home and budget from life's surprises with an Assurant Home Warranty, backed by a partner that supports you through every step of homeownership. Explore Plans.
©2026 Century 21 Real Estate LLC. All rights reserved. CENTURY 21®, the CENTURY 21 Logo and C21® are service marks owned by Century 21 Real Estate LLC. Century 21 Real Estate LLC fully supports the principles of the Fair Housing Act and the Equal Opportunity Act. Each office is independently owned and operated. Listing information is deemed reliable but not guaranteed accurate.