800 Cardinal Street, Kill Devil Hills, NC 27948
Local realty services provided by:CENTURY 21 Nachman Realty
800 Cardinal Street,Kill Devil Hills, NC 27948
$675,000
- 4 Beds
- 4 Baths
- 2,210 sq. ft.
- Single family
- Active
Listed by: jo ann konstanzer, robert konstanzer
Office: four seasons realty
MLS#:133522
Source:NC_OBAR
Price summary
- Price:$675,000
- Price per sq. ft.:$305.43
About this home
Nestled on a generous 12,000 sq. ft. corner lot, this beautifully updated coastal retreat at 800 Cardinal Street offers 4 bedrooms, 3.5 bathrooms, and incredible versatility with a separate in law suite with private entrance on the ground level. The main (mid) level serves as the heart of the home, featuring beautiful bamboo floors and a spacious living room centered around a gas fireplace and a convenient half bath. The seamless flow leads into the kitchen—renovated and fully equipped with stainless steel appliances (including a new refrigerator and microwave), a breakfast bar, and a dining area that opens directly to the back deck. Upstairs, the top-level features three bedrooms, highlighted by a private main en-suite, alongside two additional spacious bedrooms that share a full hallway bath. Maximize your investment with the ground-level mother-in-law suite, complete with its own private entrance—perfect for supplemental rental income or multi-generational living. Outside, enjoy vibrant sunsets from the back deck, let your pets roam in the large, private fenced-in backyard, and take advantage of the one-car garage with ample storage space. Recent updates include fresh exterior paint and a new water heater (2025). Conveniently located in a central Outer Banks neighborhood, you are just minutes away from pristine beaches, premier shopping, dining, parks, playgrounds, and top-rated schools....
Contact an agent
Home facts
- Year built:2003
- Subdivision & Development:Kill Devil Hills Realty Corp
- Listing ID #:133522
- Added:46 day(s) ago
- Updated:September 06, 2026 at 03:40 PM
Rooms and interior
- Bedrooms:4
- Total bathrooms:4
- Full bathrooms:3
- Flooring:Carpet, Luxury Vinyl Plank
- Kitchen Description:2nd Refrigerator, Dishwasher, Microwave, Range/Oven, Refrigerator
- Living area:2,210 sq. ft.
Heating and cooling
- Cooling:Central, Heat Pump
- Heating:Central, Heat Pump
Structure and exterior
- Roof:Asphalt/Fiber Shingle
- Year built:2003
- Building area:2,210 sq. ft.
- Lot area:0.28 Acres
- Lot Features:Corner, Level
- Architectural Style:Coastal, Contemporary
- Construction Materials:Cement Fiber Board
- Exterior Features:Fenced Yard, Lawn Sprinklers, Outside Shower
- Foundation Description:Frame, Piling, Slab, Wood
Utilities
- Water:Municipal
- Sewer:Private Septic
Finances and disclosures
- Price:$675,000
- Price per sq. ft.:$305.43
- Tax amount:$3,058
Features and amenities
- Appliances:2nd Refrigerator, Range/Oven
- Amenities:9' Ceilings, Ceiling Fan(s), Covered Decks, Dryer Connection, Gas Connection, Inside Laundry Room, Pantry, Smoke Detector(s), Sun Deck, Washer Connection, Wet Bar
Parking
- Parking description:1 Car, Attached, Off Street, Paved
New listings near 800 Cardinal Street
- New
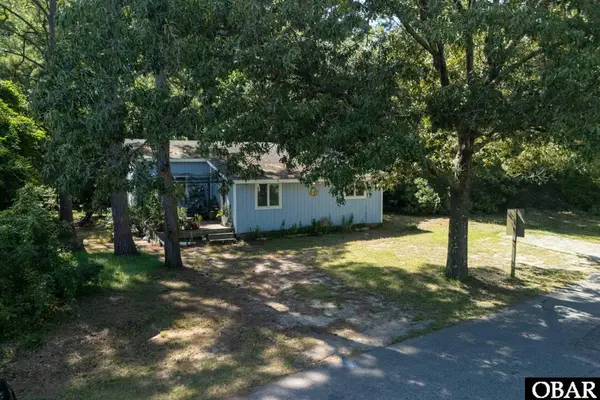 $480,000Active2 beds 2 baths1,338 sq. ft.
1402 Hill Street, Kill Devil Hills, NC 27948
MLS# 133999Listed by: COLDWELL BANKER SEASIDE REALTY - KDH - New
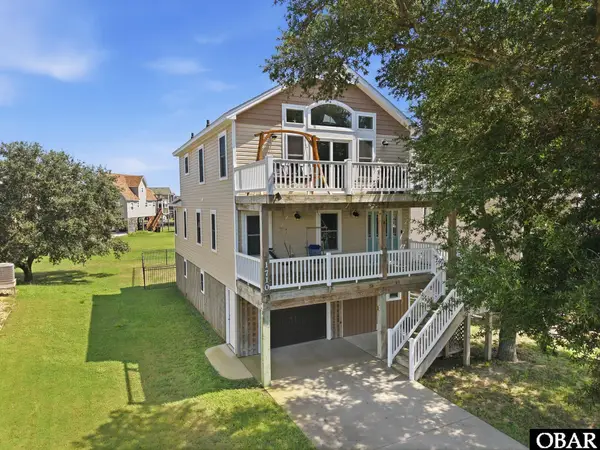
 $530,000Active3 beds 3 baths1,814 sq. ft.
1710 Harbour View Drive, Kill Devil Hills, NC 27948
MLS# 133994Listed by: CENTURY 21 NACHMAN REALTY - New
 $160,000Active0.71 Acres
131 Sunrise Lane, Kill Devil Hills, NC 27948
MLS# 133982Listed by: OUTER BANKS REALTY GROUP - New
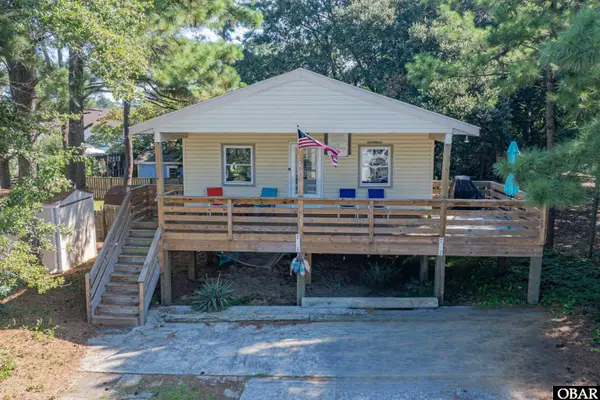 $525,000Active4 beds 2 baths1,056 sq. ft.
2041 Phoebus Street, Kill Devil Hills, NC 27948
MLS# 133981Listed by: COLDWELL BANKER SEASIDE REALTY KH - New
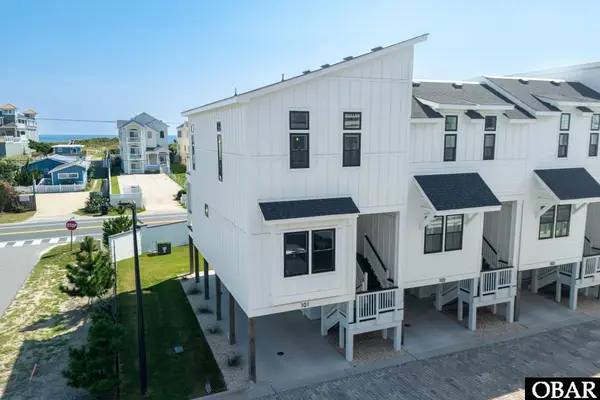 $679,000Active2 beds 3 baths1,304 sq. ft.
902 S Virginia Dare Trail, Kill Devil Hills, NC 27948
MLS# 133977Listed by: LANDMARK SOTHEBY'S INTERNATION - New
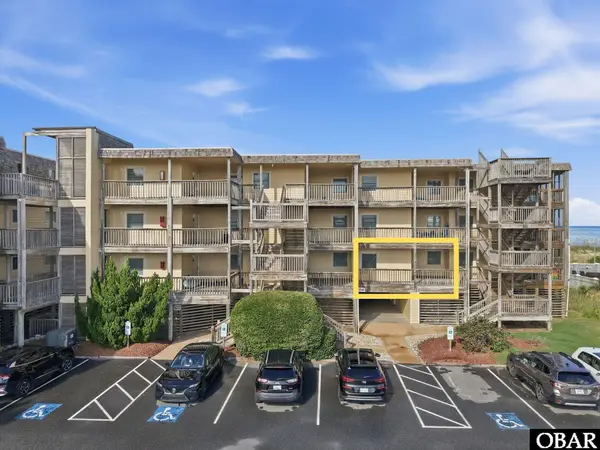 $619,000Active3 beds 2 baths1,105 sq. ft.
1531 N Virginia Dare Trail, Kill Devil Hills, NC 27948
MLS# 133974Listed by: KELLER WILLIAMS OUTER BANKS KDH - New
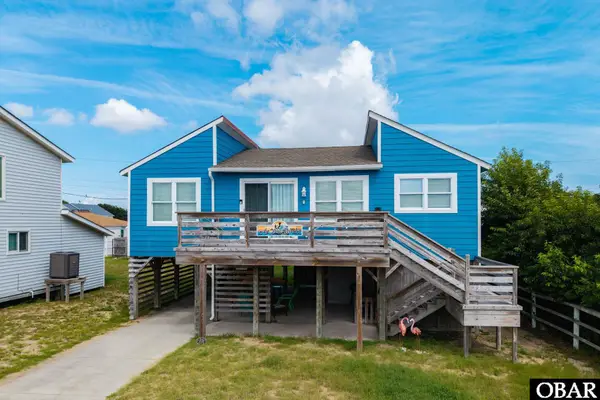 $629,000Active3 beds 2 baths1,003 sq. ft.
114 E Aviation Avenue, Kill Devil Hills, NC 27948
MLS# 133958Listed by: CAROLINA DESIGNS REALTY - New
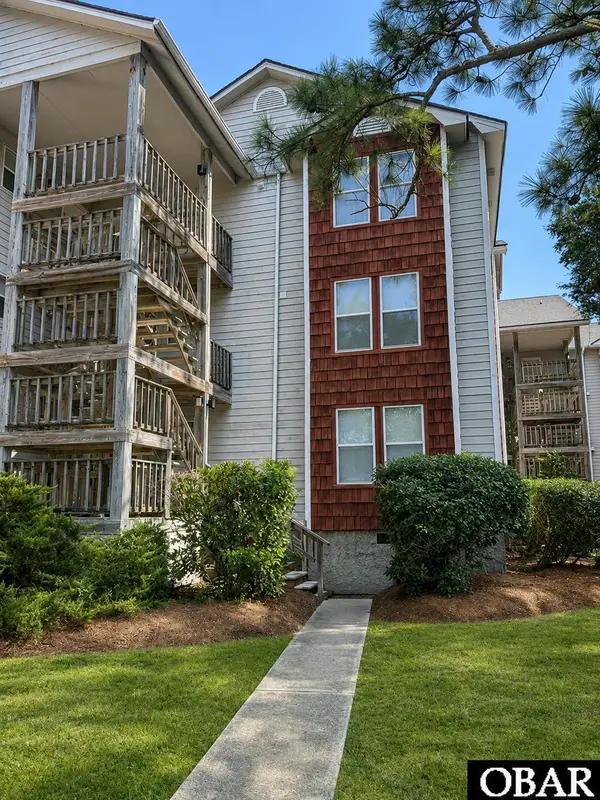 $349,000Active2 beds 2 baths1,100 sq. ft.
700 W First Street, Kill Devil Hills, NC 27948
MLS# 133955Listed by: COASTAL OUTER BANKS REALTY - New
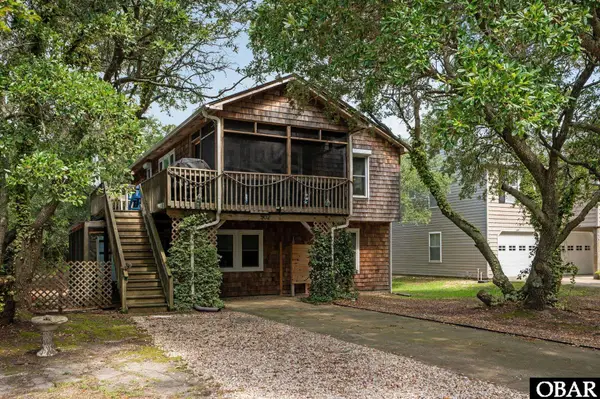 $550,000Active4 beds 2 baths1,634 sq. ft.
502 Nixonton Street, Kill Devil Hills, NC 27948
MLS# 133948Listed by: REAL BROKER, LLC - New
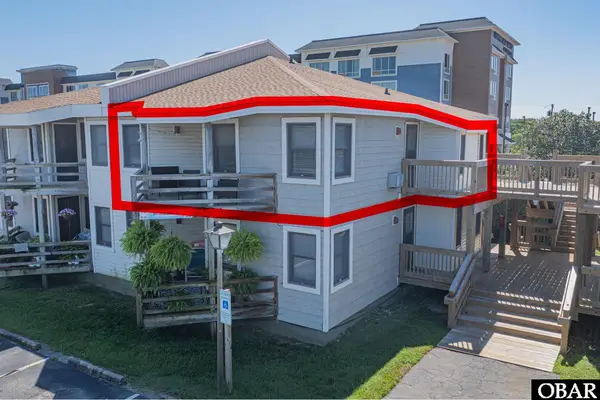 $315,000Active1 beds 1 baths646 sq. ft.
2009 Wrightsville Boulevard, Kill Devil Hills, NC 27948
MLS# 133944Listed by: COLDWELL BANKER SEASIDE REALTY KH


Protect your home and budget from life's surprises with an Assurant Home Warranty, backed by a partner that supports you through every step of homeownership. Explore Plans.
©2026 Century 21 Real Estate LLC. All rights reserved. CENTURY 21®, the CENTURY 21 Logo and C21® are service marks owned by Century 21 Real Estate LLC. Century 21 Real Estate LLC fully supports the principles of the Fair Housing Act and the Equal Opportunity Act. Each office is independently owned and operated. Listing information is deemed reliable but not guaranteed accurate.