121 Ascension Drive, Kitty Hawk, NC 27949
Local realty services provided by:CENTURY 21 Nachman Realty
121 Ascension Drive,Kitty Hawk, NC 27949
$475,000
- 3 Beds
- 2 Baths
- - sq. ft.
- Single family
- Sold
Listed by: the argiroff team, kathleen argiroff
Office: keller williams outer banks kdh
MLS#:133319
Source:NC_OBAR
Sorry, we are unable to map this address
Price summary
- Price:$475,000
About this home
Tucked away on a quiet street in Kitty Hawk, this classic 1987 beach box on Ascension Drive sits on a beautiful, expansive 20,553 sq. ft. lot, offering plenty of room to enjoy the Outer Banks lifestyle. The 1,253 sq. ft. home features 3 nicely sized bedrooms, 2 baths, a primary bedroom with walk-in closet, and an open great room with a spacious living area, dining area, and kitchen with a sit-at bar. A standout feature of this property is the ground level, offering an additional 559 sq. ft. partially finished heated and cooled area with so much potential. Use your imagination and create additional living, recreation, office, or flex space, an exciting opportunity to expand the usable space and bring the home to approximately 1,812 sq. ft. The ground level also includes a laundry room and 600 sq. ft. two-car garage. Outside, generous decking provides plenty of space for relaxing, entertaining, or enjoying the peaceful setting, plus there is an outdoor shower for rinsing off after a day at the beach. Whether you are looking for a primary residence, second home, or investment property, this Kitty Hawk home offers space, location, and potential!...
Contact an agent
Home facts
- Year built:1987
- Subdivision & Development:Kitty Dunes Hgt
- Listing ID #:133319
- Added:57 day(s) ago
- Updated:August 27, 2026 at 07:18 AM
Rooms and interior
- Bedrooms:3
- Total bathrooms:2
- Full bathrooms:2
- Flooring:Carpet, Vinyl
- Kitchen Description:Dishwasher, Laminate, Microwave, Range/Oven, Refrigerator w/Ice Maker
Heating and cooling
- Cooling:Central, Heat Pump
- Heating:Central, Heat Pump
Structure and exterior
- Roof:Asphalt/Fiber Shingle
- Year built:1987
- Lot Features:Level
- Architectural Style:Beach Box
- Construction Materials:Wood
- Exterior Features:Outside Lighting, Outside Shower
- Foundation Description:Frame, Piling, Slab, Wood
Utilities
- Water:Municipal
- Sewer:Private Septic
Finances and disclosures
- Price:$475,000
- Tax amount:$2,443
Features and amenities
- Appliances:Range/Oven, Refrigerator w/Ice Maker, Washer
- Laundry features:Washer
- Amenities:All Window Treatments, Ceiling Fan(s), Dry Entry, Dryer Connection, Garage Door Opener, Inside Laundry Room, Laminate, Patio, Sun Deck, Walk in Closet, Washer Connection
Parking
- Parking description:2 Car, Attached, Paved
New listings near 121 Ascension Drive
- New
 $639,000Active4 beds 3 baths1,470 sq. ft.
212 Beacon Drive, Kitty Hawk, NC 27949
MLS# 133825Listed by: BRINDLEY BEACH VACATIONS & SALES - COR - New
 $325,000Active2 beds 2 baths975 sq. ft.
2406 Neptune Way Unit 2406, Kitty Hawk, NC 27949
MLS# 133820Listed by: KELLER WILLIAMS OUTER BANKS KDH - New

 $798,500Active4 beds 5 baths3,379 sq. ft.
5124 The Woods Road, Kitty Hawk, NC 27949
MLS# 133807Listed by: CENTURY 21 NACHMAN REALTY - New
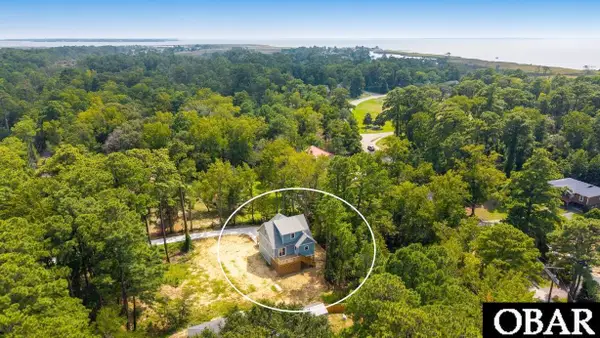 $649,000Active3 beds 3 baths1,570 sq. ft.
4326 Carrenda Lane, Kitty Hawk, NC 27949
MLS# 133765Listed by: EXP REALTY, LLC - COASTAL - New
 $498,000Active2 beds 3 baths1,195 sq. ft.
3836 N Virginia Dare Trail, Kitty Hawk, NC 27949
MLS# 133757Listed by: CHOSEN REALTY OF NC 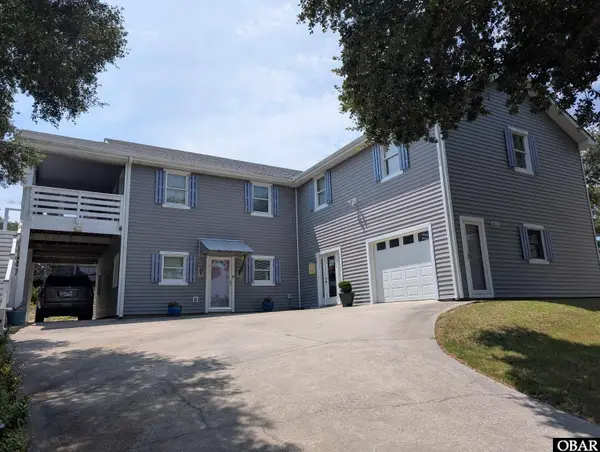 $1,100,000Active3 beds 3 baths2,104 sq. ft.
108 Shell Circle, Kitty Hawk, NC 27949
MLS# 133739Listed by: HALL & NIXON REAL ESTATE INC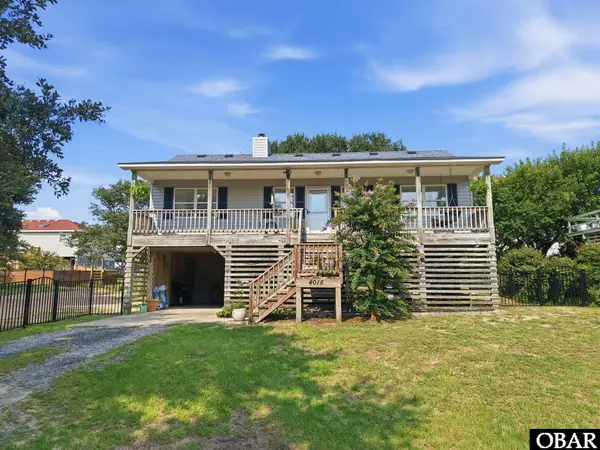 $495,000Pending3 beds 2 baths1,008 sq. ft.
4015 Smith Street, Kitty Hawk, NC 27949
MLS# 133727Listed by: OUTER BANKS REALTY GROUP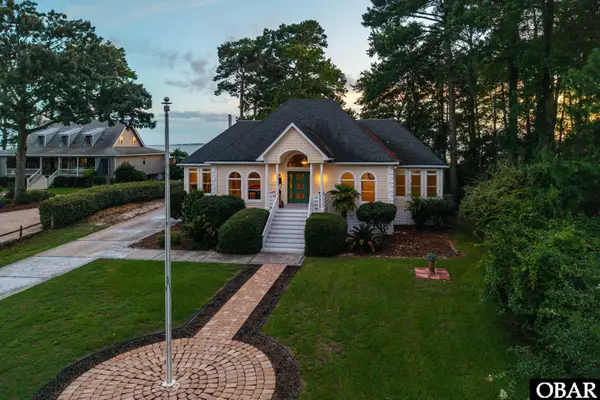 $1,295,000Active5 beds 4 baths3,619 sq. ft.
3032 Martins Point Road, Kitty Hawk, NC 27949
MLS# 133715Listed by: CENTURY 21 NACHMAN REALTY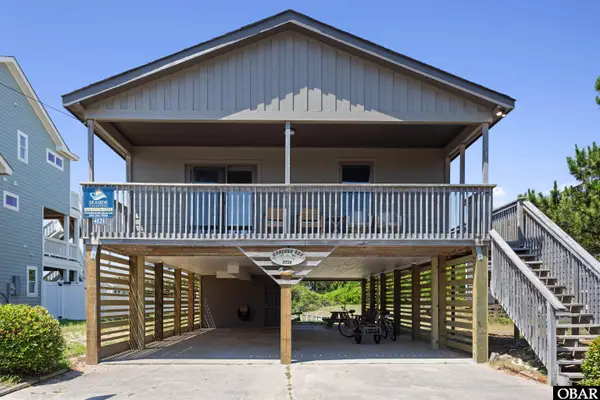 $699,000Pending3 beds 2 baths1,040 sq. ft.
3728 Hallett Street, Kitty Hawk, NC 27949
MLS# 133710Listed by: TWIDDY AND CO. - DUCK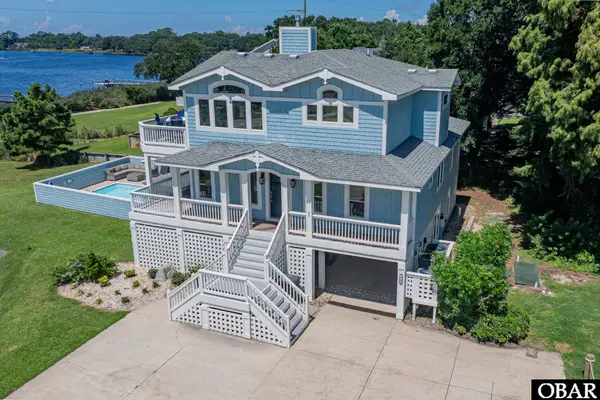 $1,699,900Active7 beds 8 baths3,697 sq. ft.
410 First Flight Run, Kitty Hawk, NC 27949
MLS# 133699Listed by: COLDWELL BANKER SEASIDE REALTY - KDH


Protect your home and budget from life's surprises with an Assurant Home Warranty, backed by a partner that supports you through every step of homeownership. Explore Plans.
©2026 Century 21 Real Estate LLC. All rights reserved. CENTURY 21®, the CENTURY 21 Logo and C21® are service marks owned by Century 21 Real Estate LLC. Century 21 Real Estate LLC fully supports the principles of the Fair Housing Act and the Equal Opportunity Act. Each office is independently owned and operated. Listing information is deemed reliable but not guaranteed accurate.