
949 Seneca Park Lane, Knightdale, NC 27545
Local realty services provided by:CENTURY 21 Total Real Estate Solutions
949 Seneca Park Lane,Knightdale, NC 27545
$500,000
- 4 Beds
- 3 Baths
- 3,045 sq. ft.
- Single family
- Active
Listed by: jolene johnson
Office: sm north carolina brokerage
MLS#:10193830
Source:RD
Price summary
- Price:$500,000
- Price per sq. ft.:$164.2
About this home
Brand-new Stanley Martin home in Village Gate, Knightdale's newest community just 20 minutes from Downtown Raleigh! The Sheridan is a spacious 4-bedroom, 3-bath design blending open-concept living with a private main-level guest suite and a back porch for true indoor-outdoor living, and you can be among the very first to own in this neighborhood. The kitchen features quartz countertops, a center island, a gas cooktop, and a wall oven, flowing seamlessly into a bright family room designed for entertaining and everyday life. The main-level bedroom and full bath adapt easily for guests, multigenerational living, or a home office. Upstairs, the primary suite offers a walk-in shower with a seat and an oversized walk-in closet, joined by two additional bedrooms and a versatile loft ready to become a media room, playroom, or fitness space. Enjoy morning coffee and evening gatherings on the back porch overlooking your oversized backyard. Village Gate is a thoughtfully planned community featuring playgrounds and green spaces, with future shops and dining planned right at the neighborhood's doorstep as part of the Village Gate mixed-use district. Conveniently located just off the Knightdale Bypass with quick access to I-540 and I-87, this home puts you minutes from Knightdale Station Park with its amphitheater and splash pad, the Mingo Creek Greenway, and everyday shopping and dining along Knightdale Boulevard, with an easy commute to Downtown Raleigh. Be among the first to own in Village Gate! Schedule your appointment today and ask about grand opening incentives with our preferred lender. *Home is under construction with an estimated November 2026 completion. Photos shown are of a similar home and are for illustrative purposes only. Actual features, finishes, and layout may vary. The price of this home includes all options and finishes. *...
Contact an agent
Home facts
- Year built:2026
- Subdivision & Development:Village Gate
- Listing ID #:10193830
- Added:1 day(s) ago
- Updated:September 20, 2026 at 12:02 AM
Rooms and interior
- Bedrooms:4
- Total bathrooms:3
- Full bathrooms:3
- Rooms Total:8
- Flooring:Luxury Vinyl, Tile
- Bathrooms Description:Water Closet
- Kitchen Description:Cooktop, Dishwasher, Disposal, Electric Oven, Electric Water Heater, Free-Standing Electric Oven, Microwave, Range, Vented Exhaust Fan, Washer, Water Heater
- Living area:3,045 sq. ft.
Heating and cooling
- Cooling:Central Air
- Heating:Central, Electric, Forced Air
- Central air:Yes
Structure and exterior
- Roof:Shingle
- Year built:2026
- Building area:3,045 sq. ft.
- Lot area:0.17 Acres
- Lot Features:Landscaped
- Architectural Style:Transitional
- Construction Materials:Batts Insulation, Blown-In Insulation, Fiber Cement, HardiPlank Type, Stone Veneer
- Exterior Features:Covered, Patio
- Foundation Description:Raised
- Levels:Two
Schools
- High school:Wake - Knightdale High
- Middle school:Wake - Neuse River Middle
- Elementary school:Wake - Knightdale Elementary
Utilities
- Water:Public
- Sewer:Public Sewer
Finances and disclosures
- Price:$500,000
- Price per sq. ft.:$164.2
Features and amenities
- Laundry features:Electric Dryer Hookup, Laundry Room, Upper Level, Washer Hookup
Parking
- Parking description:Garage, Garage Door Opener, Garage Faces Front
- Garage:Yes
- Garage spaces:2
 Listings marked with a Doorify MLS icon are provided courtesy of the Doorify MLS, of North Carolina, Internet Data Exchange Database. Brokers make an effort to deliver accurate information, but buyers should independently verify any information on which they will rely in a transaction. The listing broker shall not be responsible for any typographical errors, misinformation, or misprints, and they shall be held totally harmless from any damages arising from reliance upon this data. This data is provided exclusively for consumers’ personal, non-commercial use. Copyright 2026 Doorify MLS of North Carolina. All rights reserved.
New listings near 949 Seneca Park Lane
- Coming Soon
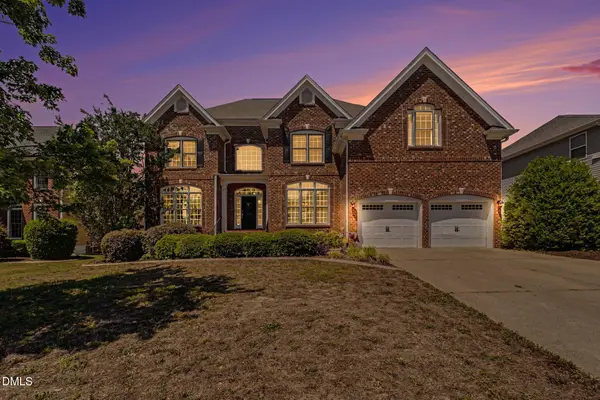 $575,000Coming Soon5 beds 5 baths3,838 sq. ft.
210 Allendown Lane, Knightdale, NC 27545
MLS# 10193391Listed by: COLDWELL BANKER ADVANTAGE - New
 $510,160Active4 beds 3 baths2,797 sq. ft.
1684 Lilac Garden Lane, Knightdale, NC 27545
MLS# 10193846Listed by: SM NORTH CAROLINA BROKERAGE - New
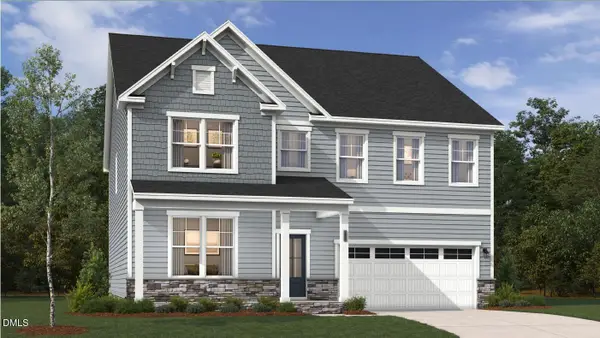 $535,990Active4 beds 4 baths3,366 sq. ft.
1240 Howards End Place, Knightdale, NC 27545
MLS# 10193835Listed by: SM NORTH CAROLINA BROKERAGE - New
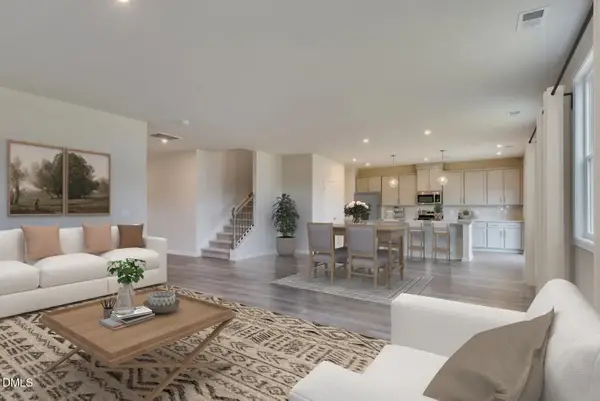 $495,000Active4 beds 3 baths3,045 sq. ft.
1680 Lilac Garden Lane, Knightdale, NC 27545
MLS# 10193836Listed by: SM NORTH CAROLINA BROKERAGE - New
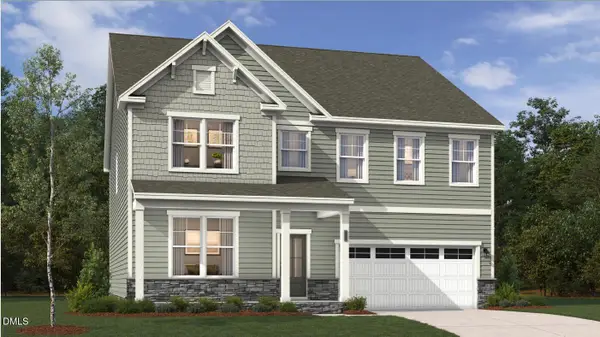 $599,670Active5 beds 5 baths3,366 sq. ft.
1029 Seneca Park Lane, Knightdale, NC 27545
MLS# 10193838Listed by: SM NORTH CAROLINA BROKERAGE - New
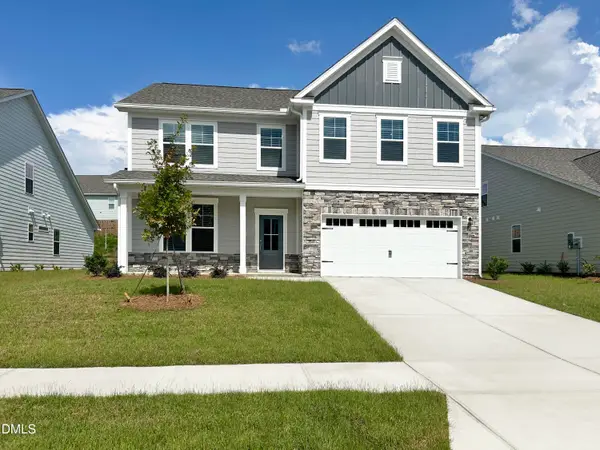 $485,000Active4 beds 3 baths3,045 sq. ft.
1673 Lilac Garden Lane, Knightdale, NC 27545
MLS# 10193823Listed by: SM NORTH CAROLINA BROKERAGE - New
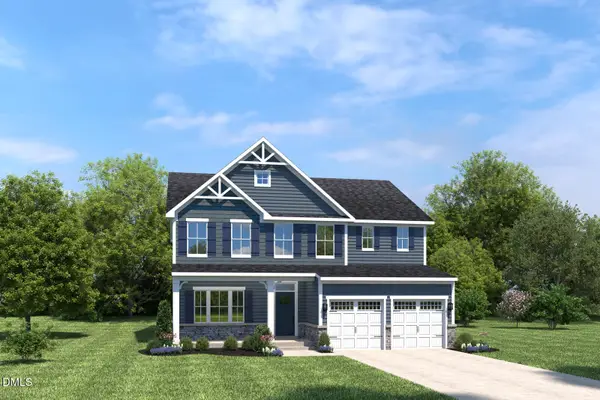 $511,350Active5 beds 3 baths3,010 sq. ft.
2104 Gln Holw Drive, Raleigh, NC 27604
MLS# 10193816Listed by: ESTEEM PROPERTIES - New
 $319,900Active3 beds 2 baths1,151 sq. ft.
803 Delray Lane, Knightdale, NC 27545
MLS# 10193599Listed by: INTEGRA REALTY - Open Sun, 11am to 1pmNew
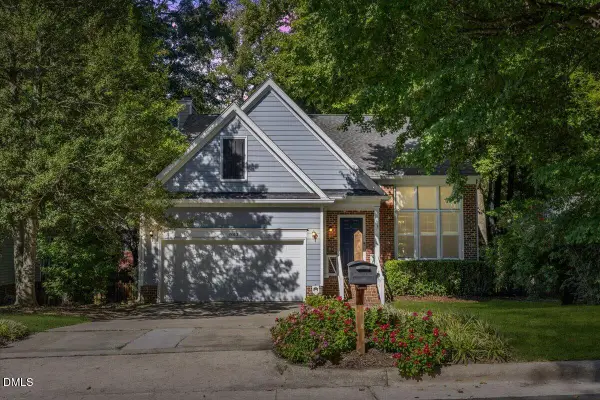 $374,900Active3 beds 3 baths1,890 sq. ft.
1103 Silvershire Way, Knightdale, NC 27545
MLS# 10193623Listed by: EXP REALTY LLC


Protect your home and budget from life's surprises with an Assurant Home Warranty, backed by a partner that supports you through every step of homeownership. Explore Plans.
©2026 Century 21 Real Estate LLC. All rights reserved. CENTURY 21®, the CENTURY 21 Logo and C21® are service marks owned by Century 21 Real Estate LLC. Century 21 Real Estate LLC fully supports the principles of the Fair Housing Act and the Equal Opportunity Act. Each office is independently owned and operated. Listing information is deemed reliable but not guaranteed accurate.