
1103 Silvershire Way, Knightdale, NC 27545
Local realty services provided by:CENTURY 21 New Beginnings
1103 Silvershire Way,Knightdale, NC 27545
$374,900
- 3 Beds
- 3 Baths
- 1,890 sq. ft.
- Single family
- Active
Listed by: hunter cutright, tarry brisindi
Office: exp realty llc.
MLS#:10193623
Source:RD
Price summary
- Price:$374,900
- Price per sq. ft.:$198.36
- Monthly HOA dues:$43.33
About this home
Move in ready with major updates already complete! This 3 bedroom, 2.5 bath home offers a spacious and functional floor plan with multiple living areas. Recent improvements include a new roof (2023) and gutters, HVAC (2022), water heater (2018), appliances, crawl space dehumidifier, brand new carpet, and new kitchen flooring. The kitchen features granite countertops and a sunny breakfast area, along with separate formal living and dining rooms and a spacious family room. Step outside to a large fenced backyard with a deck that backs to HOA-owned land, creating a more open and private feel. The two car garage provides additional parking and storage. Community amenities include a pool, clubhouse, playground, walking trails, and direct neighborhood access to the Greenway. Conveniently located near shopping, dining, and major highways.
Contact an agent
Home facts
- Year built:1988
- Subdivision & Development:Planters Walk
- Listing ID #:10193623
- Added:1 day(s) ago
- Updated:September 19, 2026 at 12:06 AM
Rooms and interior
- Bedrooms:3
- Total bathrooms:3
- Full bathrooms:2
- Rooms Total:1
- Flooring:Carpet, Laminate, Tile, Vinyl
- Kitchen Description:Refrigerator
- Living area:1,890 sq. ft.
Heating and cooling
- Cooling:Central Air
- Heating:Forced Air, Natural Gas
- Central air:Yes
Structure and exterior
- Roof:Shingle
- Year built:1988
- Building area:1,890 sq. ft.
- Lot area:0.19 Acres
- Architectural Style:Traditional
- Construction Materials:Brick, Fiber Cement, Masonite
- Exterior Features:Deck, Fenced Yard
- Levels:Two
Schools
- High school:Wake - Knightdale High
- Middle school:Wake - Neuse River Middle
- Elementary school:Wake - Lockhart Elementary
Utilities
- Water:Public
- Sewer:Public Sewer
Finances and disclosures
- Price:$374,900
- Price per sq. ft.:$198.36
- Tax amount:$3,639
Parking
- Parking description:Driveway, Garage
- Garage:Yes
- Garage spaces:2
 Listings marked with a Doorify MLS icon are provided courtesy of the Doorify MLS, of North Carolina, Internet Data Exchange Database. Brokers make an effort to deliver accurate information, but buyers should independently verify any information on which they will rely in a transaction. The listing broker shall not be responsible for any typographical errors, misinformation, or misprints, and they shall be held totally harmless from any damages arising from reliance upon this data. This data is provided exclusively for consumers’ personal, non-commercial use. Copyright 2026 Doorify MLS of North Carolina. All rights reserved. RD Member Broker: Ellisha Mayers
New listings near 1103 Silvershire Way
- Coming Soon
 $575,000Coming Soon5 beds 5 baths3,838 sq. ft.
210 Allendown Lane, Knightdale, NC 27545
MLS# 10193391Listed by: COLDWELL BANKER ADVANTAGE - New
 $319,900Active3 beds 2 baths1,151 sq. ft.
803 Delray Lane, Knightdale, NC 27545
MLS# 10193599Listed by: INTEGRA REALTY - New
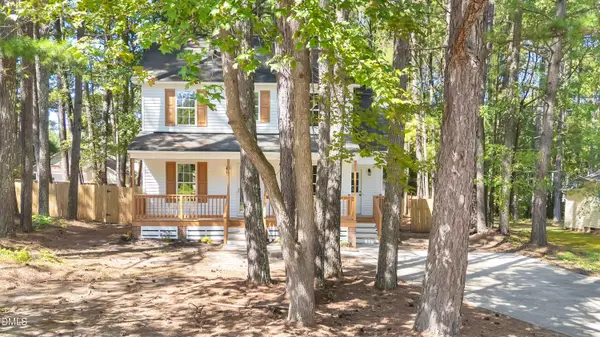 $315,000Active3 beds 3 baths1,244 sq. ft.
1024 Henchman Court, Knightdale, NC 27545
MLS# 10193659Listed by: LPT REALTY, LLC - New
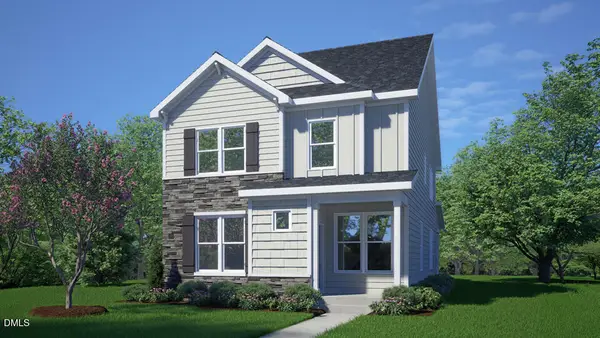 $399,990Active4 beds 3 baths2,375 sq. ft.
1400 Jasmine View Way, Knightdale, NC 27545
MLS# 10193537Listed by: D.R. HORTON, INC. - New
 $412,105Active4 beds 3 baths2,375 sq. ft.
1400 White Verona Way, Knightdale, NC 27545
MLS# 10193515Listed by: D.R. HORTON, INC. - New
 $405,105Active4 beds 3 baths2,375 sq. ft.
1420 Jasmine View Way, Knightdale, NC 27545
MLS# 10193525Listed by: D.R. HORTON, INC. - New
 $475,000Active5 beds 3 baths2,802 sq. ft.
1417 White Opal Drive, Knightdale, NC 27545
MLS# 10193491Listed by: CAROLINA HOMELAND PARTNERS LLC - New
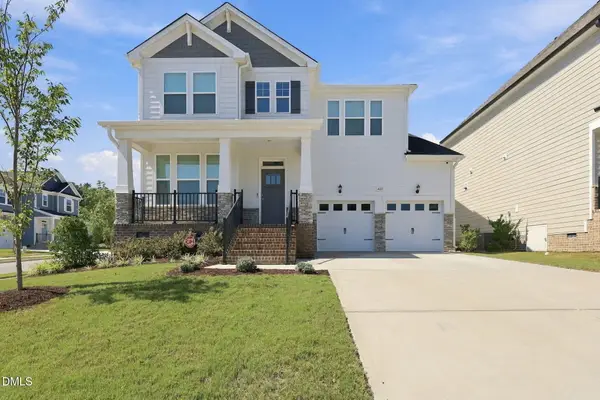 $564,700Active4 beds 3 baths2,898 sq. ft.
401 Edison Rail Lane, Knightdale, NC 27545
MLS# 10193212Listed by: BLUE SKYE REALTY - Open Sat, 10am to 12pmNew
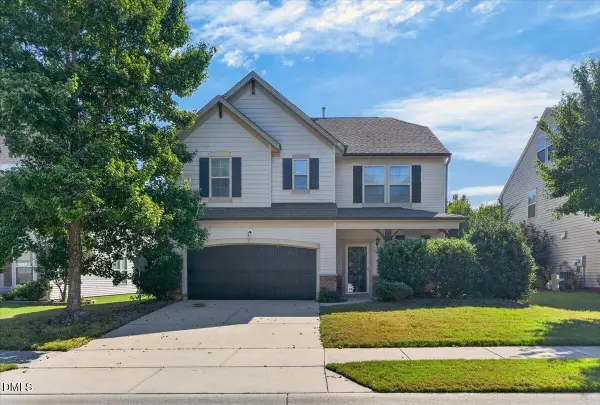 $340,000Active3 beds 3 baths1,908 sq. ft.
2105 Old Rosebud Drive, Knightdale, NC 27545
MLS# 10192929Listed by: COLDWELL BANKER HPW


Protect your home and budget from life's surprises with an Assurant Home Warranty, backed by a partner that supports you through every step of homeownership. Explore Plans.
©2026 Century 21 Real Estate LLC. All rights reserved. CENTURY 21®, the CENTURY 21 Logo and C21® are service marks owned by Century 21 Real Estate LLC. Century 21 Real Estate LLC fully supports the principles of the Fair Housing Act and the Equal Opportunity Act. Each office is independently owned and operated. Listing information is deemed reliable but not guaranteed accurate.