
803 Delray Lane, Knightdale, NC 27545
Local realty services provided by:CENTURY 21 New Beginnings
803 Delray Lane,Knightdale, NC 27545
$319,900
- 3 Beds
- 2 Baths
- 1,151 sq. ft.
- Single family
- Active
Listed by: meagan perry
Office: integra realty
MLS#:10193599
Source:RD
Price summary
- Price:$319,900
- Price per sq. ft.:$277.93
- Monthly HOA dues:$37.5
About this home
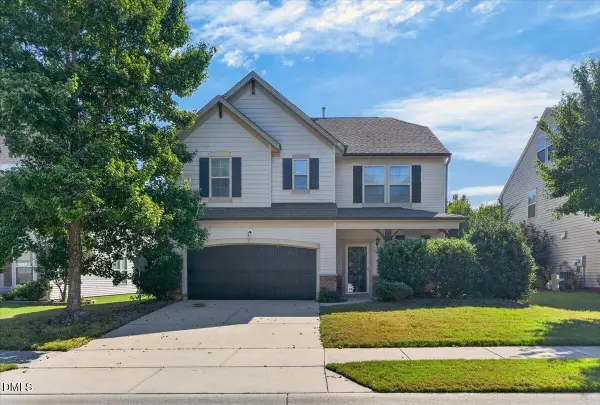
Welcome home to this charming ranch-style home in Knightdale! Featuring 3 bedrooms and 2 full bathrooms, this home offers a comfortable and functional layout all on one level. Step inside to a spacious living room centered around a cozy fireplace, with a convenient coat closet nearby. Continue into the eat-in kitchen featuring white cabinetry, stainless steel appliances, a pantry, and a tucked-away washer and dryer closet. Access to the single-car garage is conveniently located just off the kitchen. The primary suite offers a spacious closet and private en suite bathroom, while two additional bedrooms and a full guest bath provide plenty of flexibility. Out back, enjoy a deck ready for entertaining, grilling, and fall cookouts, with mature trees providing added privacy in the backyard. An exterior storage room offers a convenient spot for gardening tools, lawn equipment, and more, while the large crawl space access makes maintenance easily accessible. Conveniently located in Knightdale with easy access to shopping, dining, and surrounding areas—come see what 803 Delray Ln has to offer!...
Contact an agent
Home facts
- Year built:1998
- Subdivision & Development:Mingo Creek
- Listing ID #:10193599
- Added:1 day(s) ago
- Updated:September 19, 2026 at 12:06 AM
Rooms and interior
- Bedrooms:3
- Total bathrooms:2
- Full bathrooms:2
- Rooms Total:8
- Flooring:Vinyl
- Bathrooms Description:Bathtub/Shower Combination
- Kitchen Description:Dishwasher, Electric Range, Microwave
- Basement:Yes
- Basement Description:Crawl Space
- Living area:1,151 sq. ft.
Heating and cooling
- Cooling:Central Air
- Heating:Central, Forced Air
- Central air:Yes
Structure and exterior
- Roof:Shingle
- Year built:1998
- Building area:1,151 sq. ft.
- Lot area:0.27 Acres
- Lot Features:Cul-de-sac
- Architectural Style:Ranch, Traditional
- Construction Materials:Vinyl Siding
- Exterior Features:Deck
- Foundation Description:Brick/Mortar
- Levels:One
Schools
- High school:Wake - Knightdale High
- Middle school:Wake - Neuse River Middle
- Elementary school:Wake - Hodge Road Elementary
Utilities
- Water:Public
- Sewer:Public Sewer
Finances and disclosures
- Price:$319,900
- Price per sq. ft.:$277.93
- Tax amount:$2,536
Features and amenities
- Laundry features:In Kitchen, Laundry Closet
- Amenities:Blinds
Parking
- Total parking spaces:2
- Parking description:Driveway, Garage Faces Front
- Garage:Yes
- Garage spaces:1
 Listings marked with a Doorify MLS icon are provided courtesy of the Doorify MLS, of North Carolina, Internet Data Exchange Database. Brokers make an effort to deliver accurate information, but buyers should independently verify any information on which they will rely in a transaction. The listing broker shall not be responsible for any typographical errors, misinformation, or misprints, and they shall be held totally harmless from any damages arising from reliance upon this data. This data is provided exclusively for consumers’ personal, non-commercial use. Copyright 2026 Doorify MLS of North Carolina. All rights reserved. RD Member Broker: Ellisha Mayers
New listings near 803 Delray Lane
- Coming Soon
 $575,000Coming Soon5 beds 5 baths3,838 sq. ft.
210 Allendown Lane, Knightdale, NC 27545
MLS# 10193391Listed by: COLDWELL BANKER ADVANTAGE - New
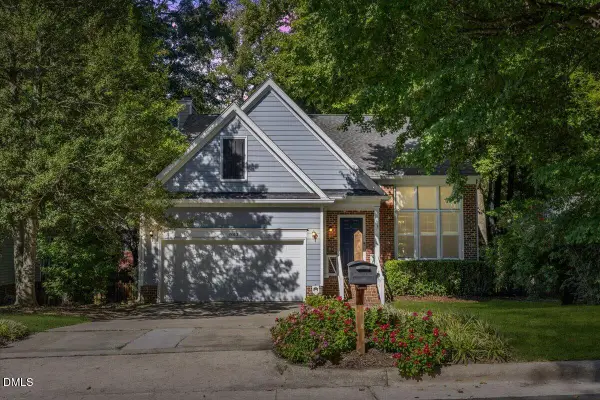 $374,900Active3 beds 3 baths1,890 sq. ft.
1103 Silvershire Way, Knightdale, NC 27545
MLS# 10193623Listed by: EXP REALTY LLC - New
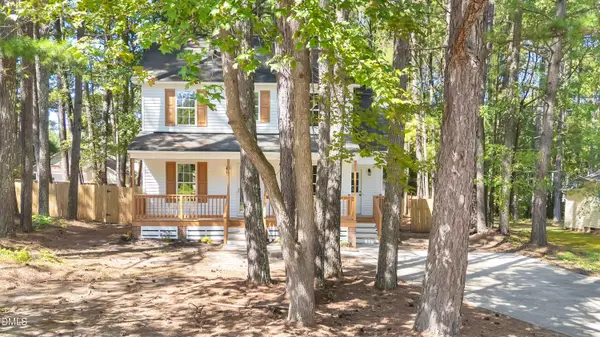 $315,000Active3 beds 3 baths1,244 sq. ft.
1024 Henchman Court, Knightdale, NC 27545
MLS# 10193659Listed by: LPT REALTY, LLC - New
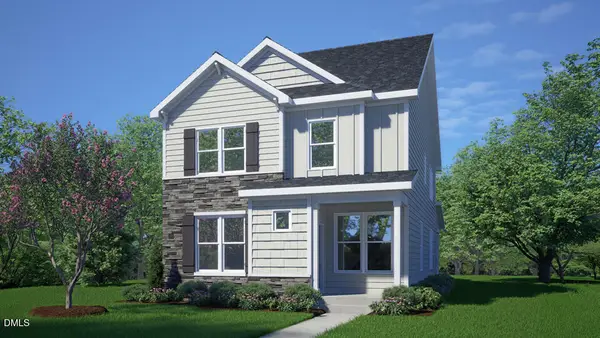 $399,990Active4 beds 3 baths2,375 sq. ft.
1400 Jasmine View Way, Knightdale, NC 27545
MLS# 10193537Listed by: D.R. HORTON, INC. - New
 $412,105Active4 beds 3 baths2,375 sq. ft.
1400 White Verona Way, Knightdale, NC 27545
MLS# 10193515Listed by: D.R. HORTON, INC. - New
 $405,105Active4 beds 3 baths2,375 sq. ft.
1420 Jasmine View Way, Knightdale, NC 27545
MLS# 10193525Listed by: D.R. HORTON, INC. - New
 $475,000Active5 beds 3 baths2,802 sq. ft.
1417 White Opal Drive, Knightdale, NC 27545
MLS# 10193491Listed by: CAROLINA HOMELAND PARTNERS LLC - New
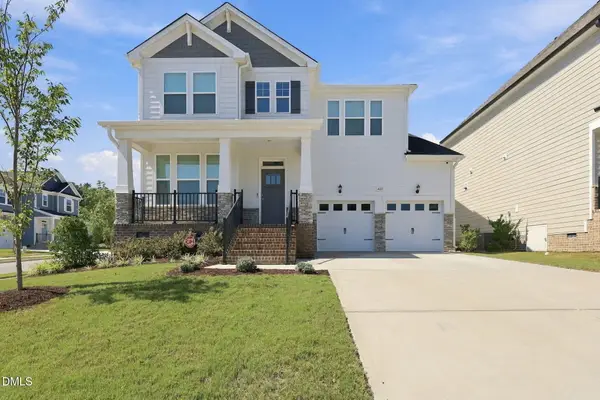 $564,700Active4 beds 3 baths2,898 sq. ft.
401 Edison Rail Lane, Knightdale, NC 27545
MLS# 10193212Listed by: BLUE SKYE REALTY - Open Sat, 10am to 12pmNew
 $340,000Active3 beds 3 baths1,908 sq. ft.
2105 Old Rosebud Drive, Knightdale, NC 27545
MLS# 10192929Listed by: COLDWELL BANKER HPW


Protect your home and budget from life's surprises with an Assurant Home Warranty, backed by a partner that supports you through every step of homeownership. Explore Plans.
©2026 Century 21 Real Estate LLC. All rights reserved. CENTURY 21®, the CENTURY 21 Logo and C21® are service marks owned by Century 21 Real Estate LLC. Century 21 Real Estate LLC fully supports the principles of the Fair Housing Act and the Equal Opportunity Act. Each office is independently owned and operated. Listing information is deemed reliable but not guaranteed accurate.