
1106 Lakebreeze Court, Leland, NC 28451
Local realty services provided by:CENTURY 21 The Realty Group
1106 Lakebreeze Court,Leland, NC 28451
$560,000
- 3 Beds
- 3 Baths
- 2,907 sq. ft.
- Single family
- Active
Listed by: brandon a thomas
Office: coldwell banker sea coast advantage-leland
MLS#:100570588
Source:NC_CCAR
Price summary
- Price:$560,000
- Price per sq. ft.:$192.64
About this home
Located in the highly sought-after Magnolia Greens golf community, this spacious home offers over 2,900 heated square feet on a beautifully maintained lot with golf course views from the fenced backyard.
Enjoy resort-style amenities including 27-hole championship golf course with pro shop, two outdoor pools, an indoor saltwater pool, tennis, pickleball, and basketball courts, two clubhouses with state-of-the-art fitness equipment, an exercise room with classes, locker rooms with showers and saunas, a playground, picnic and grilling area with soccer field, and Blossoms restaurant, all for the low HOA of $66/month.
Inside the home, you'll find hardwood floors throughout the main living areas downstairs, with new carpet on the stairs and all new Pergo luxury vinyl plank flooring upstairs. The first-floor primary suite offers a spacious walk-in closet and an ensuite bath featuring dual sinks, a large soaking tub, walk-in shower, and private water closet. The large primary suite includes a spacious walk-in closet and an ensuite bath with dual sinks, large soaking tub, walk-in shower, and a private water closet.
The inviting living room features a gas log fireplace, while the kitchen offers a large pantry and a functional layout perfect for everyday living. A flexible room off the foyer makes an ideal office or formal dining space. Upstairs, the very large bonus room could easily serve as a 4th bedroom, media room, or playroom.
Additional highlights include ceiling fans throughout, a laundry room, irrigation system, covered back patio, attached 2-car garage, and a large storage area in the garage. With primarily brick exterior construction and beautiful community surroundings, this home combines comfort, space, and lifestyle in one exceptional package. Also included is a one year Home Warranty.
*Updated Pictures to come late Friday, 5/29.*...
Contact an agent
Home facts
- Year built:2006
- Listing ID #:100570588
- Added:1 day(s) ago
- Updated:May 29, 2026 at 04:20 PM
Rooms and interior
- Bedrooms:3
- Total bathrooms:3
- Full bathrooms:2
- Half bathrooms:1
- Rooms Total:10
- Flooring:Carpet, Tile, Wood
- Dining Description:Eat-in Kitchen
- Bathrooms Description:Walk-in Shower
- Kitchen Description:Dishwasher, Disposal, Eat-in Kitchen, Kitchen Island, Pantry, Range, Refrigerator
- Bedroom Description:Walk-In Closet(s)
- Living area:2,907 sq. ft.
Heating and cooling
- Cooling:Central Air
- Heating:Electric, Fireplace(s), Heat Pump, Heating, Propane
- Central air:Yes
Structure and exterior
- Roof:Shingle
- Year built:2006
- Building area:2,907 sq. ft.
- Lot area:0.29 Acres
- Construction Materials:Brick, Vinyl Siding, Wood Frame
- Exterior Features:Covered, Irrigation System, Patio, Porch
- Foundation Description:Slab
- Levels:2 Story
Schools
- High school:North Brunswick
- Middle school:Leland
- Elementary school:Town Creek
Finances and disclosures
- Price:$560,000
- Price per sq. ft.:$192.64
Features and amenities
- Appliances:Dishwasher, Disposal, Dryer, Range, Refrigerator, Washer
- Laundry features:Dryer, Laundry Room, Washer, Washer Hookup
- Amenities:Barbecue, Basketball Court, Blinds/Shades, Ceiling Fan(s), Clubhouse, Community Pool, Fitness Center, Golf Course, Indoor Pool, Management, Pickleball, Picnic Area, Playground, Restaurant, Solid Surface, Taxes, Tennis Court(s), Walk-In Closet(s)
- Pool features:Community Pool, Indoor Pool
Parking
- Total parking spaces:2
- Parking description:Additional Parking, Attached Garage, Concrete, Garage, Garage Door Opener, Off Street, Paved
- Garage:Yes
- Garage spaces:2

New listings near 1106 Lakebreeze Court
- New
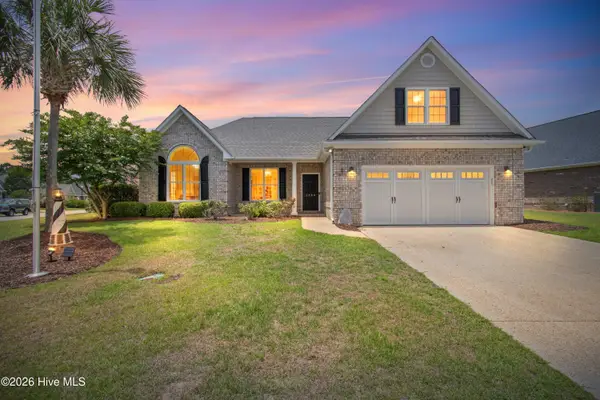 $424,900Active3 beds 3 baths2,076 sq. ft.
1130 Spring Glen Court, Leland, NC 28451
MLS# 100577507Listed by: ESSENTIAL RENTAL MANAGEMENT COMPANY - New
 $300,000Active3 beds 2 baths1,164 sq. ft.
279 Coralstone Court, Leland, NC 28451
MLS# 100577511Listed by: COLLECTIVE REALTY LLC - New
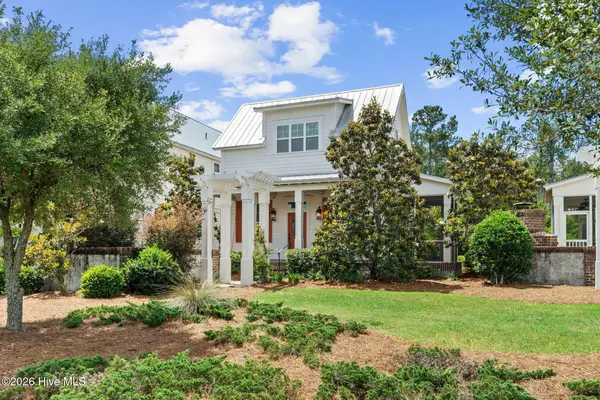 $410,000Active2 beds 2 baths1,208 sq. ft.
823 Meadowsweet Lane, Leland, NC 28451
MLS# 100577543Listed by: COLDWELL BANKER SEA COAST ADVANTAGE-CB - New
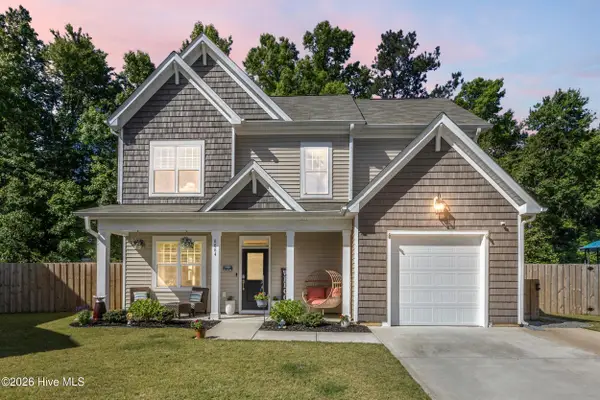 $382,500Active3 beds 3 baths1,628 sq. ft.
8884 NE Colbert Place Drive, Leland, NC 28451
MLS# 100577445Listed by: BLUECOAST REALTY CORPORATION - New
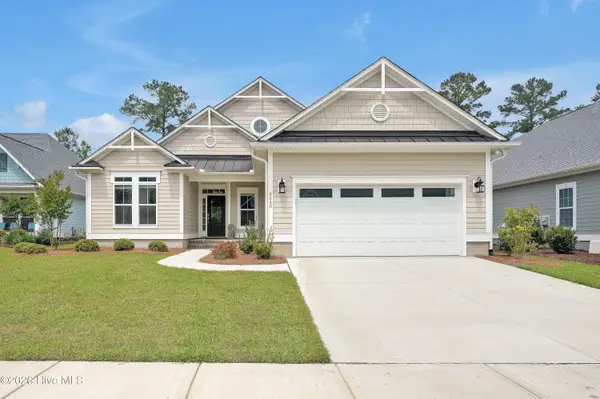 $639,900Active3 beds 3 baths2,376 sq. ft.
6440 Saxon Meadow Drive, Leland, NC 28451
MLS# 100576934Listed by: COLDWELL BANKER SEA COAST ADVANTAGE-LELAND - New
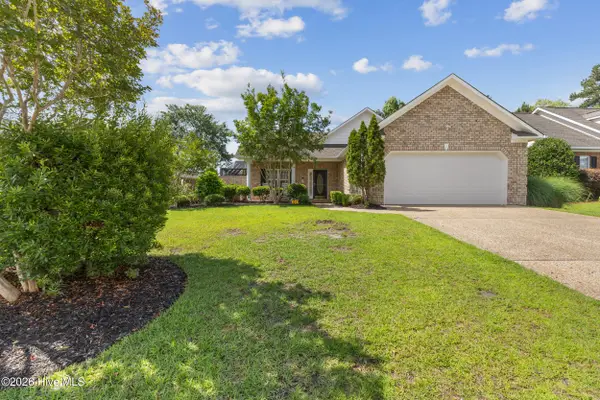 $439,000Active3 beds 4 baths2,210 sq. ft.
1017 Ringlet Court, Leland, NC 28479
MLS# 100577388Listed by: NEST REALTY - Open Sun, 1 to 3pmNew
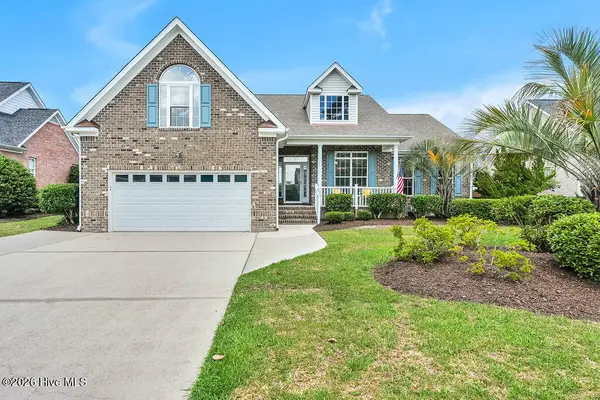 $570,000Active4 beds 3 baths2,513 sq. ft.
1205 Grandiflora Drive, Leland, NC 28451
MLS# 100577333Listed by: COLDWELL BANKER SEA COAST ADVANTAGE-LELAND - New
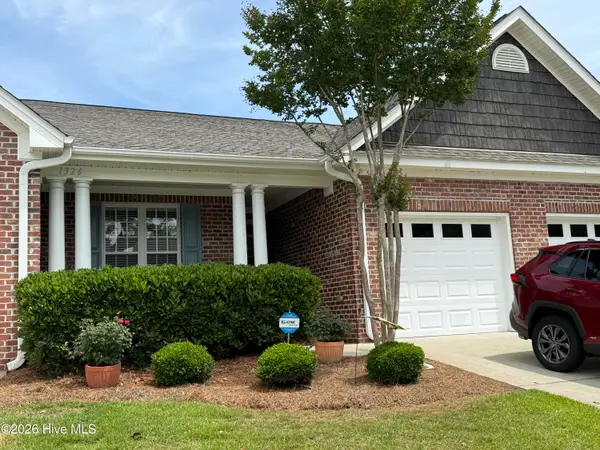 $315,000Active2 beds 2 baths1,400 sq. ft.
1326 Suncrest Way, Leland, NC 28451
MLS# 100577295Listed by: INTRACOASTAL REALTY CORPORATION - Open Sat, 11am to 4pmNew
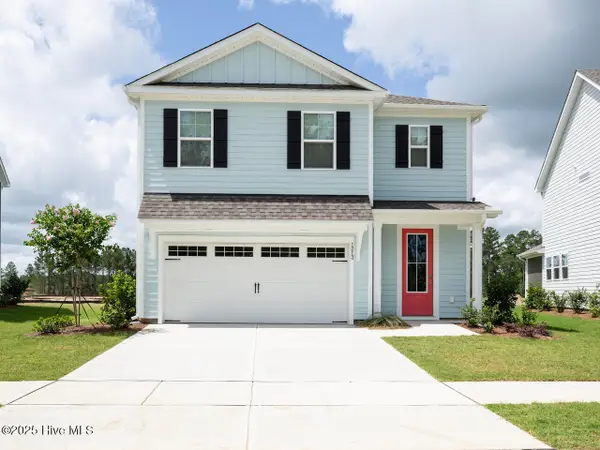 $430,240Active4 beds 3 baths2,362 sq. ft.
3318 Summer Tanager Lane #Lot 51, Leland, NC 28451
MLS# 100577216Listed by: D.R. HORTON, INC


Protect your home and budget from life's surprises with an Assurant Home Warranty, backed by a partner that supports you through every step of homeownership. Explore Plans.
©2026 Century 21 Real Estate LLC. All rights reserved. CENTURY 21®, the CENTURY 21 Logo and C21® are service marks owned by Century 21 Real Estate LLC. Century 21 Real Estate LLC fully supports the principles of the Fair Housing Act and the Equal Opportunity Act. Each office is independently owned and operated. Listing information is deemed reliable but not guaranteed accurate.