
3603 Rivergate Way Ne #741, Leland, NC 28451
Local realty services provided by:CENTURY 21 Triangle Group
3603 Rivergate Way Ne #741,Leland, NC 28451
$759,000
- 4 Beds
- 3 Baths
- 2,706 sq. ft.
- Single family
- Active
Listed by: douglass s talbot
Office: the bluffs real estate company
MLS#:100599639
Source:NC_CCAR
Price summary
- Price:$759,000
- Price per sq. ft.:$280.49
About this home
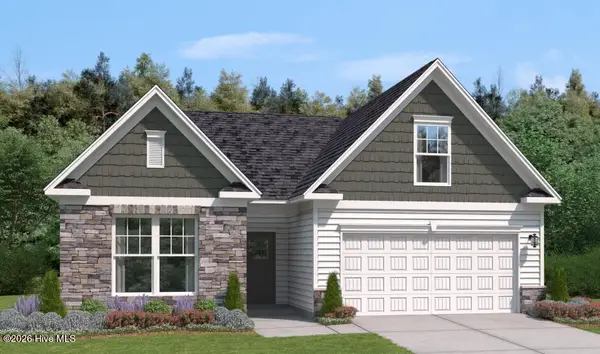
Four-bedroom, three-bath home in The Bluffs on the Cape Fear, featuring quality finishes and thoughtful details throughout. The main living area includes a dining room, loft, second-floor nook with built-in desk, and convenient coat-and-cubby area. A gas fireplace with decorative mantel and surround is complemented by a board-and-batten accent wall and custom built-ins. Large telescoping doors open to a screened loggia, extending the living space outdoors. Hardwood flooring is featured throughout the main living areas.
The kitchen offers an entertainment island with upgraded pendant lighting, executive painted cabinetry, quartz countertops, two transom windows, two drawer stacks, soft-close drawers and doors, and a bottom-mount trash cabinet. A hexagon mosaic tile backsplash adds a distinctive finishing detail.
The primary suite features a spacious walk-in closet with melamine shelving. The primary bath includes a spa-inspired walk-in shower with floor-to-ceiling tile walls, tile flooring, an accent-tile soap niche, marble seat, and handheld shower fixtures. Dual vanities with quartz countertops complete the space.
The home features the C3 elevation with gutters along all horizontal eaves.
Over size two car garage with professional applied polyurethane floor coating, whole-home water filtration, RO drinking water system (tap and fridge).
The Bluffs on the Cape Fear is a master-planned community offering a variety of amenities, including a 50-slip deepwater marina with boardwalk, two-acre riverfront park with boat and kayak launch, lakefront clubhouse with saltwater pool, private beach club on Oak Island, walking and biking trails, golf-cart-friendly streets, tennis and pickleball courts, stocked fishing lake, boat and RV storage, and fitness and wellness facilities. Located approximately 15 minutes from Wilmington, with convenient access to area shopping, dining, recreation, and services....
Contact an agent
Home facts
- Year built:2024
- Subdivision & Development:The Bluffs on the Cape Fear
- Listing ID #:100599639
- Added:55 day(s) ago
- Updated:October 23, 2026 at 10:53 AM
Rooms and interior
- Bedrooms:4
- Total bathrooms:3
- Full bathrooms:3
- Rooms Total:11
- Kitchen Description:Kitchen Island
- Living area:2,706 sq. ft.
Heating and cooling
- Cooling:Heat Pump
- Heating:Electric, Heat Pump, Heating
Structure and exterior
- Roof:Architectural Shingle
- Year built:2024
- Building area:2,706 sq. ft.
- Lot area:0.21 Acres
- Lot Features:Second Row
- Construction Materials:Fiber Cement, Wood Frame
- Exterior Features:Patio, Porch, Thermal Doors
- Foundation Description:Raised, Slab
- Levels:2 Story
Schools
- High school:North Brunswick
- Middle school:Leland
- Elementary school:Lincoln
Utilities
- Water:County Water
Finances and disclosures
- Price:$759,000
- Price per sq. ft.:$280.49
Features and amenities
- Amenities:Basketball Court, Clubhouse, Comm Garden, Community Pool, Dog Park, Fitness Center, Game Room, Gated, Management, Marina, Master Insure, Meeting Room, Park, Pickleball, Playground, RV/Boat Storage, Street Lights, Tennis Court(s), Trail(s)
- Pool features:Community Pool
Parking
- Total parking spaces:1
- Parking description:Attached Garage, Garage
- Garage:Yes
- Garage spaces:1

New listings near 3603 Rivergate Way Ne #741
- New
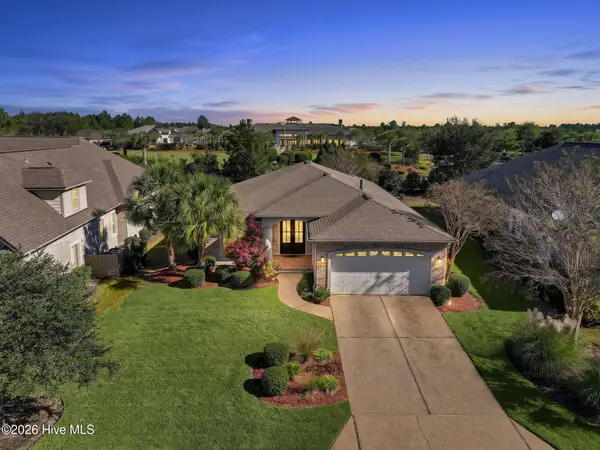 $535,000Active3 beds 2 baths1,861 sq. ft.
8232 Masonboro Pointe Ne, Leland, NC 28451
MLS# 100612087Listed by: COLDWELL BANKER SEA COAST ADVANTAGE-LELAND - New
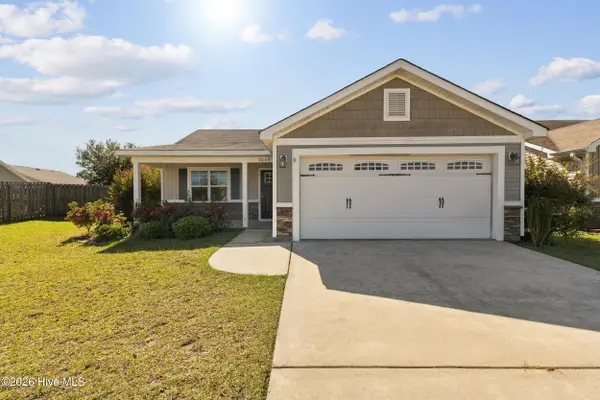 $269,900Active3 beds 2 baths1,325 sq. ft.
2009 Willow Stone Court, Leland, NC 28451
MLS# 100612055Listed by: INTRACOASTAL REALTY CORPORATION - New
 $498,520Active3 beds 2 baths1,900 sq. ft.
2044 Brisco Way, Leland, NC 28451
MLS# 100611974Listed by: SM NORTH CAROLINA BROKERAGE LLC - New
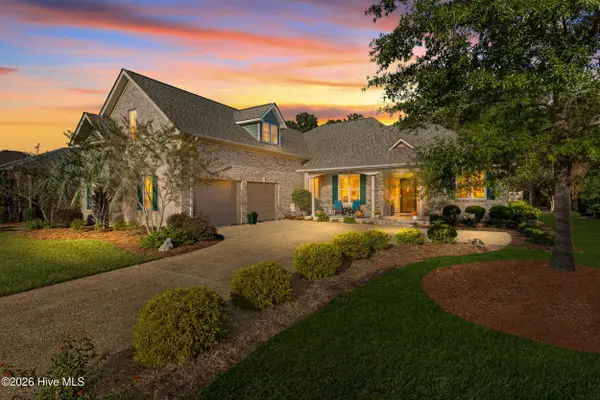 $645,000Active4 beds 3 baths2,941 sq. ft.
2448 Belshaw Drive, Leland, NC 28451
MLS# 100612025Listed by: COLDWELL BANKER SEA COAST ADVANTAGE-LELAND - New
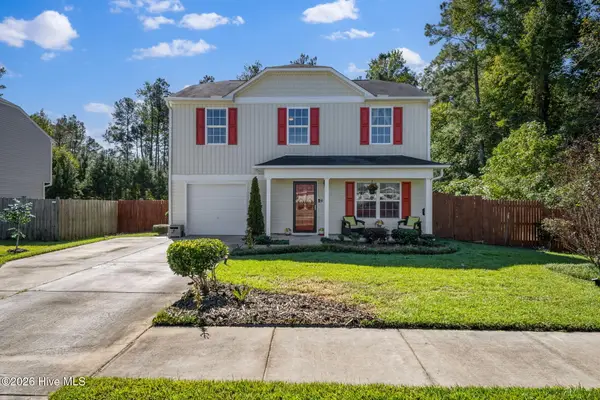 $315,000Active3 beds 3 baths1,601 sq. ft.
3706 Audrey Street, Leland, NC 28451
MLS# 100611892Listed by: KELLER WILLIAMS INNOVATE-WILMINGTON - New
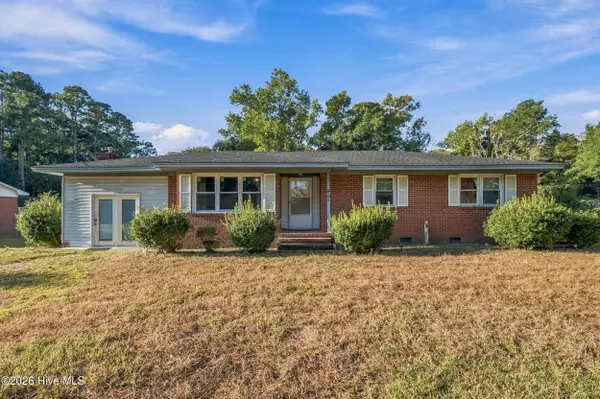 $265,000Active3 beds 2 baths1,778 sq. ft.
104 Live Oak Drive Ne, Leland, NC 28451
MLS# 100611960Listed by: KELLER WILLIAMS INNOVATE-WILMINGTON - Open Fri, 9am to 9pm
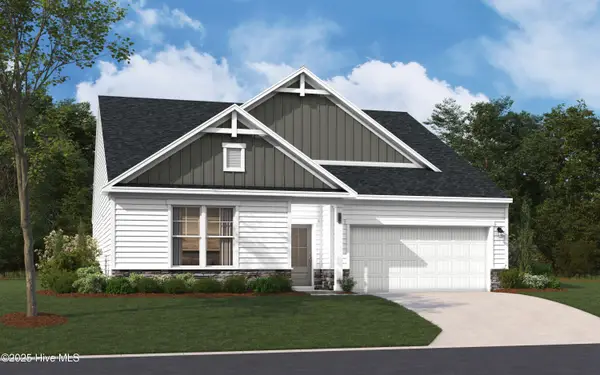 $359,990Active3 beds 2 baths1,897 sq. ft.
6235 Raystone Way, Leland, NC 28451
MLS# 100574576Listed by: SM NORTH CAROLINA BROKERAGE LLC  $419,990Active4 beds 3 baths2,694 sq. ft.
4083 Balboa Avenue, Leland, NC 28451
MLS# 100580358Listed by: SM NORTH CAROLINA BROKERAGE LLC- Open Fri, 9am to 9pm
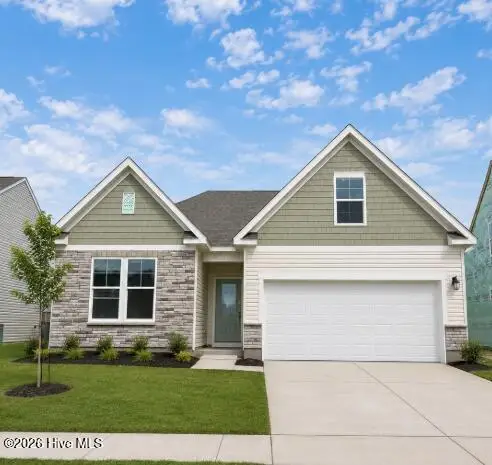 $354,990Active3 beds 2 baths1,833 sq. ft.
6251 Raystone Way, Leland, NC 28451
MLS# 100593333Listed by: SM NORTH CAROLINA BROKERAGE LLC - Open Fri, 9am to 9pm
 $389,990Active3 beds 2 baths1,833 sq. ft.
4096 Balboa Avenue, Leland, NC 28451
MLS# 100594071Listed by: SM NORTH CAROLINA BROKERAGE LLC


Protect your home and budget from life's surprises with an Assurant Home Warranty, backed by a partner that supports you through every step of homeownership. Explore Plans.
©2026 Century 21 Real Estate LLC. All rights reserved. CENTURY 21®, the CENTURY 21 Logo and C21® are service marks owned by Century 21 Real Estate LLC. Century 21 Real Estate LLC fully supports the principles of the Fair Housing Act and the Equal Opportunity Act. Each office is independently owned and operated. Listing information is deemed reliable but not guaranteed accurate.