00 Wilson Court, Lincolnton, NC 28092
Local realty services provided by:CENTURY 21 DiGioia Realty
Listed by: brent heavner, kim heavner
Office: premier south
MLS#:4441011
Source:CH
00 Wilson Court,Lincolnton, NC 28092
$430,380
- 3 Beds
- 2 Baths
- 1,594 sq. ft.
- Single family
- Active
Price summary
- Price:$430,380
- Price per sq. ft.:$270
About this home
Your style, your selections! Build an all-brick home that feels like yours from the start. Select colors and finishes to personalize your home, including brick, flooring, tile, backsplash, countertops, shingles, trim, doors, walls, fixtures, lighting, ceiling fans and garage door plus other options
Enjoy the appeal of a small-subdivision setting in West Lincoln with no city taxes and no HOA. Conveniently located just a few minutes west of Lincolnton and Cherryville, approximately 8 miles from downtown Lincolnton and 25 miles from the Hickory area.
Explore historic downtown Lincolnton’s shops and restaurants or take a stroll on the Rail-Trail. Near Hickory, enjoy outdoor recreation at Lake Hickory, along with local parks and trails, shopping, Hickory Crawdads baseball, and Hickory Motor Speedway. Plans, selections, and features are subject to builder approval, availability, and the purchase agreement.
Contact an agent
Home facts
- Year built:2027
- Subdivision & Development:None
- Listing ID #:4441011
- Updated:November 06, 2026 at 01:17 PM
Rooms and interior
- Bedrooms:3
- Total bathrooms:2
- Full bathrooms:2
- Kitchen Description:Dishwasher
- Living area:1,594 sq. ft.
Heating and cooling
- Cooling:Heat Pump
- Heating:Heat Pump
Structure and exterior
- Year built:2027
- Building area:1,594 sq. ft.
- Lot area:1.03 Acres
- Lot Features:Cleared, Level
- Foundation Description:Crawl Space
Schools
- High school:West Lincoln
- Elementary school:Union
Utilities
- Water:Well
- Sewer:Septic (At Site)
Finances and disclosures
- Price:$430,380
- Price per sq. ft.:$270
Features and amenities
- Laundry features:Laundry Room, Main Level
- Amenities:Walk-In Closet(s)
Parking
- Parking description:Attached Garage, Garage Door Opener
- Garage:Yes
- Garage spaces:2
 Listings courtesy of Canopy MLS as distributed by MLS GRID. Copyright 2021 Canopy MLS. All rights reserved. Canopy MLS, provides content displayed here (“provided content”) on an “as is” basis and makes no representations or warranties regarding the provided content, including, but not limited to those of non-infringement, timeliness, accuracy, or completeness. Individuals and companies using information presented are responsible for verification and validation of information they utilize and present to their customers and clients. Canopy MLS will not be liable for any damage or loss resulting from use of the provided content or the products available through Portals, IDX, VOW, and/or Syndication. Recipients of this information shall not resell, redistribute, reproduce, modify, or otherwise copy any portion thereof without the expressed written consent of Canopy MLS.
New listings near 00 Wilson Court
- Coming Soon
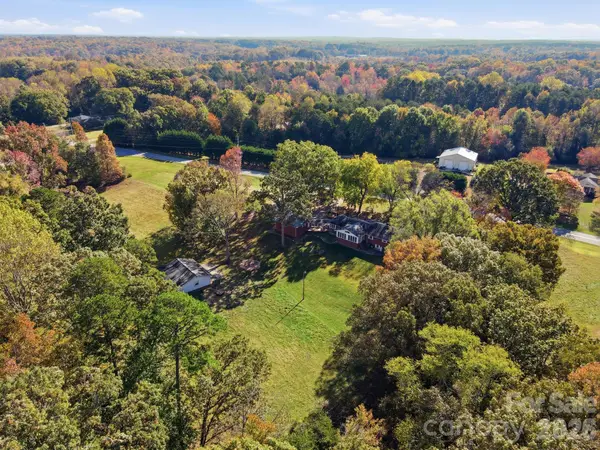 $525,000Coming Soon3 beds 2 baths2,614 sq. ft.
3965 Asbury Church Road, Lincolnton, NC 28092
MLS# 4441123Listed by: KELLY PROPERTIES - Coming Soon
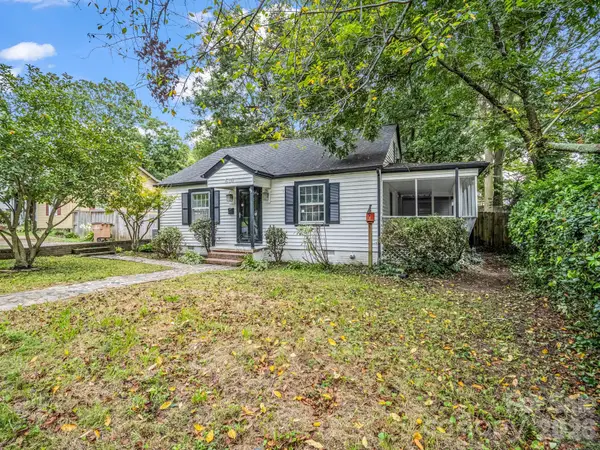
 $318,500Coming Soon3 beds 2 baths1,637 sq. ft.
614 E Dixon Street, Lincolnton, NC 28092
MLS# 4417030Listed by: CENTURY 21 TOWN & COUNTRY RLTY - Coming Soon
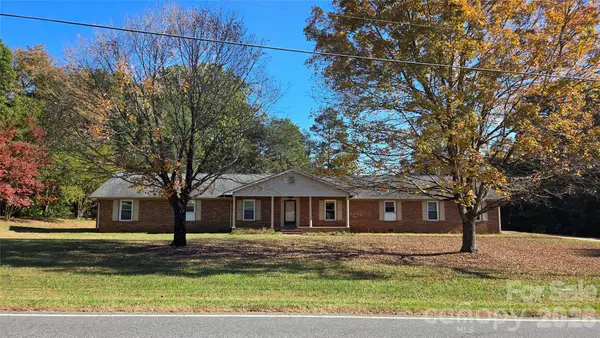 $469,500Coming Soon4 beds 4 baths2,900 sq. ft.
1725 Southside Road, Lincolnton, NC 28092
MLS# 4439519Listed by: CENTURY 21 TOWN & COUNTRY RLTY - Coming Soon
 $750,000Coming Soon3 beds 4 baths2,943 sq. ft.
140 Ribbon Circle, Lincolnton, NC 28092
MLS# 4436895Listed by: MULLEN REALTY - New
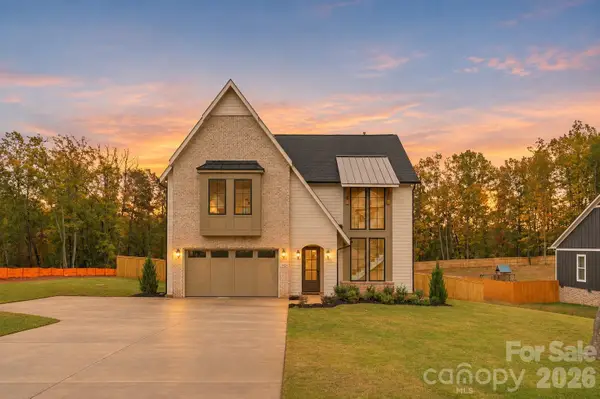 $999,000Active4 beds 5 baths3,598 sq. ft.
4454 Brancer Lane, Lincolnton, NC 28092
MLS# 4439966Listed by: NORTHGROUP REAL ESTATE LLC - New
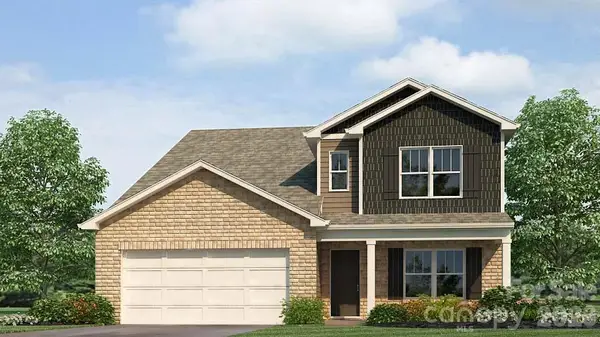 $378,490Active5 beds 4 baths2,618 sq. ft.
4532 Harris Elliot Road, Lincolnton, NC 28092
MLS# 4441215Listed by: DR HORTON INC - New
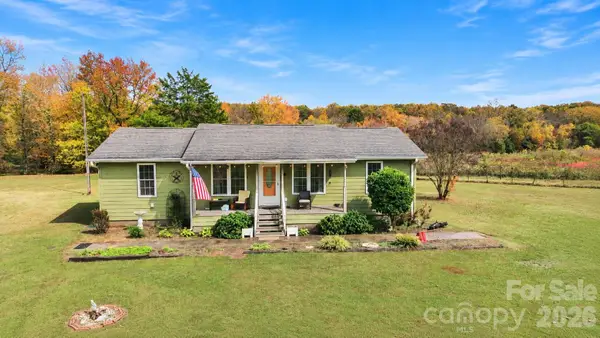 $280,000Active3 beds 2 baths1,200 sq. ft.
550 Springs East Road, Lincolnton, NC 28092
MLS# 4440993Listed by: RE/MAX LIFESTYLE - Open Sat, 10am to 12pmNew
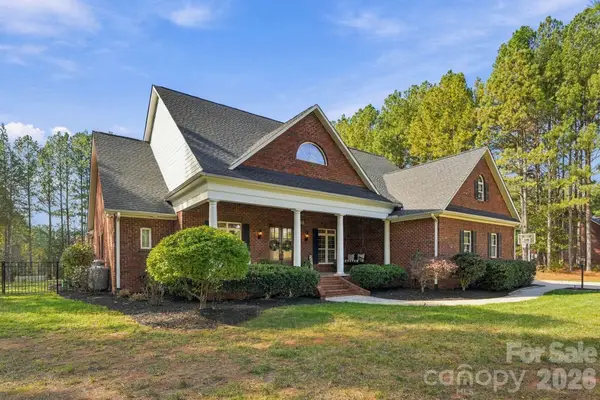 $809,900Active3 beds 3 baths2,877 sq. ft.
2734 Arbor Hills Drive, Lincolnton, NC 28092
MLS# 4440136Listed by: RE/MAX LIFESTYLE - New
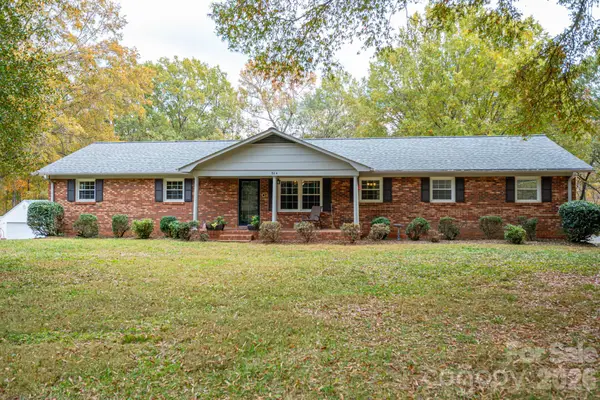 $534,900Active3 beds 3 baths1,756 sq. ft.
864 Mcree Road, Lincolnton, NC 28092
MLS# 4440261Listed by: MARC 1 REALTY


Protect your home and budget from life's surprises with an Assurant Home Warranty, backed by a partner that supports you through every step of homeownership. Explore Plans.
©2026 Century 21 Real Estate LLC. All rights reserved. CENTURY 21®, the CENTURY 21 Logo and C21® are service marks owned by Century 21 Real Estate LLC. Century 21 Real Estate LLC fully supports the principles of the Fair Housing Act and the Equal Opportunity Act. Each office is independently owned and operated. Listing information is deemed reliable but not guaranteed accurate.