
88 Shepard Drive, Linden, NC 28356
Local realty services provided by:CENTURY 21 Total Real Estate Solutions
88 Shepard Drive,Linden, NC 28356
$372,500
- 4 Beds
- 3 Baths
- 3,456 sq. ft.
- Single family
- Active
Listed by: michael shannon mcbrien
Office: mark spain real estate
MLS#:10188966
Source:RD
Price summary
- Price:$372,500
- Price per sq. ft.:$107.76
- Monthly HOA dues:$20.17
About this home
One of Linden's Best Values. Let's negotiate. All serious offers considered closely. Welcome to 88 Shepard Drive, a flawlessly maintained, turn-key gem offering the perfect combination of modern upgrades, space, and a premium location. From the pristine curb appeal to the meticulously updated interior, no detail has been spared in keeping this home in showroom condition. HIGHLIGHTS YOU WILL LOVE: * GOURMET KITCHEN: A true standout space equipped with custom cabinetry, premium sleek countertops, and high-end finishes designed for the home chef. * PRIMARY LAYOUT: An open-concept floor plan built for the modern lifestyle, effortlessly balancing grand entertaining spaces with quiet, cozy private retreats. * EXCEPTIONAL YARD: A spectacular, expansive outdoor space that offers a beautifully maintained setting for weekend BBQs, pets, or creating your ultimate outdoor oasis. * PERFECT LOCATION: Enjoy the peace, quiet, and privacy of a country-style setting while maintaining quick, seamless access to local shopping, dining, and commuter routes....
Contact an agent
Home facts
- Year built:2013
- Subdivision & Development:Kenlan Farms
- Listing ID #:10188966
- Added:28 day(s) ago
- Updated:September 24, 2026 at 03:53 PM
Rooms and interior
- Bedrooms:4
- Total bathrooms:3
- Full bathrooms:2
- Rooms Total:8
- Flooring:Carpet, Hardwood, Luxury Vinyl, Wood
- Bathrooms Description:Double Vanity
- Kitchen Description:Dishwasher, Disposal, Electric Range, Free-Standing Electric Range, Free-Standing Range, Free-Standing Refrigerator, Ice Maker, Microwave, Range, Refrigerator, Stainless Steel Appliance(s)
- Living area:3,456 sq. ft.
Heating and cooling
- Cooling:Ceiling Fan(s), Central Air, Heat Pump
- Heating:Electric, Forced Air, Heat Pump
- Central air:Yes
Structure and exterior
- Roof:Architectural Shingle, Asphalt, Shingle
- Year built:2013
- Building area:3,456 sq. ft.
- Lot area:0.55 Acres
- Lot Features:Back Yard, Cleared, Interior Lot, Level
- Architectural Style:Traditional
- Construction Materials:Stone Veneer, Vinyl Siding
- Exterior Features:Covered, Fire Pit, Front Porch, Patio, Porch, Private Yard, Rain Gutters, Storage
- Foundation Description:Concrete Perimeter, Slab
- Levels:Two
Schools
- High school:Harnett - Overhills High
- Middle school:Harnett - Overhills Middle
- Elementary school:Harnett - South Harnett Elementary
Utilities
- Water:Public
- Sewer:Septic Tank
Finances and disclosures
- Price:$372,500
- Price per sq. ft.:$107.76
- Tax amount:$2,170
Features and amenities
- Laundry features:Laundry Room, Main Level
Parking
- Total parking spaces:4
- Parking description:Attached, Driveway, Garage, Garage Door Opener
- Garage:Yes
- Garage spaces:2
 Listings marked with a Doorify MLS icon are provided courtesy of the Doorify MLS, of North Carolina, Internet Data Exchange Database. Brokers make an effort to deliver accurate information, but buyers should independently verify any information on which they will rely in a transaction. The listing broker shall not be responsible for any typographical errors, misinformation, or misprints, and they shall be held totally harmless from any damages arising from reliance upon this data. This data is provided exclusively for consumers’ personal, non-commercial use. Copyright 2026 Doorify MLS of North Carolina. All rights reserved.
New listings near 88 Shepard Drive
- New
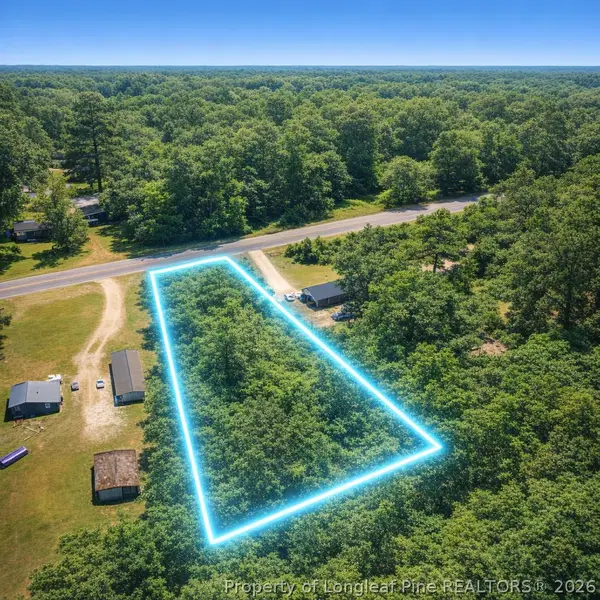 $40,000Active1.21 Acres
2496 Walker Road, Linden, NC 28356
MLS# 769878Listed by: WEST MAPLE REALTY LLC. - New
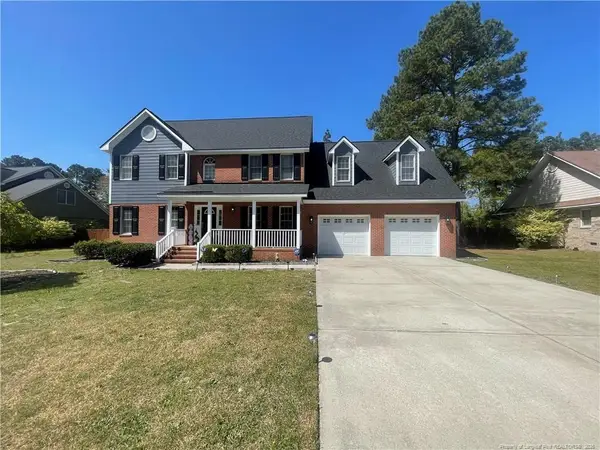 $345,000Active4 beds 3 baths2,654 sq. ft.
6113 Castlebrooke Lane, Linden, NC 28356
MLS# LP769554Listed by: WHISPERING WILLOW REALTY LLC - New
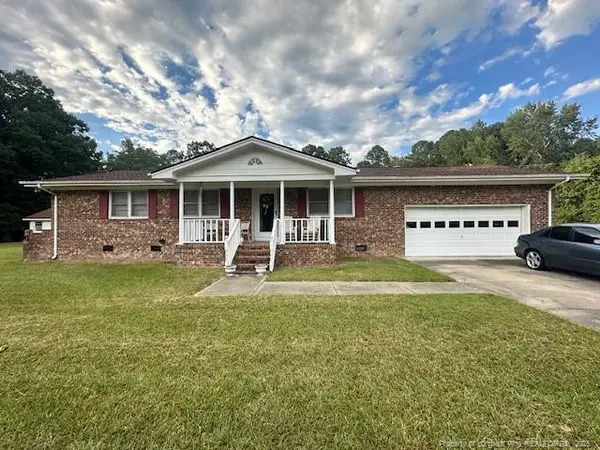 $225,000Active3 beds 2 baths1,316 sq. ft.
3715 Linden Road, Linden, NC 28356
MLS# LP767540Listed by: FREEDOM CHOICE REALTY - New
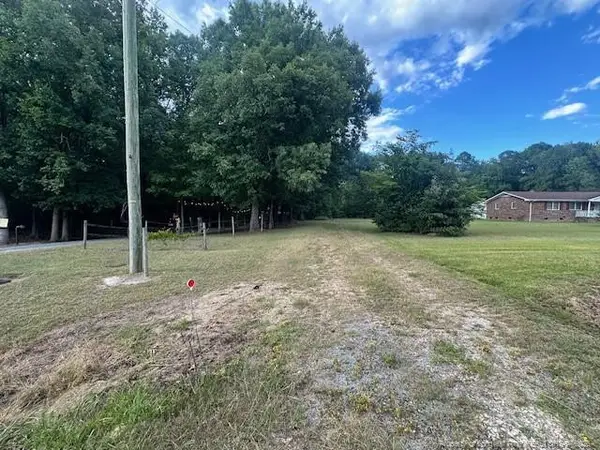 $40,000Active0.69 Acres
3705 Linden Road, Linden, NC 28356
MLS# LP767546Listed by: FREEDOM CHOICE REALTY - New
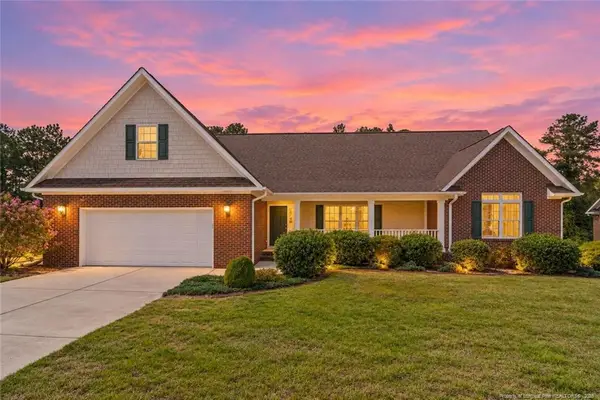 $335,000Active3 beds 2 baths1,865 sq. ft.
6233 Castlebrooke Lane, Linden, NC 28356
MLS# LP767456Listed by: KELLER WILLIAMS REALTY (FAYETTEVILLE) - New
 $170,000Active6.77 Acres
0 Overhills Road, Linden, NC 28356
MLS# LP769292Listed by: SOLD IN CAROLINA REALTY - New
 $130,000Active5.33 Acres
00 Overhills Road, Linden, NC 28356
MLS# LP769293Listed by: SOLD IN CAROLINA REALTY 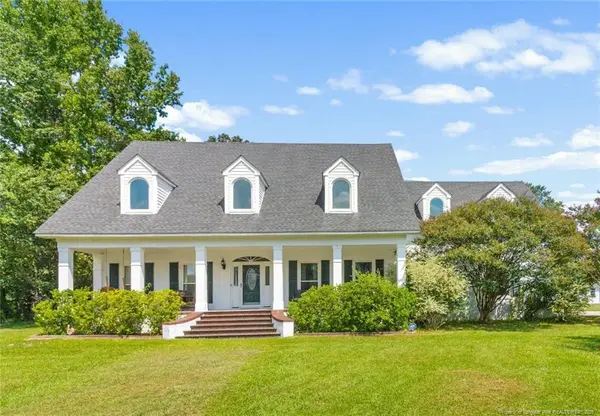 $595,000Active3 beds 3 baths3,333 sq. ft.
8215 Rivermist Lane, Linden, NC 28356
MLS# LP768952Listed by: A BRADY BROKERAGE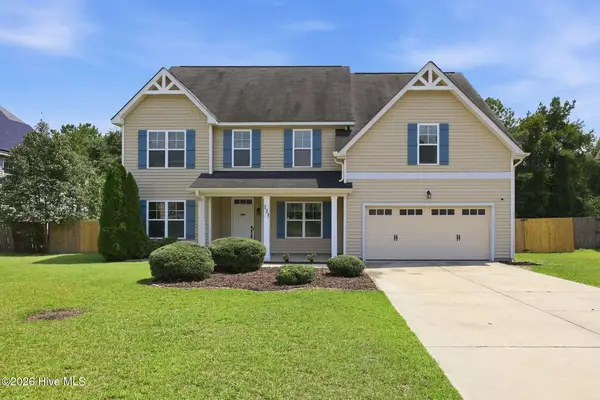 $399,900Active4 beds 3 baths3,069 sq. ft.
133 Emma Court, Linden, NC 28356
MLS# 100599851Listed by: COLDWELL BANKER ADVANTAGE-SOUTHERN PINES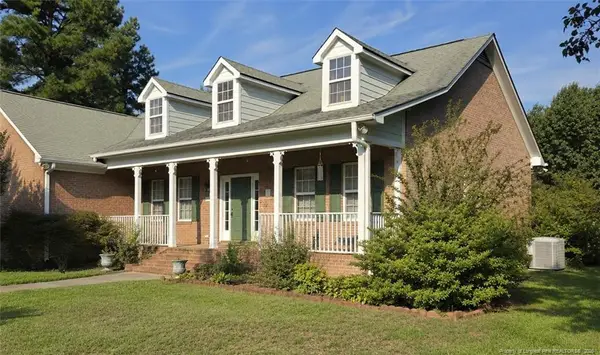 $375,000Active3 beds 3 baths2,278 sq. ft.
6104 Castlebrooke Lane, Linden, NC 28356
MLS# LP768541Listed by: A BRADY BROKERAGE


Protect your home and budget from life's surprises with an Assurant Home Warranty, backed by a partner that supports you through every step of homeownership. Explore Plans.
©2026 Century 21 Real Estate LLC. All rights reserved. CENTURY 21®, the CENTURY 21 Logo and C21® are service marks owned by Century 21 Real Estate LLC. Century 21 Real Estate LLC fully supports the principles of the Fair Housing Act and the Equal Opportunity Act. Each office is independently owned and operated. Listing information is deemed reliable but not guaranteed accurate.