
1046 Beechcraft Drive, Mebane, NC 27302
Local realty services provided by:CENTURY 21 Total Real Estate Solutions
1046 Beechcraft Drive,Mebane, NC 27302
$470,105
- 3 Beds
- 3 Baths
- 2,238 sq. ft.
- Single family
- Active
Listed by: w. scott wallace
Office: keystone realty group336-369-1336
MLS#:1183892
Source:NC_TRIAD
Price summary
- Price:$470,105
- Price per sq. ft.:$210.06
- Monthly HOA dues:$164
About this home
This two-story townhome holds the primary suite on the main level. The bedroom has a tray ceiling, a walk-in closet, and a private primary bathroom. The bathroom can be built with either a large walk-in shower and a water closet, or a separate shower and tub. The galley-style kitchen has a bar top that leads into the dining area and the living area. The living room has a gas log fireplace, which has the option to become a double-sided fireplace when adding the optional sunroom. The second bedroom and full bath are also located on the main level. Upstairs you will find a large loft with tons of natural light (optional 3rd bedroom), an office as well as a third full bathroom. Enjoy a maintenance-free lifestyle where the HOA takes care of all landscaping, exterior upkeep, and roof maintenance for your home. Relax and unwind with exclusive access to the community pool and clubhouse.Delivering resort-style living with unmatched convenience.
Contact an agent
Home facts
- Year built:2025
- Subdivision & Development:Mebane Towne Center
- Listing ID #:1183892
- Added:418 day(s) ago
- Updated:August 02, 2026 at 03:17 PM
Rooms and interior
- Bedrooms:3
- Total bathrooms:3
- Full bathrooms:3
- Flooring:Carpet, Tile, Vinyl
- Bathrooms Description:Separate Shower, Soaking Tub
- Kitchen Description:Dishwasher, Disposal, Exhaust Fan, Microwave, Pantry
- Living area:2,238 sq. ft.
Heating and cooling
- Cooling:Ceiling Fan(s), Central Air
- Heating:Fireplace(s), Natural Gas
- Central air:Yes
Structure and exterior
- Year built:2025
- Building area:2,238 sq. ft.
- Lot Features:Cleared
- Construction Materials:Brick, Vinyl Siding
- Foundation Description:Slab
Schools
- High school:Eastern Alamance
- Middle school:Hawfields
- Elementary school:South Mebane
Utilities
- Water:Public
- Sewer:Public Sewer
Finances and disclosures
- Price:$470,105
- Price per sq. ft.:$210.06
Features and amenities
- Appliances:Dishwasher, Disposal, Exhaust Fan
- Laundry features:Dryer Connection, Main Level
- Amenities:Ceiling Fan(s), Dead Bolt(s), Vaulted Ceiling(s)
- Pool features:Community
Parking
- Parking description:Attached, Attached Garage, Driveway, Garage, Paved
- Garage spaces:2
 2026 Triad MLS, Inc. All rights reserved. IDX information is provided exclusively for personal, non-commercial use, and may not be used for any purpose other than to identify prospective properties consumers may be interested in purchasing. Information is deemed reliable but not guaranteed. This site will be monitored for ‘scraping’ and any use of search facilities of data on the site other than by potential buyers/sellers is prohibited. All Sale data is for informational purposes only and is not an indication of a market analysis or appraisal. Properties marked with the Triad MLS, Inc. icon are provided courtesy of the Triad MLS, Inc.’s, Internet Data Exchange Database. NC_TRIAD Member Broker: Kimberly Martin
New listings near 1046 Beechcraft Drive
- Coming Soon
 $267,500Coming Soon2 beds 1 baths
6710 Banks Road, Mebane, NC 27302
MLS# 10183902Listed by: NEW VILLAGE REAL ESTATE - New
 $385,490Active3 beds 2 baths1,654 sq. ft.
1022 Pinhook Lane, Mebane, NC 27302
MLS# 10183875Listed by: GARMAN HOMES LLC - Open Sun, 12 to 2pmNew
 $315,000Active3 beds 3 baths1,815 sq. ft.
1018 Abbott Street, Mebane, NC 27302
MLS# 10183845Listed by: THE OCEAN GROUP - New
 $259,000Active3 beds 2 baths1,352 sq. ft.
2370 Stone Street Extension, Mebane, NC 27302
MLS# 10183846Listed by: ABOVE & BEYOND REALTY LLC - Open Sun, 2 to 4pmNew
 $499,900Active3 beds 3 baths2,705 sq. ft.
211 Walter Hagen Drive, Mebane, NC 27302
MLS# 10183848Listed by: EXP REALTY OF PIEDMONT NC LLC - New
 $309,900Active3 beds 3 baths1,463 sq. ft.
412 Sunland Drive Drive, Mebane, NC 27302
MLS# 10183824Listed by: BERKSHIRE HATHAWAY HOMESERVICE - New
 $365,000Active3 beds 2 baths1,514 sq. ft.
621 Village Lake Drive, Mebane, NC 27302
MLS# 10183808Listed by: RE/MAXDIAMOND REALTY - New
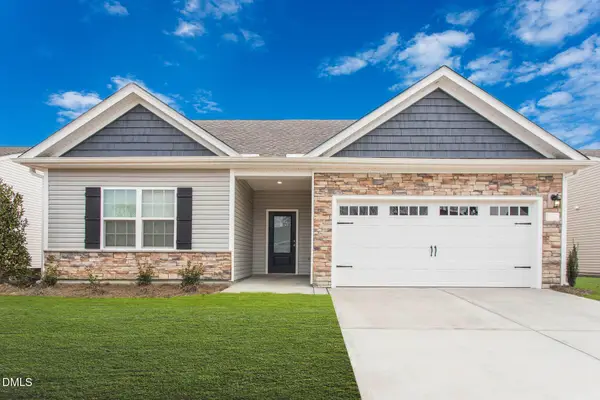 $359,900Active3 beds 2 baths1,853 sq. ft.
244 Custer Drive, Mebane, NC 27302
MLS# 10183712Listed by: LGI REALTY NC, LLC - New
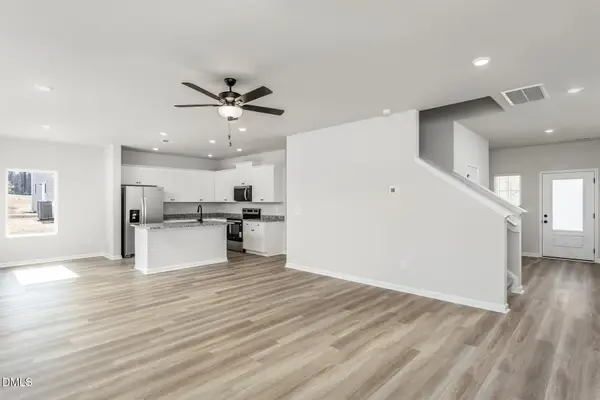 $364,900Active4 beds 3 baths1,890 sq. ft.
255 Custer Drive, Mebane, NC 27302
MLS# 10183716Listed by: LGI REALTY NC, LLC - New
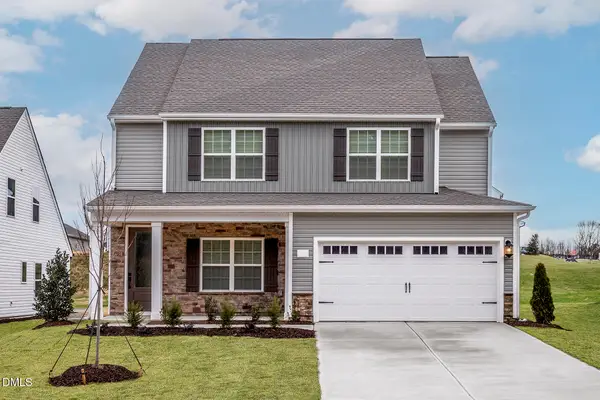 $419,900Active4 beds 3 baths2,397 sq. ft.
251 Custer Drive, Mebane, NC 27302
MLS# 10183723Listed by: LGI REALTY NC, LLC


Protect your home and budget from life's surprises with an Assurant Home Warranty, backed by a partner that supports you through every step of homeownership. Explore Plans.
©2026 Century 21 Real Estate LLC. All rights reserved. CENTURY 21®, the CENTURY 21 Logo and C21® are service marks owned by Century 21 Real Estate LLC. Century 21 Real Estate LLC fully supports the principles of the Fair Housing Act and the Equal Opportunity Act. Each office is independently owned and operated. Listing information is deemed reliable but not guaranteed accurate.