
1222 S Fifth Street, Mebane, NC 27302
Local realty services provided by:CENTURY 21 Folks Properties
1222 S Fifth Street,Mebane, NC 27302
$1,000,000
- 3 Beds
- 3 Baths
- 2,114 sq. ft.
- Single family
- Active
Listed by: bud hursey
Office: keller williams central
MLS#:10178010
Source:RD
Price summary
- Price:$1,000,000
- Price per sq. ft.:$473.04
About this home
PRIME DEVELOPMENT OPPORTUNITY IN GROWING MEBANE, NC! Approximately 3.5 acres across three adjoining parcels along the rapidly developing South Fifth Street corridor, with exceptional proximity to Interstate 40/85. This strategic location offers convenient access to Greensboro, Raleigh, Durham, and the surrounding Triangle and Triad markets. Mebane continues to experience significant commercial growth, including North Carolina's first Buc-ee's, a new Target-anchored shopping center, and the already established Tanger Outlets. The property is currently zoned residential, but surrounding development highlights its potential for future commercial or higher-density residential uses. The adjoining parcel to the north is commercially zoned, a neighboring property has recently been rezoned to B-2, and two additional commercial development projects are in the works along this same stretch of South Fifth Street. Potential uses worth exploring include retail, office, medical, hospitality, multifamily apartments, townhomes, or mixed-use development, subject to applicable zoning and governmental approvals. Two existing homes offer potential rental income for investors interested in holding the property while evaluating future development opportunities. With approximately 3.5 acres in a highly accessible location surrounded by continued investment and expansion, this is an opportunity to secure a foothold in one of the region's growing commercial corridors. Three parcels being sold together. Buyer to verify zoning, permitted uses, utilities, and development feasibility with the City of Mebane....
Contact an agent
Home facts
- Year built:2004
- Subdivision & Development:Not in a Subdivision
- Listing ID #:10178010
- Added:113 day(s) ago
- Updated:October 25, 2026 at 03:23 PM
Rooms and interior
- Bedrooms:3
- Total bathrooms:3
- Full bathrooms:3
- Rooms Total:1
- Flooring:Carpet, Linoleum
- Living area:2,114 sq. ft.
Heating and cooling
- Cooling:Central Air
- Heating:Heat Pump
- Central air:Yes
Structure and exterior
- Roof:Shingle
- Year built:2004
- Building area:2,114 sq. ft.
- Lot area:3.5 Acres
- Lot Features:Landscaped
- Architectural Style:Ranch
- Construction Materials:Vertical Siding
- Exterior Features:Rain Gutters
- Levels:One
Schools
- High school:Alamance Burlington - Southeast Alamance High School
- Middle school:Alamance Burlington - Hawfields Middle
- Elementary school:Alamance Burlington - South Mebane Elementary
Utilities
- Sewer:Septic Tank
Finances and disclosures
- Price:$1,000,000
- Price per sq. ft.:$473.04
- Tax amount:$5,442
Parking
- Parking description:Driveway
- Garage:Yes
- Garage spaces:2
 Listings marked with a Doorify MLS icon are provided courtesy of the Doorify MLS, of North Carolina, Internet Data Exchange Database. Brokers make an effort to deliver accurate information, but buyers should independently verify any information on which they will rely in a transaction. The listing broker shall not be responsible for any typographical errors, misinformation, or misprints, and they shall be held totally harmless from any damages arising from reliance upon this data. This data is provided exclusively for consumers’ personal, non-commercial use. Copyright 2026 Doorify MLS of North Carolina. All rights reserved. RD Member Broker: Rhonda Folks
New listings near 1222 S Fifth Street
- New
 $270,020Active3 beds 3 baths1,598 sq. ft.
1384 Hammond Drive, Mebane, NC 27302
MLS# 10200152Listed by: DRB GROUP NORTH CAROLINA LLC - New
 $1,250,000Active3 beds 4 baths4,235 sq. ft.
1740 Foxcliff Drive, Mebane, NC 27302
MLS# 1240094Listed by: NEST REALTY - Open Sat, 11am to 2pmNew
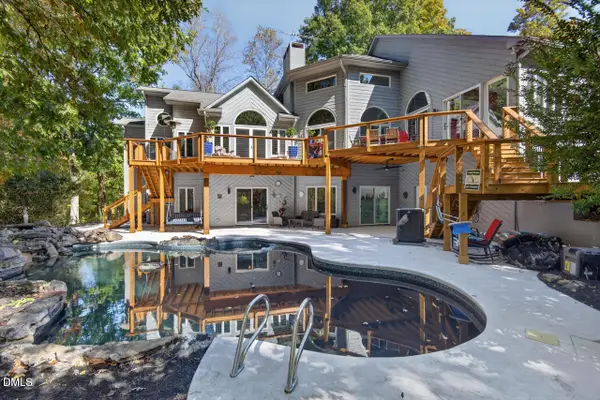 $1,250,000Active3 beds 4 baths4,501 sq. ft.
1070 Foxcliff Drive, Mebane, NC 27302
MLS# 10200138Listed by: NEST REALTY OF THE TRIANGLE - New
 $401,250Active5 beds 3 baths2,622 sq. ft.
1246 Winding Spring Drive, Mebane, NC 27302
MLS# 10200094Listed by: MERITAGE HOMES OF THE CAROLINA - New
 $369,900Active3 beds 2 baths1,470 sq. ft.
127 Falcon Lane, Mebane, NC 27302
MLS# 10200067Listed by: FATHOM REALTY NC - New
 $475,000Active3 beds 2 baths2,224 sq. ft.
1009 Pintail Drive, Mebane, NC 27302
MLS# 10200008Listed by: COMPASS -- CHAPEL HILL - DURHAM - New
 $494,900Active4 beds 3 baths2,505 sq. ft.
119 Falcon Lane, Mebane, NC 27302
MLS# 10200022Listed by: FATHOM REALTY NC - New
 $495,000Active4 beds 3 baths2,505 sq. ft.
123 Falcon Lane, Mebane, NC 27302
MLS# 10200031Listed by: FATHOM REALTY NC - New
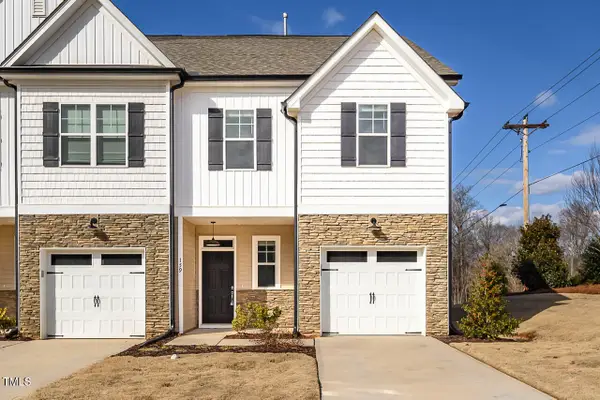 $275,000Active3 beds 3 baths1,600 sq. ft.
159 Mcdowell Lane, Mebane, NC 27302
MLS# 10199629Listed by: COLDWELL BANKER - HPW - New
 $426,910Active5 beds 3 baths2,937 sq. ft.
1238 Winding Spring Drive, Mebane, NC 27302
MLS# 10199557Listed by: MERITAGE HOMES OF THE CAROLINA


Protect your home and budget from life's surprises with an Assurant Home Warranty, backed by a partner that supports you through every step of homeownership. Explore Plans.
©2026 Century 21 Real Estate LLC. All rights reserved. CENTURY 21®, the CENTURY 21 Logo and C21® are service marks owned by Century 21 Real Estate LLC. Century 21 Real Estate LLC fully supports the principles of the Fair Housing Act and the Equal Opportunity Act. Each office is independently owned and operated. Listing information is deemed reliable but not guaranteed accurate.