
2724 Luxborough Lane, Mebane, NC 27302
Local realty services provided by:CENTURY 21 Folks Properties
2724 Luxborough Lane,Mebane, NC 27302
$344,490
- 4 Beds
- 2 Baths
- 1,764 sq. ft.
- Single family
- Active
Listed by: elizabeth ward
Office: d. r. horton, inc.
MLS#:10198359
Source:RD
Price summary
- Price:$344,490
- Price per sq. ft.:$195.29
- Monthly HOA dues:$117
About this home
The Cali is a spacious and modern single-story home featured at The Landing at Summerhaven, located in Mebane, North Carolina, offering 4 bedrooms, 2 bathrooms, 1,764 sq. ft. of living space, and a 2-car garage. Upon entering the home, you'll be greeted by an inviting foyer that leads directly into the heart of the home. This open plan features a living room, dining room, and well-appointed kitchen. The kitchen is equipped with a corner walk-in pantry, stainless steel appliances, and a large island with a breakfast bar, making it perfect for both cooking and casual dining. The Cali also features a large primary bedroom, complete with a spacious walk-in closet, and a primary bathroom with a dual vanity and a separate shower. The additional three bedrooms and secondary bathroom are located at the opposite end of the home. Its covered porch completes the home. The Cali is the perfect place to call home. Contact us today to schedule a personal tour.
Contact an agent
Home facts
- Year built:2026
- Subdivision & Development:The Landing at Summerhaven
- Listing ID #:10198359
- Added:10 day(s) ago
- Updated:October 25, 2026 at 03:54 PM
Rooms and interior
- Bedrooms:4
- Total bathrooms:2
- Full bathrooms:2
- Rooms Total:6
- Flooring:Carpet, Plank, Vinyl, Wood
- Bathrooms Description:Double Vanity
- Kitchen Description:Dishwasher, Free-Standing Gas Range, Gas Range, Microwave, Range, Stainless Steel Appliance(s)
- Living area:1,764 sq. ft.
Heating and cooling
- Cooling:Central Air, Electric
- Heating:Central, Fireplace(s), Forced Air
- Central air:Yes
Structure and exterior
- Roof:Shingle
- Year built:2026
- Building area:1,764 sq. ft.
- Lot area:0.2 Acres
- Architectural Style:Craftsman, Ranch, Traditional
- Construction Materials:Board & Batten Siding, Shake Siding, Stone, Vinyl Siding
- Exterior Features:Covered, Patio, Rain Gutters
- Foundation Description:Concrete Perimeter, Slab
- Levels:One
Schools
- High school:Alamance Burlington - Southeast Alamance High School
- Middle school:Alamance Burlington - Hawfields Middle
- Elementary school:Alamance Burlington - Audrey W Garrett Elementary
Utilities
- Water:Public
- Sewer:Community Sewer, Shared Septic
Finances and disclosures
- Price:$344,490
- Price per sq. ft.:$195.29
- Tax amount:$249
Features and amenities
- Laundry features:Laundry Room
Parking
- Total parking spaces:2
- Parking description:Attached, Driveway, Garage, Garage Door Opener, Garage Faces Front
- Garage:Yes
- Garage spaces:2
 Listings marked with a Doorify MLS icon are provided courtesy of the Doorify MLS, of North Carolina, Internet Data Exchange Database. Brokers make an effort to deliver accurate information, but buyers should independently verify any information on which they will rely in a transaction. The listing broker shall not be responsible for any typographical errors, misinformation, or misprints, and they shall be held totally harmless from any damages arising from reliance upon this data. This data is provided exclusively for consumers’ personal, non-commercial use. Copyright 2026 Doorify MLS of North Carolina. All rights reserved. RD Member Broker: Rhonda Folks
New listings near 2724 Luxborough Lane
- New
 $270,020Active3 beds 3 baths1,598 sq. ft.
1384 Hammond Drive, Mebane, NC 27302
MLS# 10200152Listed by: DRB GROUP NORTH CAROLINA LLC - New
 $1,250,000Active3 beds 4 baths4,235 sq. ft.
1740 Foxcliff Drive, Mebane, NC 27302
MLS# 1240094Listed by: NEST REALTY - Open Sat, 11am to 2pmNew
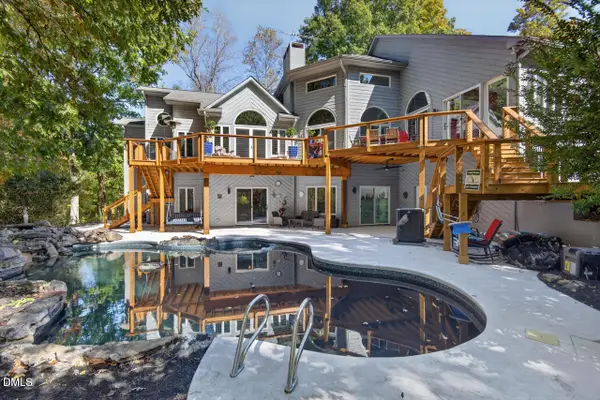 $1,250,000Active3 beds 4 baths4,501 sq. ft.
1070 Foxcliff Drive, Mebane, NC 27302
MLS# 10200138Listed by: NEST REALTY OF THE TRIANGLE - New
 $401,250Active5 beds 3 baths2,622 sq. ft.
1246 Winding Spring Drive, Mebane, NC 27302
MLS# 10200094Listed by: MERITAGE HOMES OF THE CAROLINA - New
 $369,900Active3 beds 2 baths1,470 sq. ft.
127 Falcon Lane, Mebane, NC 27302
MLS# 10200067Listed by: FATHOM REALTY NC - New
 $475,000Active3 beds 2 baths2,224 sq. ft.
1009 Pintail Drive, Mebane, NC 27302
MLS# 10200008Listed by: COMPASS -- CHAPEL HILL - DURHAM - New
 $494,900Active4 beds 3 baths2,505 sq. ft.
119 Falcon Lane, Mebane, NC 27302
MLS# 10200022Listed by: FATHOM REALTY NC - New
 $495,000Active4 beds 3 baths2,505 sq. ft.
123 Falcon Lane, Mebane, NC 27302
MLS# 10200031Listed by: FATHOM REALTY NC - New
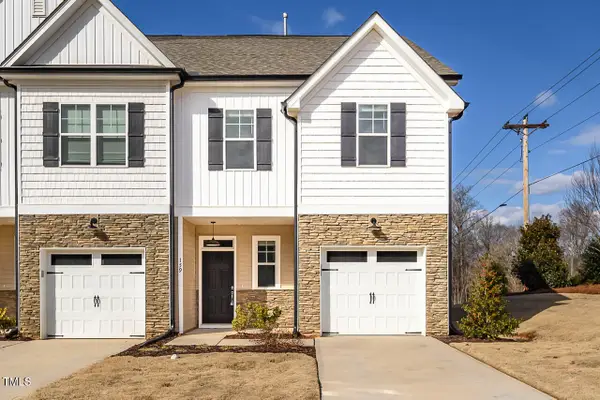 $275,000Active3 beds 3 baths1,600 sq. ft.
159 Mcdowell Lane, Mebane, NC 27302
MLS# 10199629Listed by: COLDWELL BANKER - HPW - New
 $426,910Active5 beds 3 baths2,937 sq. ft.
1238 Winding Spring Drive, Mebane, NC 27302
MLS# 10199557Listed by: MERITAGE HOMES OF THE CAROLINA


Protect your home and budget from life's surprises with an Assurant Home Warranty, backed by a partner that supports you through every step of homeownership. Explore Plans.
©2026 Century 21 Real Estate LLC. All rights reserved. CENTURY 21®, the CENTURY 21 Logo and C21® are service marks owned by Century 21 Real Estate LLC. Century 21 Real Estate LLC fully supports the principles of the Fair Housing Act and the Equal Opportunity Act. Each office is independently owned and operated. Listing information is deemed reliable but not guaranteed accurate.