
401 N 9th Street, Mebane, NC 27302
Local realty services provided by:CENTURY 21 Total Real Estate Solutions
401 N 9th Street,Mebane, NC 27302
$375,000
- 3 Beds
- 2 Baths
- 1,910 sq. ft.
- Multi-family
- Active
Listed by: alice ray
Office: keller williams central
MLS#:10185224
Source:RD
Price summary
- Price:$375,000
- Price per sq. ft.:$196.34
About this home
This spacious 3 bdrm - 2 bath home situated on a half acre, features an additional main level flex room (office, hobby?) and a huge lower bonus space that accesses the rear patio. Located a short stroll to Mebane's coffee shops, breweries, farmers market and boutiques it allows you to be a part of the vibrant downtown community while providing a convenient commute to the Triangle or Triad. The well maintained home has a newer Gas Pack, metal roof, appliances and a generator. These service updates allow the new owner the luxury of concentrating on the more pleasurable tasks such as cosmetic updates. There is a wired storage building that allows your drive through the attached carport to remain uncluttered. An additional shed can house landscaping equipment. The layout offers plenty of areas to designate for work, study, play and relaxation. You have to visit to truly experience the peace this corner lot provides.
Contact an agent
Home facts
- Year built:1959
- Subdivision & Development:Not in a Subdivision
- Listing ID #:10185224
- Added:1 day(s) ago
- Updated:August 08, 2026 at 11:09 PM
Rooms and interior
- Bedrooms:3
- Total bathrooms:2
- Full bathrooms:2
- Rooms Total:8
- Flooring:Carpet, Luxury Vinyl
- Dining Description:Kitchen/Dining Room Combination
- Kitchen Description:Dishwasher, Electric Range, Microwave, Range, Refrigerator
- Living area:1,910 sq. ft.
Heating and cooling
- Cooling:Electric
- Heating:Gas Pack, Natural Gas
Structure and exterior
- Roof:Metal
- Year built:1959
- Building area:1,910 sq. ft.
- Lot area:0.48 Acres
- Lot Features:Back Yard, City Lot, Corner, Few Trees, Front Yard, Level
- Architectural Style:Ranch, Transitional
- Construction Materials:Brick, Vinyl Siding
- Exterior Features:Patio, Storage
- Foundation Description:Brick/Mortar, Combination
- Levels:Bi-Level, One and One Half
Schools
- High school:Alamance Burlington - Eastern Alamance High
- Middle school:Alamance Burlington - Woodlawn Middle
- Elementary school:Alamance Burlington - E M Yoder Elementary
Utilities
- Water:Public
- Sewer:Public Sewer
Finances and disclosures
- Price:$375,000
- Price per sq. ft.:$196.34
- Tax amount:$3,010
Parking
- Parking description:Attached, Attached Carport, Carport, Circular Driveway, Paved
- Carport spaces:2
 Listings marked with a Doorify MLS icon are provided courtesy of the Doorify MLS, of North Carolina, Internet Data Exchange Database. Brokers make an effort to deliver accurate information, but buyers should independently verify any information on which they will rely in a transaction. The listing broker shall not be responsible for any typographical errors, misinformation, or misprints, and they shall be held totally harmless from any damages arising from reliance upon this data. This data is provided exclusively for consumers’ personal, non-commercial use. Copyright 2026 Doorify MLS of North Carolina. All rights reserved.
New listings near 401 N 9th Street
- New
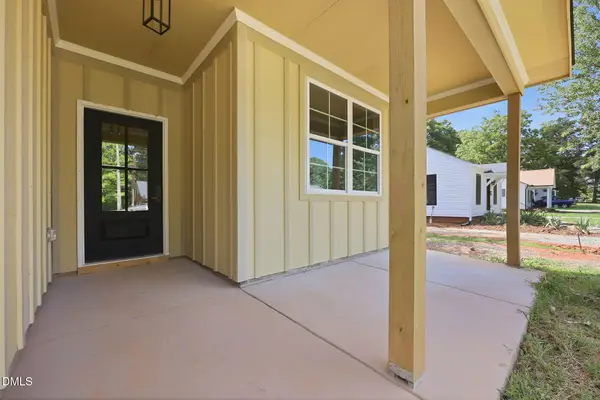 $389,000Active3 beds 2 baths1,561 sq. ft.
518 N Charles Street, Mebane, NC 27302
MLS# 10185179Listed by: NORTHGROUP REAL ESTATE, INC. - New
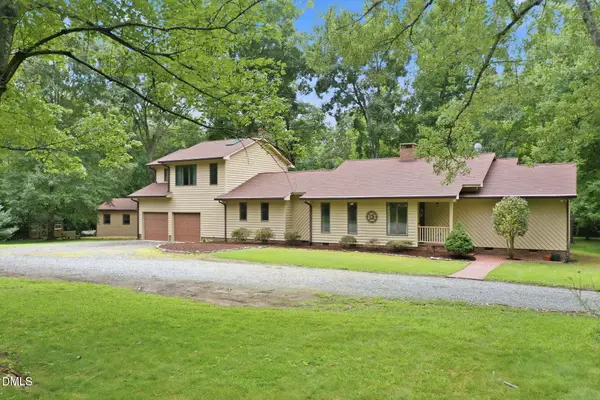 $568,000Active4 beds 3 baths2,599 sq. ft.
3411 Jones Drive, Mebane, NC 27302
MLS# 10185003Listed by: KELLER WILLIAMS CENTRAL - New
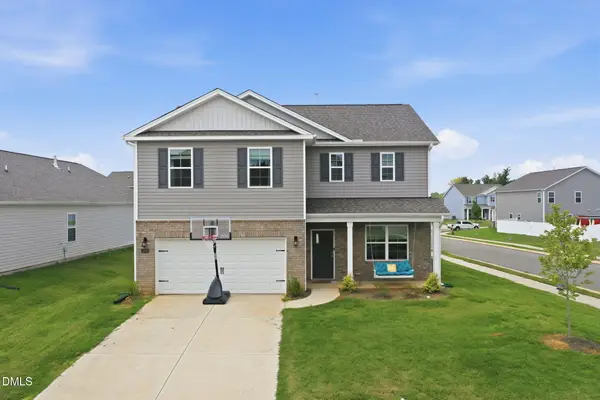 $400,000Active3 beds 3 baths2,433 sq. ft.
1336 Lansdowne Drive, Mebane, NC 27302
MLS# 10184945Listed by: DASH CAROLINA - Open Sun, 11am to 1pmNew
 $268,000Active3 beds 1 baths1,325 sq. ft.
4272 Landi Lane, Mebane, NC 27302
MLS# 10184774Listed by: COMPASS -- CHAPEL HILL - DURHAM - New
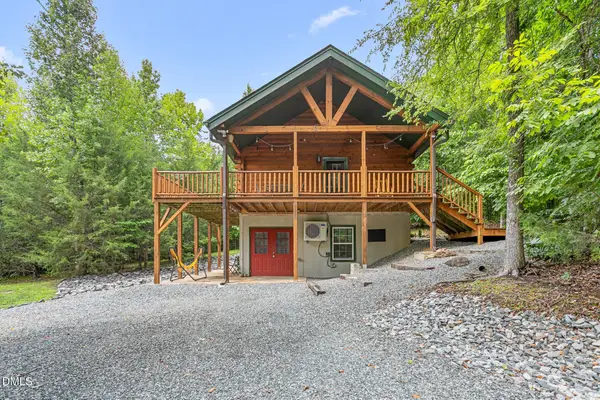 $645,000Active2 beds 1 baths1,436 sq. ft.
3953 Paylor Road, Mebane, NC 27302
MLS# 10184757Listed by: RE/MAXDIAMOND REALTY - New
 $1,799,900Active5 beds 5 baths6,449 sq. ft.
4600 Scottland Drive, Mebane, NC 27302
MLS# 10184763Listed by: KELLER WILLIAMS ELITE REALTY - New
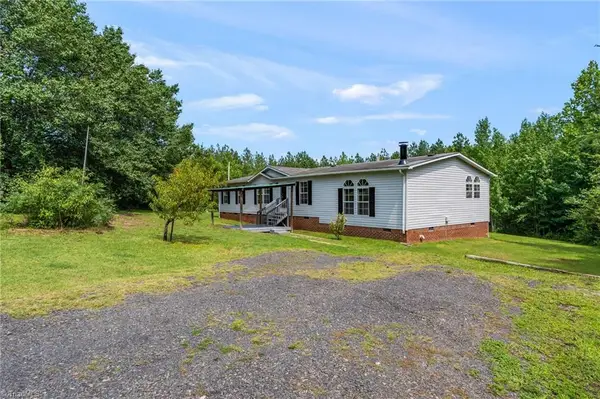 $229,900Active3 beds 2 baths1,650 sq. ft.
5533 Burton Chapel Road, Mebane, NC 27302
MLS# 1229859Listed by: GSO REALTY PARTNERS - Open Sun, 2 to 4pmNew
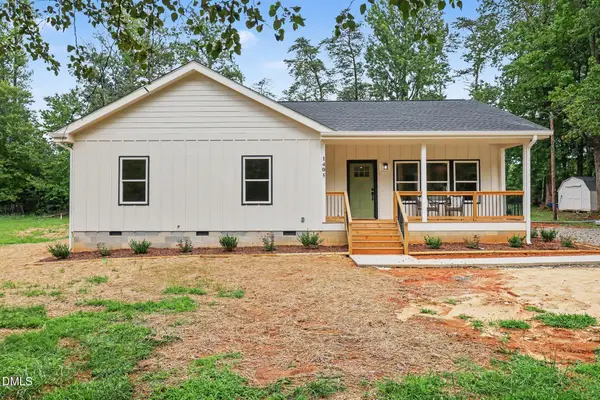 $405,000Active4 beds 2 baths1,665 sq. ft.
1405 Sundown Drive, Mebane, NC 27302
MLS# 10184672Listed by: BETTER REALTY LLC - New
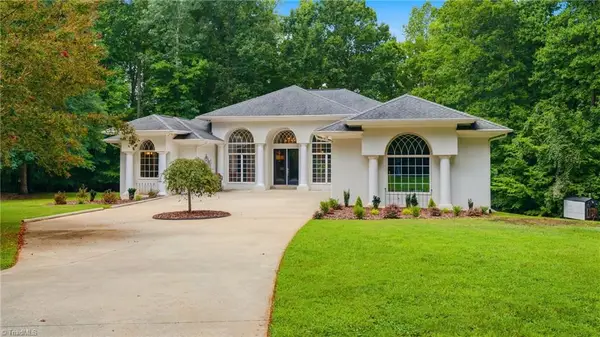 $885,000Active3 beds 3 baths3,428 sq. ft.
908 River Ridge Road, Mebane, NC 27302
MLS# 1230216Listed by: RE/MAX DIAMOND REALTY


Protect your home and budget from life's surprises with an Assurant Home Warranty, backed by a partner that supports you through every step of homeownership. Explore Plans.
©2026 Century 21 Real Estate LLC. All rights reserved. CENTURY 21®, the CENTURY 21 Logo and C21® are service marks owned by Century 21 Real Estate LLC. Century 21 Real Estate LLC fully supports the principles of the Fair Housing Act and the Equal Opportunity Act. Each office is independently owned and operated. Listing information is deemed reliable but not guaranteed accurate.