
130 Camforth Drive, Mooresville, NC 28117
Local realty services provided by:CENTURY 21 Town & Country Realty
Listed by: bonnie macaluso
Office: real broker, llc.
MLS#:4434700
Source:CH
130 Camforth Drive,Mooresville, NC 28117
$339,900
- 3 Beds
- 3 Baths
- 1,411 sq. ft.
- Single family
- Active
Price summary
- Price:$339,900
- Price per sq. ft.:$240.89
- Monthly HOA dues:$18.58
About this home
Welcome home to this inviting 3-bedroom, 2-bath home nestled in a quaint community just minutes from downtown Mooresville! The open-concept main level features a butcher block kitchen island, dining area, and comfortable living room, creating the perfect space for everyday living and entertaining. Brand-new LVP flooring installed this month and fresh, warm neutral paint throughout provide a move-in-ready feel while leaving room to make the space your own.
Upstairs, enjoy a split-bedroom floor plan, 3 bedrooms two full baths, and a versatile loft ideal for a home office, playroom, crafting space, or second living area. The possibilities are endless! Step outside to a fully fenced backyard designed for enjoying time with family and friends. The back porch features a big screen TV and Blackstone grill, making outdoor entertaining a breeze. Raised garden beds offer the perfect opportunity for growing vegetables, planting flowers, or creating your own backyard oasis. The fenced yard is also ideal for four-legged family members or little ones at play.
A partial brick facade adds curb appeal, while the convenient location offers quick access to downtown Mooresville's restaurants, shopping, and local amenities. With fresh updates, flexible living space, and a backyard made for enjoying the outdoors, this home is ready for its next chapter! Schedule a showing now, this one won't last!...
Contact an agent
Home facts
- Year built:2000
- Subdivision & Development:Brantley Place
- Listing ID #:4434700
- Updated:October 22, 2026 at 01:22 PM
Rooms and interior
- Bedrooms:3
- Total bathrooms:3
- Full bathrooms:2
- Half bathrooms:1
- Flooring:Carpet, Vinyl
- Kitchen Description:Bar Fridge, Dishwasher, Electric Oven, Electric Range, Microwave
- Living area:1,411 sq. ft.
Heating and cooling
- Heating:Forced Air, Natural Gas
- Central air:Yes
Structure and exterior
- Roof:Composition
- Year built:2000
- Building area:1,411 sq. ft.
- Lot area:0.15 Acres
- Construction Materials:Vinyl
- Foundation Description:Slab
Schools
- High school:Lake Norman
- Elementary school:Coddle Creek
Utilities
- Sewer:Public Sewer
Finances and disclosures
- Price:$339,900
- Price per sq. ft.:$240.89
Features and amenities
- Laundry features:Main Level
Parking
- Parking description:Driveway
- Garage:Yes
- Garage spaces:1
 Listings courtesy of Canopy MLS as distributed by MLS GRID. Copyright 2021 Canopy MLS. All rights reserved. Canopy MLS, provides content displayed here (“provided content”) on an “as is” basis and makes no representations or warranties regarding the provided content, including, but not limited to those of non-infringement, timeliness, accuracy, or completeness. Individuals and companies using information presented are responsible for verification and validation of information they utilize and present to their customers and clients. Canopy MLS will not be liable for any damage or loss resulting from use of the provided content or the products available through Portals, IDX, VOW, and/or Syndication. Recipients of this information shall not resell, redistribute, reproduce, modify, or otherwise copy any portion thereof without the expressed written consent of Canopy MLS. CH Member Broker: Janice Peeler
New listings near 130 Camforth Drive
- Coming SoonOpen Sun, 1 to 3pm
 $579,000Coming Soon3 beds 3 baths2,054 sq. ft.
135 Southhaven Drive, Mooresville, NC 28117
MLS# 4435774Listed by: IVESTER JACKSON CHRISTIE'S - Coming Soon
 $2,399,000Coming Soon4 beds 6 baths7,567 sq. ft.
148 Sunrise Circle #41, Mooresville, NC 28117
MLS# 4432161Listed by: TITAN REALTY, INC. - Coming SoonOpen Sat, 10am to 12pm
 $1,175,000Coming Soon3 beds 3 baths3,143 sq. ft.
105 Kings Crest Drive, Mooresville, NC 28117
MLS# 4434427Listed by: KELLER WILLIAMS UNIFIED - Coming Soon
 $485,000Coming Soon4 beds 3 baths2,662 sq. ft.
120 Centerpoint Drive, Mooresville, NC 28115
MLS# 4434790Listed by: EXP REALTY - Coming Soon
 $600,000Coming Soon4 beds 3 baths2,678 sq. ft.
124 Prestwick Way, Mooresville, NC 28115
MLS# 4430605Listed by: TRUE NORTH REALTY - Coming SoonOpen Sat, 11am to 1pm
 $400,000Coming Soon3 beds 4 baths1,729 sq. ft.
604 Oak Street, Mooresville, NC 28115
MLS# 4434539Listed by: EXP REALTY LLC BALLANTYNE - Coming Soon
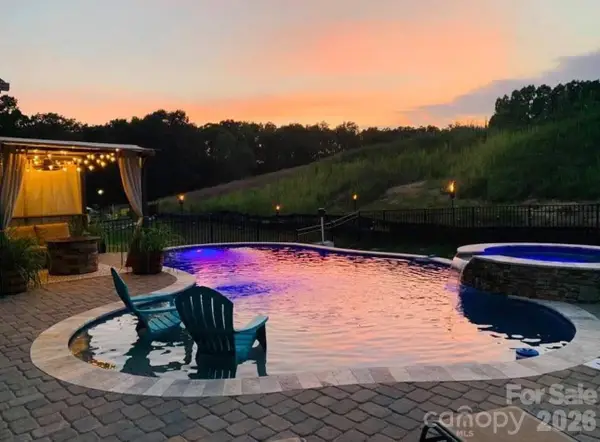 $785,500Coming Soon5 beds 4 baths3,587 sq. ft.
111 Tetcott Street, Mooresville, NC 28115
MLS# 4434885Listed by: NEXTHOME WORLD CLASS - Coming Soon
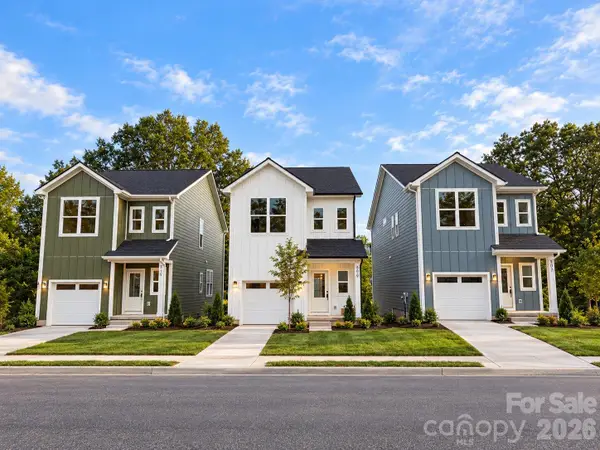 $325,000Coming Soon3 beds 3 baths1,535 sq. ft.
509 Oak Street, Mooresville, NC 28115
MLS# 4433192Listed by: EXP REALTY LLC BALLANTYNE - Coming Soon
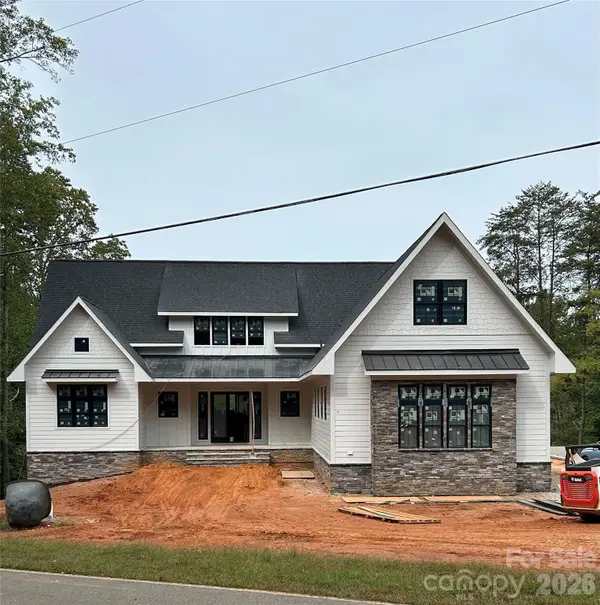 $2,999,000Coming Soon6 beds 8 baths5,810 sq. ft.
541 Kemp Road, Mooresville, NC 28117
MLS# 4425485Listed by: MAGNOLIA REAL ESTATE - New
 $250,000Active3 beds 4 baths1,416 sq. ft.
429 Mclelland Avenue, Mooresville, NC 28115
MLS# 4436879Listed by: EXCLUSIVE REALTY LLC


Protect your home and budget from life's surprises with an Assurant Home Warranty, backed by a partner that supports you through every step of homeownership. Explore Plans.
©2026 Century 21 Real Estate LLC. All rights reserved. CENTURY 21®, the CENTURY 21 Logo and C21® are service marks owned by Century 21 Real Estate LLC. Century 21 Real Estate LLC fully supports the principles of the Fair Housing Act and the Equal Opportunity Act. Each office is independently owned and operated. Listing information is deemed reliable but not guaranteed accurate.