
159 Suggs Mill Drive, Mooresville, NC 28115
Local realty services provided by:CENTURY 21 The Harrelson Group
Listed by: jackie morgan
Office: ivester jackson christie's
MLS#:4435023
Source:CH
Price summary
- Price:$499,900
- Price per sq. ft.:$186.6
- Monthly HOA dues:$50
About this home
Welcome to this well-maintained, expansive 1.5-story home in the desirable Briargate community. The home features thoughtful main-level living, modern finishes, and a functional layout on a corner lot with a privacy fence.
The primary suite and two additional bedrooms are situated on the main level, along with a full bath, while a fourth bedroom and additional living space are located upstairs. The primary bath features a double vanity with granite counters, a fully tiled shower with a bench seat, and a semi-frameless door. A generous walk-in closet finishes off the primary suite. The kitchen stands out with a spacious island under pendant lighting, abundant cabinetry finished with crown molding, granite countertops, a ceramic tile backsplash, and stainless appliances, including a gas range. A large laundry room with a sink and cabinetry sits conveniently located just off the 2-car garage, and the walk-in attic provides generous storage space.
Located in the highly sought-after Mooresville Graded School District, the home is ideally positioned in a quiet neighborhood with sidewalks, street lighting, and a community playground. Briargate offers convenient access to I-77 for commuting, Lake Norman recreation, local shopping (including nearby grocery stores), and downtown Mooresville amenities—all within easy reach of the greater Charlotte area.
This move-in-ready home combines practical single-level living with upgraded finishes, delivering comfort and convenience in one of Mooresville’s established newer communities....
Contact an agent
Home facts
- Year built:2020
- Subdivision & Development:Briargate
- Listing ID #:4435023
- Updated:October 22, 2026 at 01:22 PM
Rooms and interior
- Bedrooms:4
- Total bathrooms:3
- Full bathrooms:3
- Flooring:Carpet, Vinyl
- Kitchen Description:Dishwasher, Disposal, Exhaust Fan, Microwave, Plumbed For Ice Maker
- Living area:2,679 sq. ft.
Heating and cooling
- Heating:Natural Gas
- Central air:Yes
Structure and exterior
- Roof:Fiberglass
- Year built:2020
- Building area:2,679 sq. ft.
- Lot area:0.15 Acres
- Lot Features:Level
- Construction Materials:Vinyl
- Foundation Description:Slab
Schools
- High school:Mooresville
- Elementary school:Rocky River
Utilities
- Sewer:Public Sewer
Finances and disclosures
- Price:$499,900
- Price per sq. ft.:$186.6
Features and amenities
- Laundry features:Laundry Room, Main Level
- Amenities:Open Floorplan, Walk-In Closet(s), Walk-In Pantry
Parking
- Parking description:Attached Garage, Driveway
- Garage:Yes
- Garage spaces:2
 Listings courtesy of Canopy MLS as distributed by MLS GRID. Copyright 2021 Canopy MLS. All rights reserved. Canopy MLS, provides content displayed here (“provided content”) on an “as is” basis and makes no representations or warranties regarding the provided content, including, but not limited to those of non-infringement, timeliness, accuracy, or completeness. Individuals and companies using information presented are responsible for verification and validation of information they utilize and present to their customers and clients. Canopy MLS will not be liable for any damage or loss resulting from use of the provided content or the products available through Portals, IDX, VOW, and/or Syndication. Recipients of this information shall not resell, redistribute, reproduce, modify, or otherwise copy any portion thereof without the expressed written consent of Canopy MLS. CH Member Broker: Wendy Knott
New listings near 159 Suggs Mill Drive
- Coming SoonOpen Sun, 1 to 3pm
 $579,000Coming Soon3 beds 3 baths2,054 sq. ft.
135 Southhaven Drive, Mooresville, NC 28117
MLS# 4435774Listed by: IVESTER JACKSON CHRISTIE'S - Coming Soon
 $2,399,000Coming Soon4 beds 6 baths7,567 sq. ft.
148 Sunrise Circle #41, Mooresville, NC 28117
MLS# 4432161Listed by: TITAN REALTY, INC. - Coming SoonOpen Sat, 10am to 12pm
 $1,175,000Coming Soon3 beds 3 baths3,143 sq. ft.
105 Kings Crest Drive, Mooresville, NC 28117
MLS# 4434427Listed by: KELLER WILLIAMS UNIFIED - Coming Soon
 $485,000Coming Soon4 beds 3 baths2,662 sq. ft.
120 Centerpoint Drive, Mooresville, NC 28115
MLS# 4434790Listed by: EXP REALTY - Coming Soon
 $600,000Coming Soon4 beds 3 baths2,678 sq. ft.
124 Prestwick Way, Mooresville, NC 28115
MLS# 4430605Listed by: TRUE NORTH REALTY - Coming SoonOpen Sat, 11am to 1pm
 $400,000Coming Soon3 beds 4 baths1,729 sq. ft.
604 Oak Street, Mooresville, NC 28115
MLS# 4434539Listed by: EXP REALTY LLC BALLANTYNE - Coming Soon
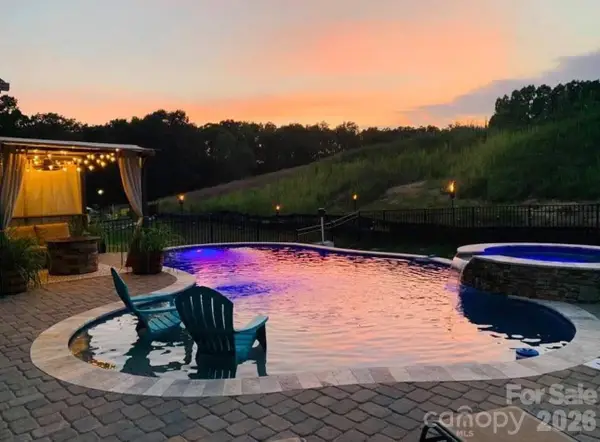 $785,500Coming Soon5 beds 4 baths3,587 sq. ft.
111 Tetcott Street, Mooresville, NC 28115
MLS# 4434885Listed by: NEXTHOME WORLD CLASS - Coming Soon
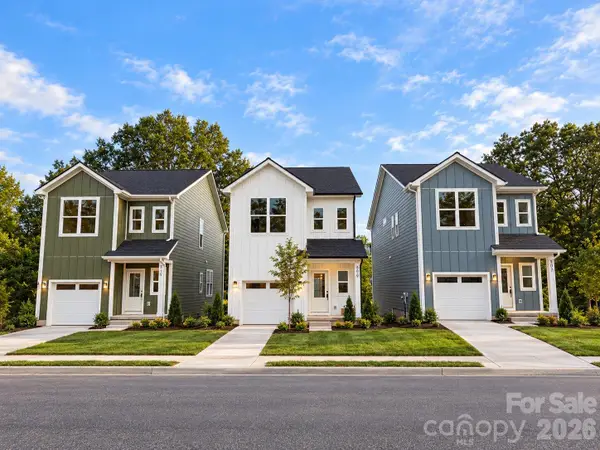 $325,000Coming Soon3 beds 3 baths1,535 sq. ft.
509 Oak Street, Mooresville, NC 28115
MLS# 4433192Listed by: EXP REALTY LLC BALLANTYNE - Coming Soon
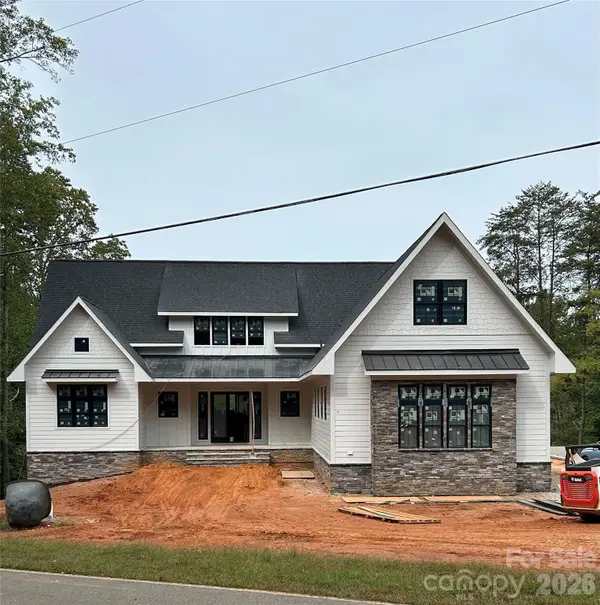 $2,999,000Coming Soon6 beds 8 baths5,810 sq. ft.
541 Kemp Road, Mooresville, NC 28117
MLS# 4425485Listed by: MAGNOLIA REAL ESTATE - New
 $250,000Active3 beds 4 baths1,416 sq. ft.
429 Mclelland Avenue, Mooresville, NC 28115
MLS# 4436879Listed by: EXCLUSIVE REALTY LLC


Protect your home and budget from life's surprises with an Assurant Home Warranty, backed by a partner that supports you through every step of homeownership. Explore Plans.
©2026 Century 21 Real Estate LLC. All rights reserved. CENTURY 21®, the CENTURY 21 Logo and C21® are service marks owned by Century 21 Real Estate LLC. Century 21 Real Estate LLC fully supports the principles of the Fair Housing Act and the Equal Opportunity Act. Each office is independently owned and operated. Listing information is deemed reliable but not guaranteed accurate.