
436 N Green Street, Morganton, NC 28655
Local realty services provided by:CENTURY 21 First Choice Realty
Listed by: starla hoke
Office: mccombs & hoke real estate
MLS#:4426921
Source:CH
436 N Green Street,Morganton, NC 28655
$349,900
- 3 Beds
- 2 Baths
- 1,572 sq. ft.
- Multi-family
- Active
Price summary
- Price:$349,900
- Price per sq. ft.:$222.58
About this home
An adorable stone cottage. Two distinct living spaces. Two blocks from Fonta Flora Brewery in downtown Morganton. Endless possibilities!
The main-level residence offers two bedrooms, an updated kitchen with new cabinetry and granite countertops, a beautifully tiled bath, refinished floors, a spacious living room filled with character, a large dining room and dedicated laundry. A new heat pump provides heating and cooling throughout the main level.
The upper-level apartment has its own private entrance and includes one bedroom, a full kitchen, bath and living area, all heated and cooled by a new mini-split system. Each residence has separate electric service, with one shared water service.
Live on the main level and let the upper apartment create income. Save it for family and guests, make it an inspiring studio or enjoy the entire home as your own. With 1,572 heated square feet, a new roof, new windows and thoughtful updates throughout, this fabulous stone cottage offers character, flexibility and a downtown location that is hard to match. Also listed as Residential listing MLS #: 4427074....
Contact an agent
Home facts
- Year built:1940
- Listing ID #:4426921
- Updated:September 23, 2026 at 01:39 PM
Rooms and interior
- Bedrooms:3
- Total bathrooms:2
- Full bathrooms:2
- Kitchen Description:Dishwasher, Electric Oven, Electric Range, Microwave
- Basement:Yes
- Living area:1,572 sq. ft.
Heating and cooling
- Cooling:Heat Pump
- Heating:Heat Pump
Structure and exterior
- Year built:1940
- Building area:1,572 sq. ft.
- Lot area:0.25 Acres
- Lot Features:Level
- Construction Materials:Stone Veneer
- Foundation Description:Basement
Schools
- High school:Freedom
- Elementary school:Mountain View
Utilities
- Sewer:Public Sewer
Finances and disclosures
- Price:$349,900
- Price per sq. ft.:$222.58
Features and amenities
- Laundry features:Laundry Room, Main Level
Parking
- Parking description:Driveway
 Listings courtesy of Canopy MLS as distributed by MLS GRID. Copyright 2021 Canopy MLS. All rights reserved. Canopy MLS, provides content displayed here (“provided content”) on an “as is” basis and makes no representations or warranties regarding the provided content, including, but not limited to those of non-infringement, timeliness, accuracy, or completeness. Individuals and companies using information presented are responsible for verification and validation of information they utilize and present to their customers and clients. Canopy MLS will not be liable for any damage or loss resulting from use of the provided content or the products available through Portals, IDX, VOW, and/or Syndication. Recipients of this information shall not resell, redistribute, reproduce, modify, or otherwise copy any portion thereof without the expressed written consent of Canopy MLS.
New listings near 436 N Green Street
- Coming Soon
 $294,900Coming Soon3 beds 2 baths1,440 sq. ft.
1200 Luciano Camilo Drive, Morganton, NC 28655
MLS# 4424308Listed by: HUFFMAN REALTY GROUP, LLC - Coming Soon
 $40,000Coming Soon2.8 Acres
0 Little Mountain Lane, Morganton, NC 28655
MLS# 4418431Listed by: BERKSHIRE HATHAWAY HOMESERVICES BLUE RIDGE REALTORS - New
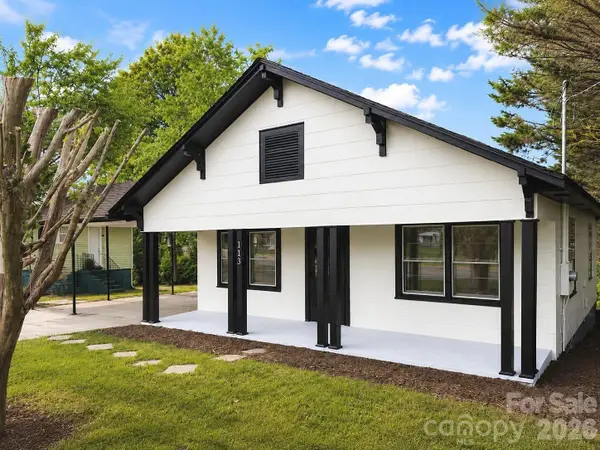 $259,000Active4 beds 2 baths1,268 sq. ft.
113 Mountain View Street, Morganton, NC 28655
MLS# 4427591Listed by: THE PINNACLE PROPERTY GROUP NC - New
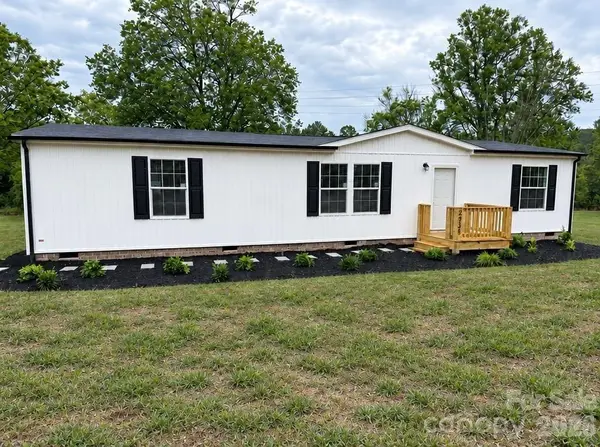 $216,000Active2 beds 2 baths1,490 sq. ft.
2735 Piney Road, Morganton, NC 28655
MLS# 4426656Listed by: HART REALTY GROUP LLC - New
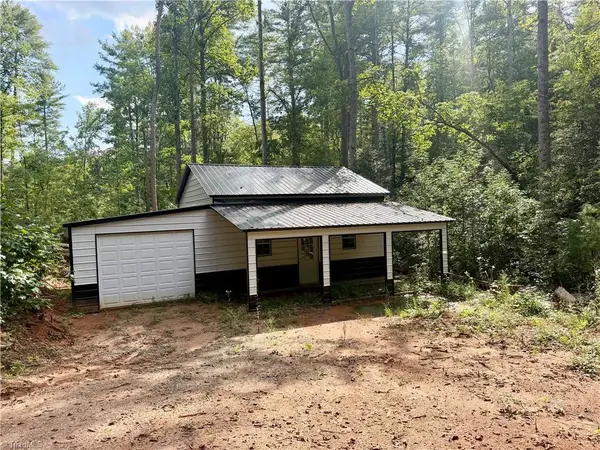 $99,000Active6.56 Acres
3375 Etta Heights, Morganton, NC 28655
MLS# 1236503Listed by: REALTY ONE GROUP RESULTS - New
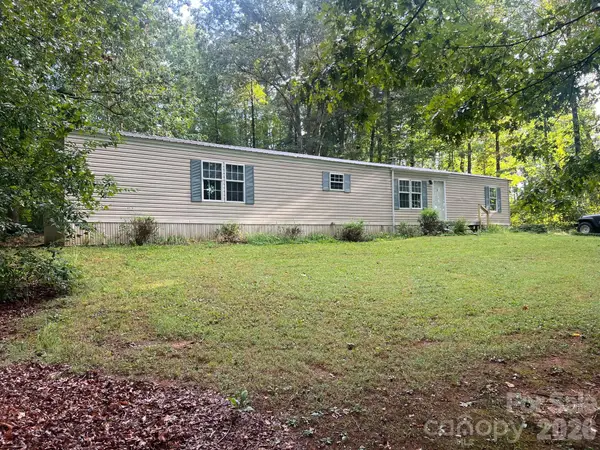 $159,900Active2 beds 2 baths1,064 sq. ft.
5543 White Oaks Drive, Morganton, NC 28655
MLS# 4426777Listed by: COLDWELL BANKER NEWTON RE - New
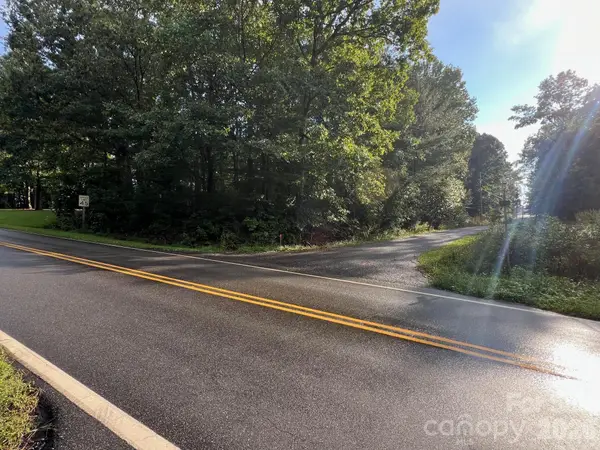 $40,000Active0.52 Acres
0 Hayes Waters Road #1, Morganton, NC 28655
MLS# 4426782Listed by: COLDWELL BANKER NEWTON RE - New
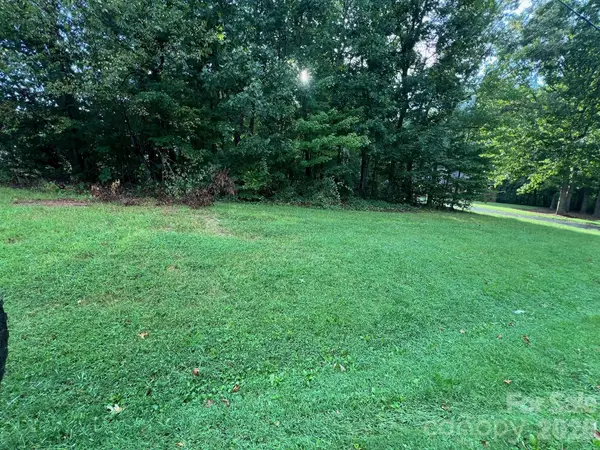 $40,000Active0.5 Acres
0 Hayes Waters Road #2, Morganton, NC 28655
MLS# 4426783Listed by: COLDWELL BANKER NEWTON RE - New
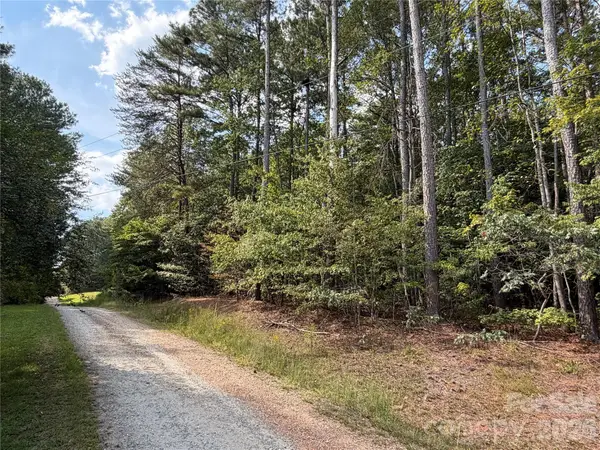 $55,000Active1.16 Acres
0 Silver Trail, Morganton, NC 28655
MLS# 4426942Listed by: RE/MAX PRESTIGE LEGACY


Protect your home and budget from life's surprises with an Assurant Home Warranty, backed by a partner that supports you through every step of homeownership. Explore Plans.
©2026 Century 21 Real Estate LLC. All rights reserved. CENTURY 21®, the CENTURY 21 Logo and C21® are service marks owned by Century 21 Real Estate LLC. Century 21 Real Estate LLC fully supports the principles of the Fair Housing Act and the Equal Opportunity Act. Each office is independently owned and operated. Listing information is deemed reliable but not guaranteed accurate.