
4330 S Virginia Dare Trail, Nags Head, NC 27959
Local realty services provided by:CENTURY 21 Nachman Realty
4330 S Virginia Dare Trail,Nags Head, NC 27959
$1,345,000
- 5 Beds
- 7 Baths
- 3,294 sq. ft.
- Single family
- Active
Listed by: charles germscheid
Office: obx life, llc.
MLS#:133821
Source:NC_OBAR
Price summary
- Price:$1,345,000
- Price per sq. ft.:$408.32
About this home
Beautiful turnkey semi-oceanfront home with breathtaking ocean views! This classic Nags Head home features five bedrooms, five bathrooms, 2 half bathrooms, an elevator to transport you effortlessly to all three living levels of the home, a private salt water swimming pool, hot tub (2021), outdoor shower, game room, den, covered decks and so much more! The property enjoys a unique and prestigious location along "Millionaire's Row" with timeless vintage Nags Head cottages along the Oceanfront directly across the street , and unbelievable Ocean Views from the two front porches. The home has been very well cared for by it's owners, both past and present, and is in excellent condition throughout. The location is ideal and supremely convenient. You are in the heart of Nags Head! Shopping,dining, days at the beach, Jockey's Ridge all are right there for the taking ! One of the best restaurants on the Outer Banks is a 2 minute walk from the house. A Great perk for both Owners and Guests! If you are looking for the ultimate modern beach house , offering stunning ocean views, packed with amenities and high end finishes, that still gives a nod to Classic Nags Head Architecture, this could be the one you have been waiting for !! Schedule an appointment to see Footloose & Fab today!...
Contact an agent
Home facts
- Year built:2006
- Subdivision & Development:Roanoke Snd Shr
- Listing ID #:133821
- Added:46 day(s) ago
- Updated:October 07, 2026 at 05:59 PM
Rooms and interior
- Bedrooms:5
- Total bathrooms:7
- Full bathrooms:5
- Flooring:Ceramic Tile, Hardwood, Luxury Vinyl Plank, Tile, Wood
- Kitchen Description:2nd Refrigerator, Dishwasher, Granite, Microwave, Range/Oven, Refrigerator
- Living area:3,294 sq. ft.
Heating and cooling
- Cooling:Central, Heat Pump, Zoned
- Heating:Electric, Forced Air, Heat Pump
Structure and exterior
- Roof:Asphalt/Fiber Shingle
- Year built:2006
- Building area:3,294 sq. ft.
- Lot area:0.17 Acres
- Lot Features:Level
- Architectural Style:Contemporary, Nags Head, Reverse Floor Plan
- Construction Materials:Lap Siding, Shakes, Wood
- Exterior Features:Fenced Yard, Outside Shower, Storage Shed
- Foundation Description:Frame, Piling, Wood
Utilities
- Water:Municipal
- Sewer:Non Conventional Septic, Private Septic
Finances and disclosures
- Price:$1,345,000
- Price per sq. ft.:$408.32
- Tax amount:$6,000
Features and amenities
- Appliances:2nd Refrigerator, Range/Oven, Washer
- Laundry features:Washer
- Amenities:All Window Treatments, Beach Access, Cathedral Ceiling(s), Ceiling Fan(s), Covered Decks, Dry Entry, Dryer Connection, Granite, Hot Tub, Inside Laundry Room, Washer Connection, Wet Bar
- Pool features:Fiberglass, In Ground, Outdoor, Private, Private Pool
Parking
- Parking description:Off Street, Paved, Under
New listings near 4330 S Virginia Dare Trail
- New
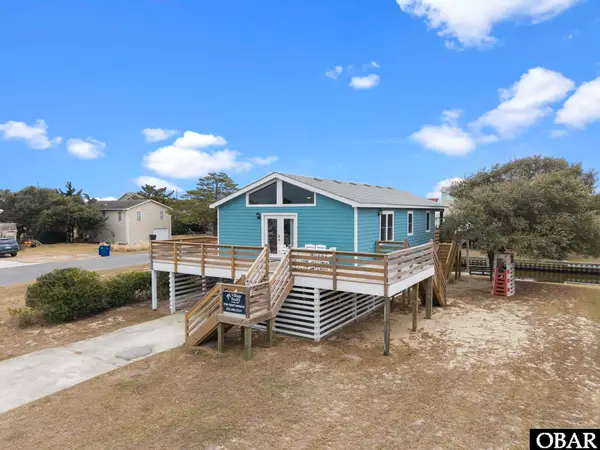 $615,000Active3 beds 2 baths960 sq. ft.
201 Tarpon Court, Nags Head, NC 27959
MLS# 134289Listed by: SUN REALTY - KDH - New
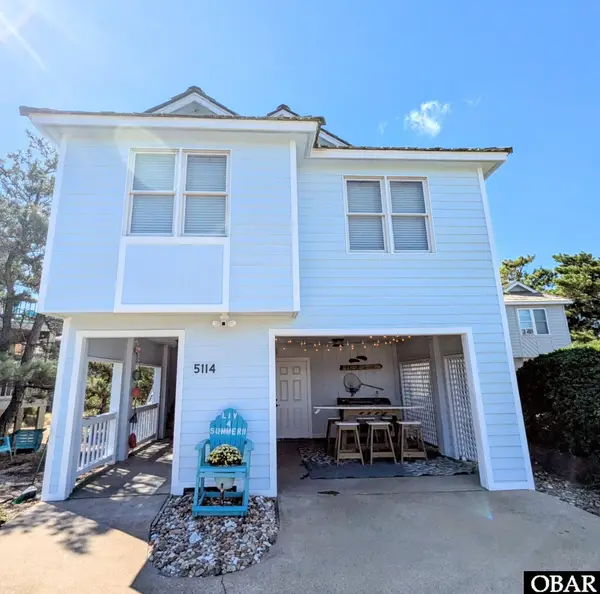 $548,500Active3 beds 2 baths1,175 sq. ft.
5114 W Cleek Court, Nags Head, NC 27959
MLS# 134292Listed by: BLUE HORIZON REALTY - New
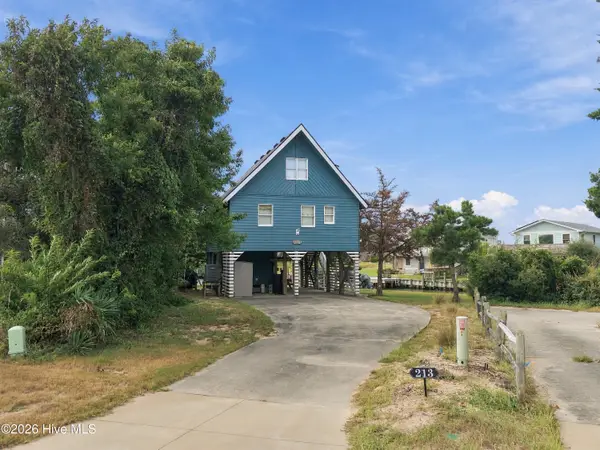 $724,900Active3 beds 2 baths1,675 sq. ft.
213 W Amberjack Court, Nags Head, NC 27959
MLS# 100607165Listed by: HOWARD HANNA OUTER BANKS REALTY 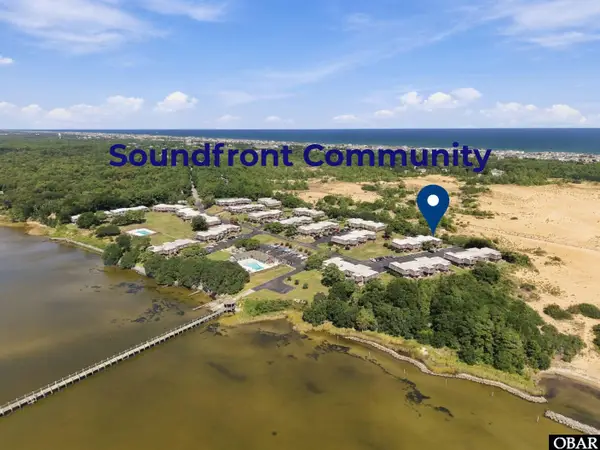 $298,900Pending2 beds 2 baths1,258 sq. ft.
500 W Villa Dunes Drive Unit K-6, Nags Head, NC 27959
MLS# 134197Listed by: SERHANT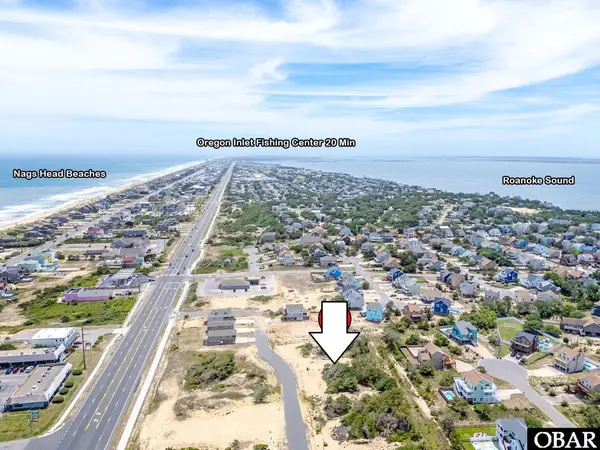 $289,000Active0.47 Acres
0 Coastal Way Lot 9, Nags Head, NC 27959
MLS# 134191Listed by: COLDWELL BANKER SEASIDE REALTY KH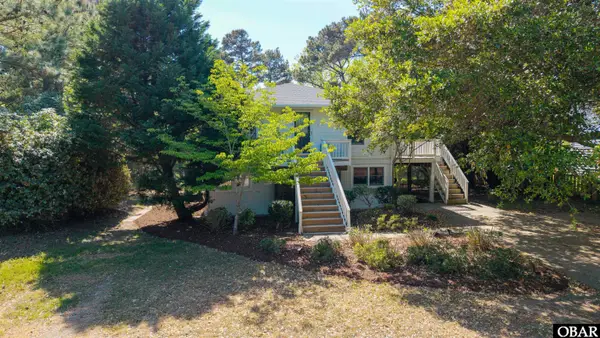 $569,000Active4 beds 3 baths2,496 sq. ft.
310 W Villa Dunes Drive, Nags Head, NC 27959
MLS# 134188Listed by: LANDMARK SOTHEBY'S INTERNATION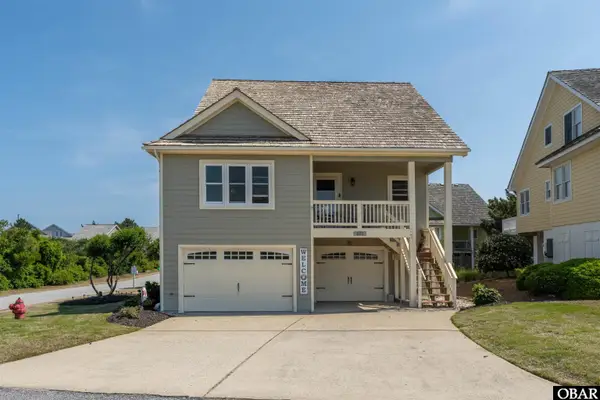 $725,000Pending4 beds 4 baths1,773 sq. ft.
101 Hillside Court, Nags Head, NC 27959
MLS# 134179Listed by: COASTAL OUTER BANKS REALTY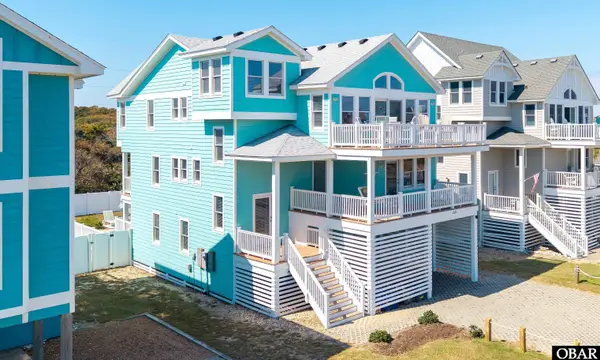 $1,369,900Active5 beds 6 baths3,200 sq. ft.
3622 S Virginia Dare Trail, Nags Head, NC 27959
MLS# 134176Listed by: SUN REALTY - KDH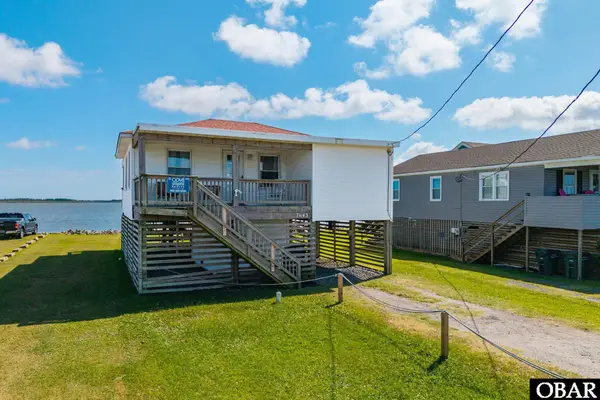 $495,000Pending2 beds 2 baths794 sq. ft.
7643 S Virginia Dare Trail, Nags Head, NC 27959
MLS# 134178Listed by: KELLER WILLIAMS OUTER BANKS KDH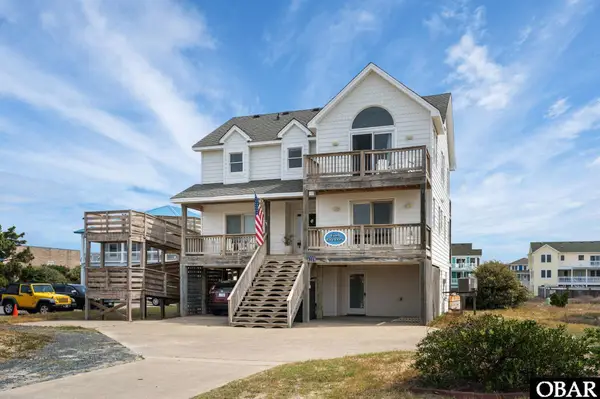 $1,100,000Active6 beds 6 baths2,899 sq. ft.
4729 S Croatan Highway, Nags Head, NC 27959
MLS# 134165Listed by: COLDWELL BANKER SEASIDE REALTY - KDH


Protect your home and budget from life's surprises with an Assurant Home Warranty, backed by a partner that supports you through every step of homeownership. Explore Plans.
©2026 Century 21 Real Estate LLC. All rights reserved. CENTURY 21®, the CENTURY 21 Logo and C21® are service marks owned by Century 21 Real Estate LLC. Century 21 Real Estate LLC fully supports the principles of the Fair Housing Act and the Equal Opportunity Act. Each office is independently owned and operated. Listing information is deemed reliable but not guaranteed accurate.