
1014a Kings Way, New Bern, NC 28562
Local realty services provided by:CENTURY 21 Jeff Keller Realty
1014a Kings Way,New Bern, NC 28562
$215,000
- 3 Beds
- 2 Baths
- 1,362 sq. ft.
- Townhouse
- Active
Listed by: keith saunders
Office: craven property partners
MLS#:100601400
Source:NC_CCAR
Price summary
- Price:$215,000
- Price per sq. ft.:$157.86
About this home
Welcome to 1014 A Kingsway, a beautifully updated home in New Bern, North Carolina. This bright, inviting residence features an elegant living room with wood-look flooring, classic wainscoting, and a cozy fireplace flanked by custom built-in shelving. The heart of the home is a modern kitchen boasting stainless steel appliances, crisp white cabinetry, and a large prep island, seamlessly connecting to a sunlit dining area with sliding glass doors.
The well-appointed bedrooms offer ample closet space, while the updated bathroom provides a spa-like retreat with a custom floor-to-ceiling tiled walk-in shower and a built-in bench. Outside, a peaceful screened-in porch overlooks a lush, mature backyard. Complete with a spacious front lawn, long paved driveway, double carport, and a detached utility shed, this property offers an ideal blend of charm and practicality.
Contact an agent
Home facts
- Year built:1980
- Subdivision & Development:Kings Grant
- Listing ID #:100601400
- Added:48 day(s) ago
- Updated:October 23, 2026 at 10:53 AM
Rooms and interior
- Bedrooms:3
- Total bathrooms:2
- Full bathrooms:2
- Rooms Total:6
- Bathrooms Description:Walk-in Shower
- Kitchen Description:Kitchen Island, Pantry
- Bedroom Description:Master Downstairs
- Living area:1,362 sq. ft.
Heating and cooling
- Cooling:Central Air
- Heating:Electric, Heat Pump, Heating
- Central air:Yes
Structure and exterior
- Roof:Shingle
- Year built:1980
- Building area:1,362 sq. ft.
- Lot area:0.16 Acres
- Construction Materials:Vinyl Siding, Wood Frame
- Exterior Features:Covered
- Foundation Description:Slab
- Levels:1 Story
Schools
- High school:New Bern
- Middle school:H. J. MacDonald
- Elementary school:Trent Park
Utilities
- Water:Water Connected
- Sewer:Sewer Connected
Finances and disclosures
- Price:$215,000
- Price per sq. ft.:$157.86
Parking
- Total parking spaces:2
- Garage:Yes
- Garage spaces:2
- Carport spaces:2

New listings near 1014a Kings Way
- New
 $471,000Active3 beds 3 baths3,181 sq. ft.
2013 Sharpnose Street, New Bern, NC 28562
MLS# 100612095Listed by: KELLER WILLIAMS REALTY - New
 $399,900Active3 beds 2 baths2,107 sq. ft.
1405 Antioch Road, New Bern, NC 28560
MLS# 100612028Listed by: REALTY ONE GROUP EAST - New
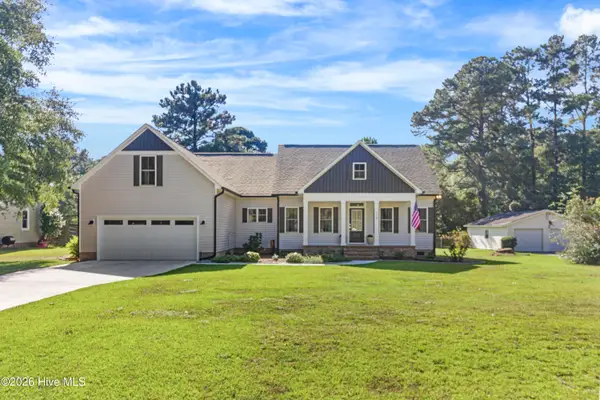 $485,000Active3 beds 3 baths2,209 sq. ft.
116 Whitford Lane, New Bern, NC 28562
MLS# 100611910Listed by: KELLER WILLIAMS REALTY - New
 $553,900Active3 beds 2 baths2,612 sq. ft.
102 Lugano Road, New Bern, NC 28562
MLS# 100611875Listed by: COLDWELL BANKER SEA COAST ADVANTAGE - New
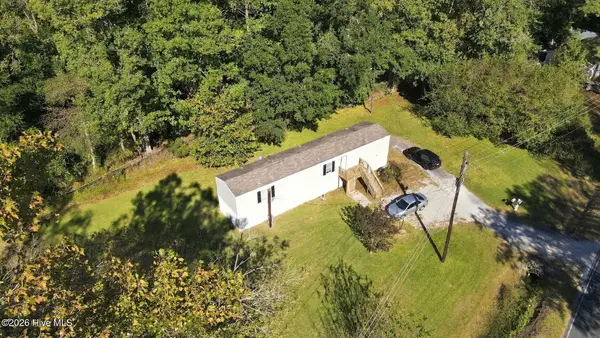 $140,000Active3 beds 2 baths926 sq. ft.
190 Wildlife Road, New Bern, NC 28560
MLS# 100611806Listed by: KELLER WILLIAMS REALTY - Open Sat, 1 to 3pmNew
 $350,000Active3 beds 2 baths1,680 sq. ft.
318 Old Pollocksville Road, New Bern, NC 28562
MLS# 100611830Listed by: KELLER WILLIAMS REALTY - New
 $430,000Active3 beds 2 baths1,558 sq. ft.
905 Grenada Court, New Bern, NC 28560
MLS# 100611845Listed by: KELLER WILLIAMS REALTY - New
 $775,000Active5 beds 4 baths3,524 sq. ft.
1003 Alabaster Drive, New Bern, NC 28562
MLS# 100611577Listed by: KELLER WILLIAMS REALTY - New
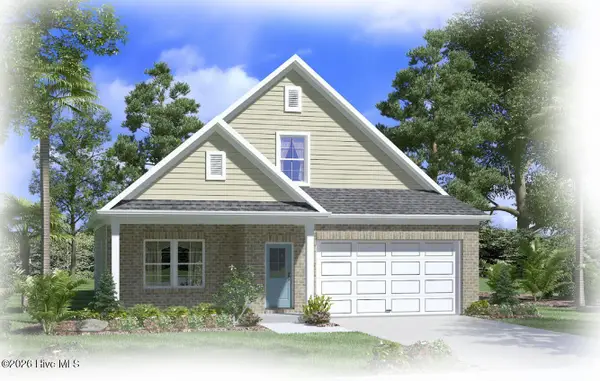 $405,000Active3 beds 3 baths2,022 sq. ft.
6320 Gondolier Drive, New Bern, NC 28560
MLS# 100611553Listed by: IBX COASTAL LIVING - New
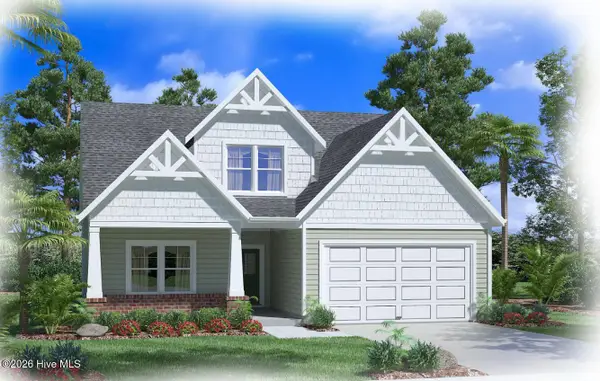 $418,600Active3 beds 3 baths2,093 sq. ft.
1318 Caracara Drive, New Bern, NC 28560
MLS# 100611544Listed by: IBX COASTAL LIVING


Protect your home and budget from life's surprises with an Assurant Home Warranty, backed by a partner that supports you through every step of homeownership. Explore Plans.
©2026 Century 21 Real Estate LLC. All rights reserved. CENTURY 21®, the CENTURY 21 Logo and C21® are service marks owned by Century 21 Real Estate LLC. Century 21 Real Estate LLC fully supports the principles of the Fair Housing Act and the Equal Opportunity Act. Each office is independently owned and operated. Listing information is deemed reliable but not guaranteed accurate.