
104 Boleyn Loop, New Bern, NC 28562
Local realty services provided by:CENTURY 21 Triangle Group
104 Boleyn Loop,New Bern, NC 28562
$379,900
- 4 Beds
- 3 Baths
- 2,230 sq. ft.
- Single family
- Active
Listed by: glenn ewing
Office: ewing realty, llc.
MLS#:100595131
Source:NC_CCAR
Price summary
- Price:$379,900
- Price per sq. ft.:$170.36
About this home
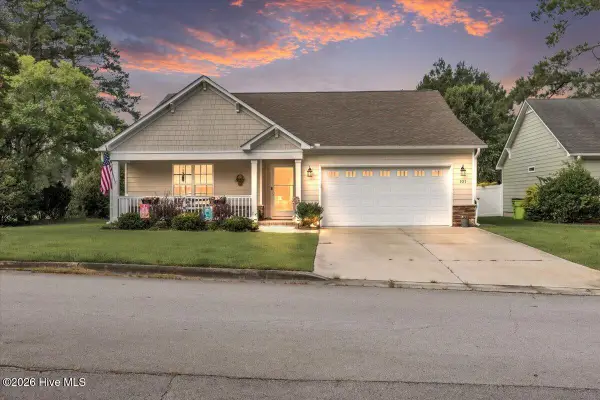
This beautifully maintained four-sided brick home is situated on a corner lot in the Boleyn Loop section of Taberna. There has been a completely new HVAC system installed to current industry codes and has a transferable warranty. The home was designed for both comfort and entertaining. The home features a spacious living and dining area accented by hardwood floors throughout the main living spaces. The kitchen counter tops are premium top grade granite with an elegant tile backsplash to highlight the area, also all appliances are stainless steel with a gas stove/range. There was a new dishwasher installed in May 2025. The primary suite offers a versatile sitting room that is fully heated and cooled for year around use, creating the perfect space for a home office, reading/TV room, or private retreat. The Bonus/Upstairs area includes a full bath which provides extra space as teen or guest suite. The Taberna Community amenities range from Golf, Tennis, Country Club, and swimming pool. There are also walking trails, a dog park, and water access to Brices Creek to kayak or canoe. For added convenience the Boleyn HOA includes lawn maintenance and debris clean up. Photos are AI enhanced to add furniture and decor to some living spaces....
Contact an agent
Home facts
- Year built:1998
- Subdivision & Development:Taberna
- Listing ID #:100595131
- Added:1 day(s) ago
- Updated:August 11, 2026 at 10:33 AM
Rooms and interior
- Bedrooms:4
- Total bathrooms:3
- Full bathrooms:3
- Rooms Total:7
- Flooring:Wood
- Dining Description:Eat-in Kitchen
- Kitchen Description:Dishwasher, Eat-in Kitchen, Gas Range, Refrigerator
- Bedroom Description:Master Downstairs, Walk-In Closet(s)
- Living area:2,230 sq. ft.
Heating and cooling
- Cooling:Central Air
- Heating:Electric, Heat Pump, Heating
- Central air:Yes
Structure and exterior
- Roof:Composition
- Year built:1998
- Building area:2,230 sq. ft.
- Lot area:0.3 Acres
- Lot Features:Corner Lot
- Construction Materials:Brick, Brick Veneer, Wood Frame
- Exterior Features:Deck
- Foundation Description:Combination
- Levels:1.5 Story
Schools
- High school:New Bern
- Middle school:H. J. MacDonald
- Elementary school:Creekside Elementary School
Utilities
- Water:Water Connected
- Sewer:Sewer Connected
Finances and disclosures
- Price:$379,900
- Price per sq. ft.:$170.36
Features and amenities
- Appliances:Dishwasher, Dryer, Refrigerator, Washer
- Laundry features:Dryer, Laundry Room, Washer
- Amenities:Ceiling Fan(s), Dog Park, Walk-In Closet(s)
Parking
- Total parking spaces:2
- Parking description:Attached Garage
- Garage:Yes
- Garage spaces:2

New listings near 104 Boleyn Loop
- New
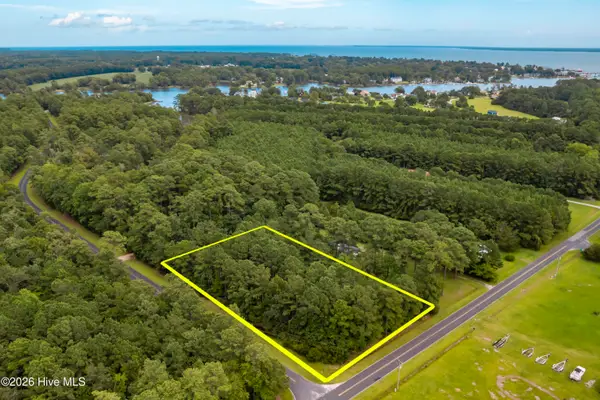 $49,999Active1 Acres
00 Teachs Cove Road Ne, New Bern, NC 28560
MLS# 100595281Listed by: MARINER REALTY, INC - New
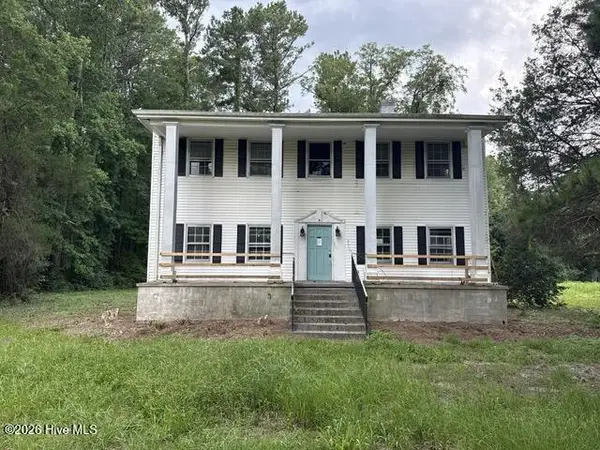 $130,000Active4 beds 2 baths2,560 sq. ft.
1317 Olympia Road, New Bern, NC 28560
MLS# 100595270Listed by: CAROLINA EAST REALTY - Open Tue, 12 to 2pmNew
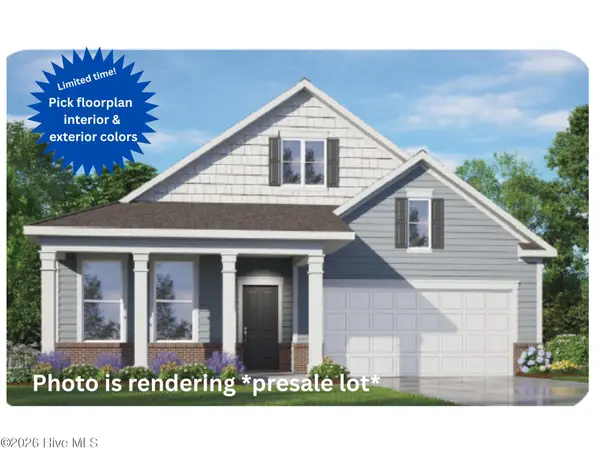 $382,990Active4 beds 3 baths2,529 sq. ft.
7001 Bayberry Park Drive, New Bern, NC 28562
MLS# 100595208Listed by: D.R. HORTON, INC. - New
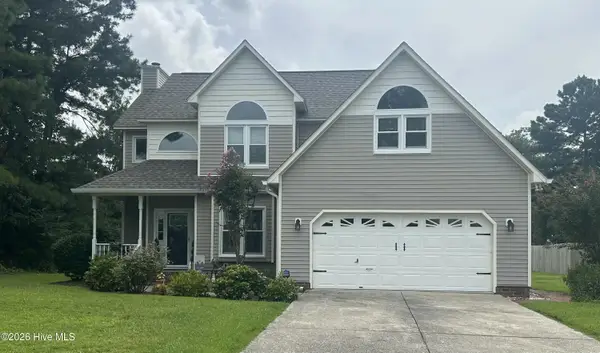 $335,000Active3 beds 3 baths1,757 sq. ft.
213 Stadler Drive, New Bern, NC 28560
MLS# 100595183Listed by: KELLER WILLIAMS REALTY - New
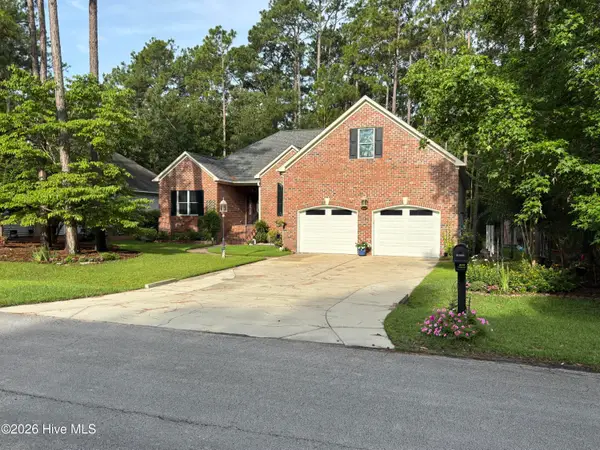 $425,000Active3 beds 2 baths2,383 sq. ft.
905 Davit Lane, New Bern, NC 28560
MLS# 100595147Listed by: BEYCOME BROKERAGE REALTY LLC 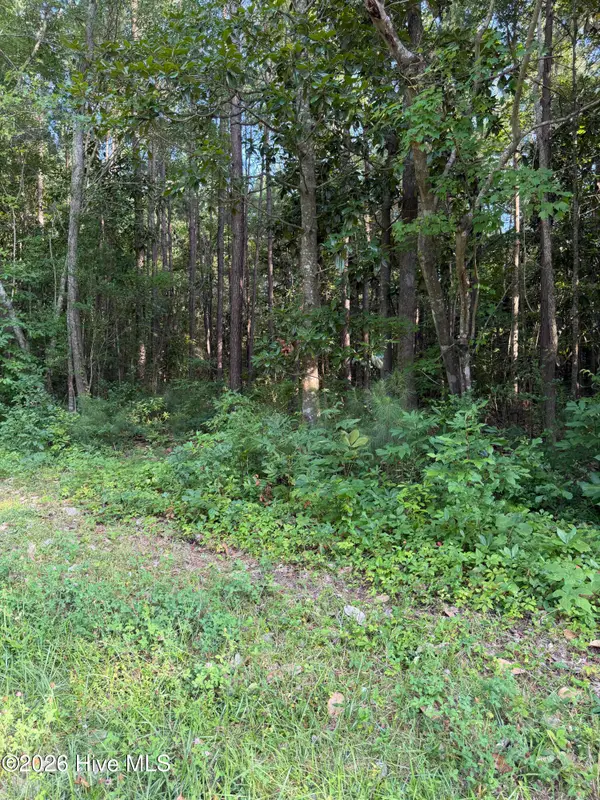 $65,000Pending0.73 Acres
1185 Green Springs Road, New Bern, NC 28560
MLS# 100595122Listed by: COLDWELL BANKER SEA COAST ADVANTAGE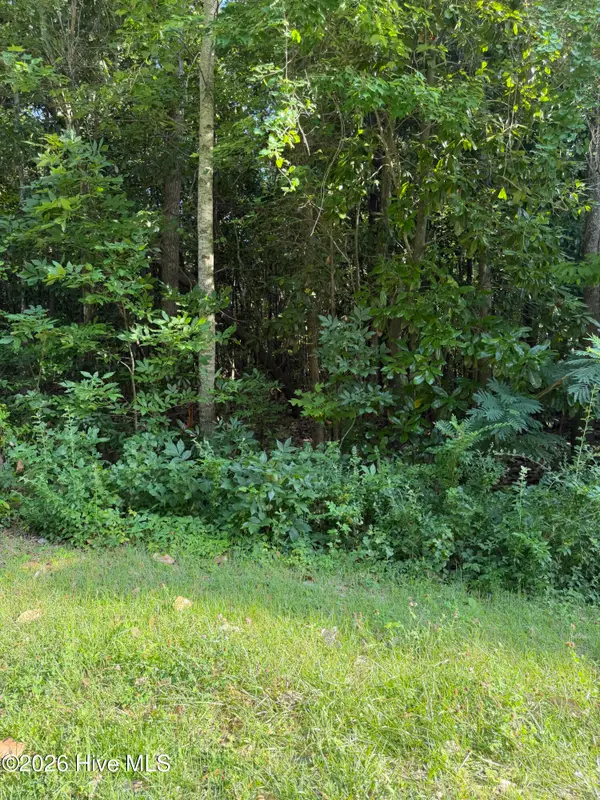 $65,000Pending0.52 Acres
1187 Green Springs Road, New Bern, NC 28560
MLS# 100595123Listed by: COLDWELL BANKER SEA COAST ADVANTAGE- New
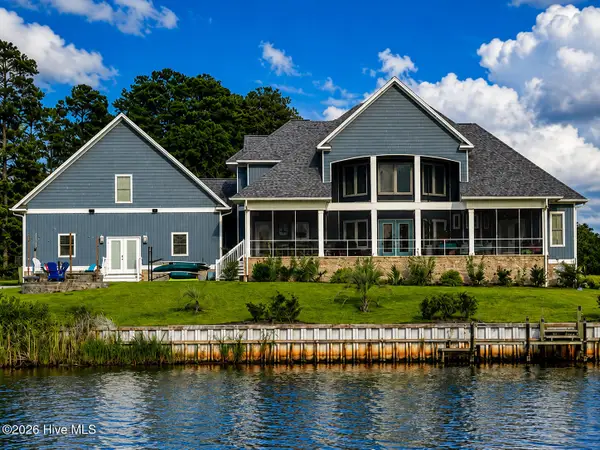 $1,275,000Active4 beds 3 baths3,976 sq. ft.
248 Highwood Lane, New Bern, NC 28562
MLS# 100595080Listed by: KELLER WILLIAMS REALTY - Open Sat, 11am to 1pmNew
 $350,000Active3 beds 2 baths1,949 sq. ft.
101 Grantham Place, New Bern, NC 28560
MLS# 100594913Listed by: EXP REALTY


Protect your home and budget from life's surprises with an Assurant Home Warranty, backed by a partner that supports you through every step of homeownership. Explore Plans.
©2026 Century 21 Real Estate LLC. All rights reserved. CENTURY 21®, the CENTURY 21 Logo and C21® are service marks owned by Century 21 Real Estate LLC. Century 21 Real Estate LLC fully supports the principles of the Fair Housing Act and the Equal Opportunity Act. Each office is independently owned and operated. Listing information is deemed reliable but not guaranteed accurate.