
213 Stadler Drive, New Bern, NC 28560
Local realty services provided by:CENTURY 21 New Beginnings
213 Stadler Drive,New Bern, NC 28560
$335,000
- 3 Beds
- 3 Baths
- 1,757 sq. ft.
- Single family
- Active
Listed by: susan kae elmore
Office: keller williams realty
MLS#:100595183
Source:NC_CCAR
Price summary
- Price:$335,000
- Price per sq. ft.:$190.67
About this home
Gorgeous Carolina Pines Home with Beautiful Updates & Outdoor Living!
Welcome to this gorgeous Carolina Pines home filled with natural light and an inviting open floor plan that makes everyday living and entertaining a breeze! A formal dining room provides the perfect space for hosting family and friends, while the main living areas offer a comfortable, connected feel. Recent improvements include a new roof in 2023, a beautifully remodeled kitchen featuring stunning granite countertops, all-new stainless steel appliances, and a wine cooler--perfect for entertaining. You'll also appreciate the new carpet upstairs, updated lighting and faucets, fresh interior paint, and a newly refinished deck.
Step outside to enjoy your own private backyard retreat, complete with a new above-ground saltwater pool--the perfect place to relax, cool off, and entertain during warm summer days. Inside, a wood-burning fireplace creates a cozy focal point for the living space.
Need more room? The large, unfinished, conditioned FROG provides an additional 198 square feet of flexible space with endless possibilities for a home office, hobby room, playroom, or extra storage.
With its abundance of natural light, extensive updates, private yard, pool, and versatile bonus space, this beautiful home has so much to offer. Don't miss your opportunity to make it yours--schedule your private showing today!...
Contact an agent
Home facts
- Year built:1992
- Subdivision & Development:Carolina Pines
- Listing ID #:100595183
- Added:1 day(s) ago
- Updated:August 11, 2026 at 11:57 AM
Rooms and interior
- Bedrooms:3
- Total bathrooms:3
- Full bathrooms:2
- Half bathrooms:1
- Rooms Total:6
- Flooring:Carpet, Tile
- Bathrooms Description:Walk-in Shower
- Kitchen Description:Dishwasher, Pantry, Refrigerator
- Bedroom Description:Walk-In Closet(s)
- Living area:1,757 sq. ft.
Heating and cooling
- Cooling:Central Air
- Heating:Electric, Heat Pump, Heating
- Central air:Yes
Structure and exterior
- Roof:Architectural Shingle
- Year built:1992
- Building area:1,757 sq. ft.
- Lot area:0.22 Acres
- Construction Materials:Vinyl Siding, Wood Frame
- Exterior Features:Covered, Deck
- Foundation Description:Slab
- Levels:2 Story
Schools
- High school:Havelock
- Middle school:Tucker Creek
- Elementary school:Arthur W. Edwards
Utilities
- Water:Water Connected
- Sewer:Sewer Connected
Finances and disclosures
- Price:$335,000
- Price per sq. ft.:$190.67
Features and amenities
- Appliances:Dishwasher, Dryer, Refrigerator, Washer
- Laundry features:Dryer, Laundry Room, Washer
- Amenities:Blinds/Shades, Ceiling Fan(s), Tray Ceiling(s), Vaulted Ceiling(s), Walk-In Closet(s)
- Pool features:Above Ground
Parking
- Total parking spaces:2
- Parking description:Attached Garage, Garage, Garage Door Opener
- Garage:Yes
- Garage spaces:2

New listings near 213 Stadler Drive
- New
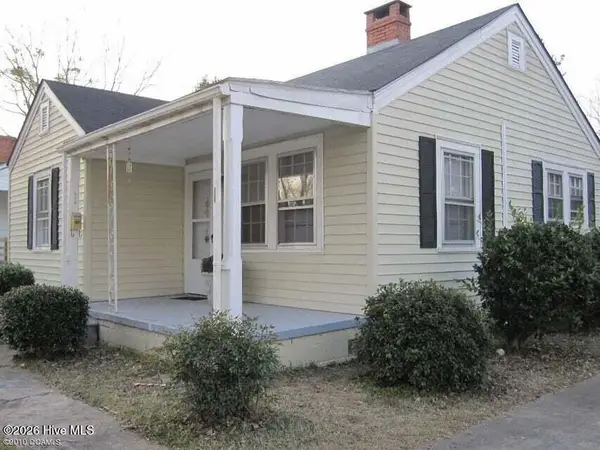 $139,000Active2 beds 1 baths810 sq. ft.
512 National Court Drive, New Bern, NC 28560
MLS# 100595327Listed by: CCA REAL ESTATE - New
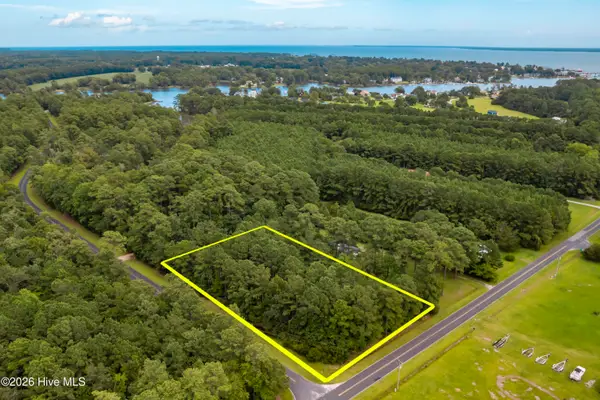 $49,999Active1 Acres
00 Teachs Cove Road Ne, New Bern, NC 28560
MLS# 100595281Listed by: MARINER REALTY, INC - New
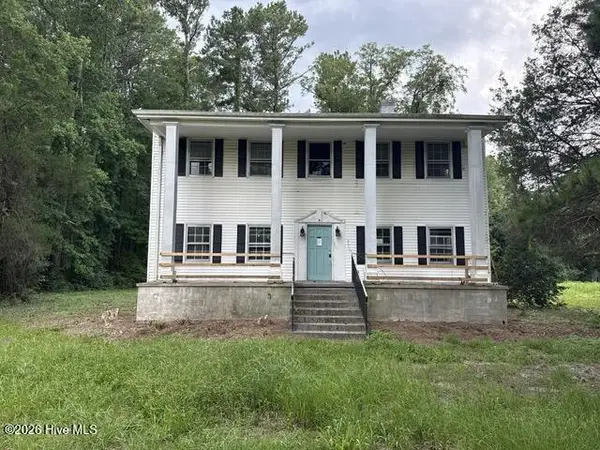 $130,000Active4 beds 2 baths2,560 sq. ft.
1317 Olympia Road, New Bern, NC 28560
MLS# 100595270Listed by: CAROLINA EAST REALTY - Open Tue, 12 to 2pmNew
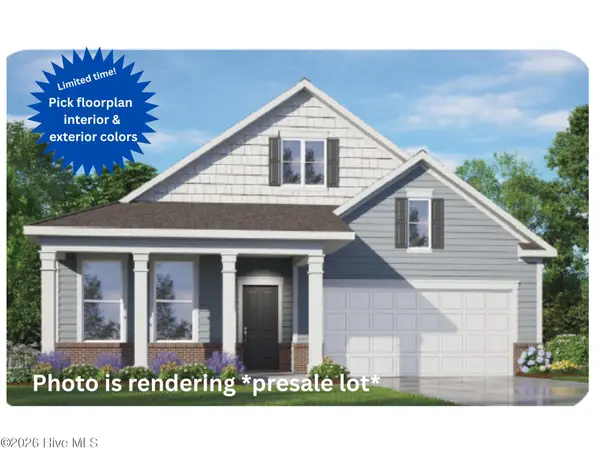 $382,990Active4 beds 3 baths2,529 sq. ft.
7001 Bayberry Park Drive, New Bern, NC 28562
MLS# 100595208Listed by: D.R. HORTON, INC. - New
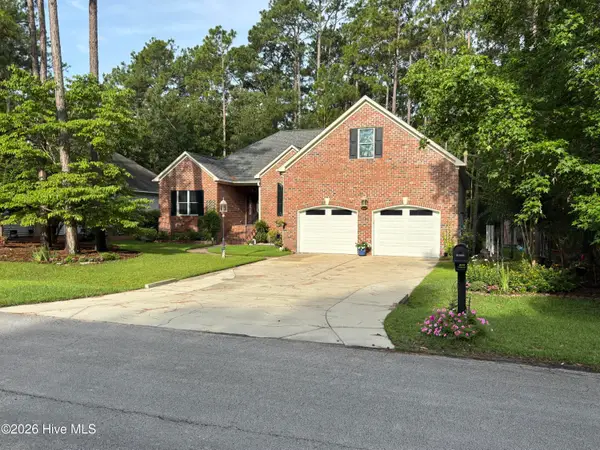 $425,000Active3 beds 2 baths2,383 sq. ft.
905 Davit Lane, New Bern, NC 28560
MLS# 100595147Listed by: BEYCOME BROKERAGE REALTY LLC - New
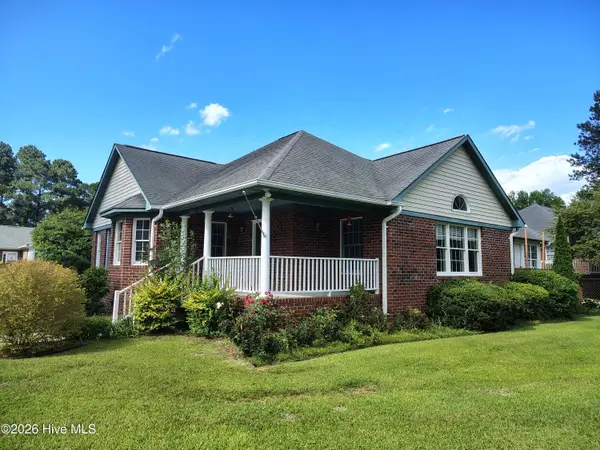 $379,900Active4 beds 3 baths2,230 sq. ft.
104 Boleyn Loop, New Bern, NC 28562
MLS# 100595131Listed by: EWING REALTY, LLC 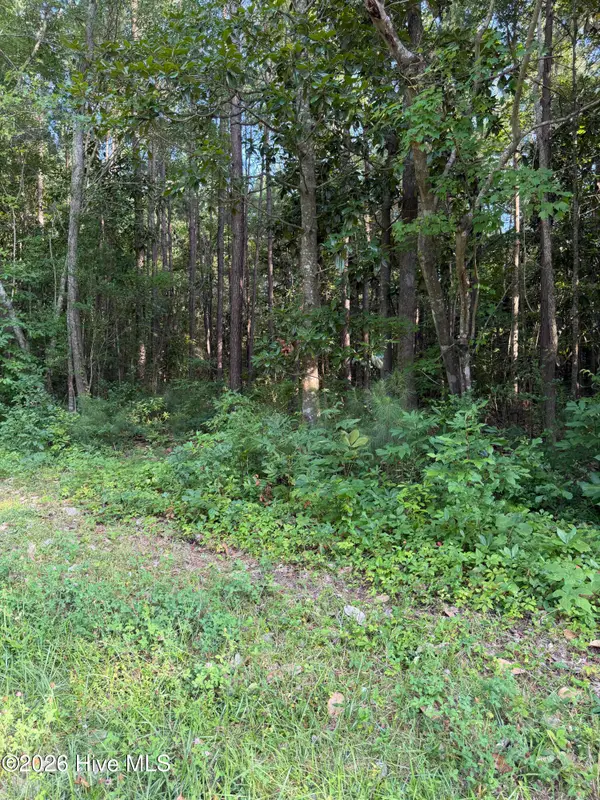 $65,000Pending0.73 Acres
1185 Green Springs Road, New Bern, NC 28560
MLS# 100595122Listed by: COLDWELL BANKER SEA COAST ADVANTAGE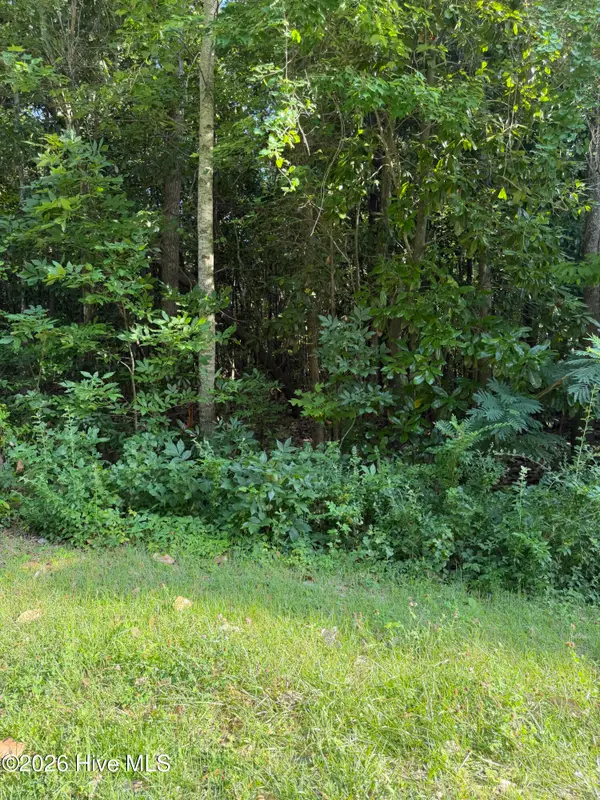 $65,000Pending0.52 Acres
1187 Green Springs Road, New Bern, NC 28560
MLS# 100595123Listed by: COLDWELL BANKER SEA COAST ADVANTAGE- New
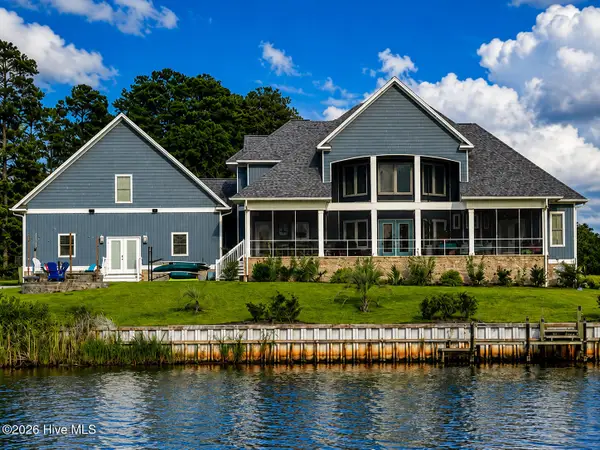 $1,275,000Active4 beds 3 baths3,976 sq. ft.
248 Highwood Lane, New Bern, NC 28562
MLS# 100595080Listed by: KELLER WILLIAMS REALTY


Protect your home and budget from life's surprises with an Assurant Home Warranty, backed by a partner that supports you through every step of homeownership. Explore Plans.
©2026 Century 21 Real Estate LLC. All rights reserved. CENTURY 21®, the CENTURY 21 Logo and C21® are service marks owned by Century 21 Real Estate LLC. Century 21 Real Estate LLC fully supports the principles of the Fair Housing Act and the Equal Opportunity Act. Each office is independently owned and operated. Listing information is deemed reliable but not guaranteed accurate.