
750 Sim Dawson Road, New Bern, NC 28562
Local realty services provided by:CENTURY 21 Jeff Keller Realty
750 Sim Dawson Road,New Bern, NC 28562
$99,000
- 3 Beds
- 2 Baths
- 1,200 sq. ft.
- Mobile / Manufactured
- Active
Listed by: curtis gatlin
Office: cca real estate
MLS#:100604893
Source:NC_CCAR
Price summary
- Price:$99,000
- Price per sq. ft.:$82.5
About this home
Two Properties. One Price. Nearly 0.6 Acre! Calling all contractors, investors, and buyers looking for a renovation opportunity! This offering includes two separate parcels--740 and 750 Sim Dawson Road ( 9-043-085 & 9-043 -059)
--being sold together for one price, totaling approximately 0.6 acre. The property at 740 Sim Dawson Road includes a small home that is in severely deteriorated condition and will require a complete overhaul or significant renovation. The home at 750 Sim Dawson Road is an affixed manufactured home that conveys as real property and offers additional potential, but it also needs substantial updating. Soft flooring is present in the living room and both bathrooms and should be addressed as part of the renovation. This is not a typical handyman project--it is a true rehab opportunity for someone with the vision, experience, and skills to bring these properties back to life. With two parcels, two existing structures, and nearly 0.6 acre combined, there is plenty of potential to explore. Sold together as one package. Bring your contractor, bring your ideas, and take a look at the possibilities! Property is being sold AS-IS....
Contact an agent
Home facts
- Year built:1982
- Subdivision & Development:Not In Subdivision
- Listing ID #:100604893
- Added:2 day(s) ago
- Updated:September 23, 2026 at 10:33 AM
Rooms and interior
- Bedrooms:3
- Total bathrooms:2
- Full bathrooms:2
- Rooms Total:6
- Bathrooms Description:Walk-in Shower
- Bedroom Description:Walk-In Closet(s)
- Living area:1,200 sq. ft.
Heating and cooling
- Cooling:Wall/Window Unit(s)
Structure and exterior
- Roof:Shingle
- Year built:1982
- Building area:1,200 sq. ft.
- Lot area:0.33 Acres
- Construction Materials:Steel Frame, Vinyl Siding
- Foundation Description:Crawl Space
- Levels:1 Story
Schools
- High school:West Craven
- Middle school:West Craven
- Elementary school:James W. Smith
Utilities
- Water:County Water, Water Connected
Finances and disclosures
- Price:$99,000
- Price per sq. ft.:$82.5
Features and amenities
- Laundry features:Laundry Room
- Amenities:Walk-In Closet(s)
Parking
- Parking description:Additional Parking, Gravel

New listings near 750 Sim Dawson Road
- New
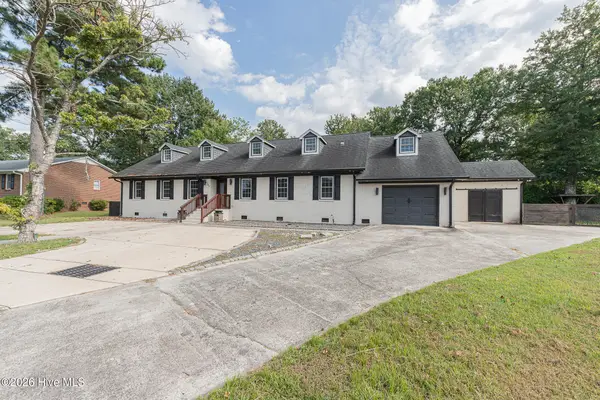 $625,000Active4 beds 4 baths3,252 sq. ft.
107 Boatswain Drive, New Bern, NC 28562
MLS# 100605511Listed by: EXP REALTY - New
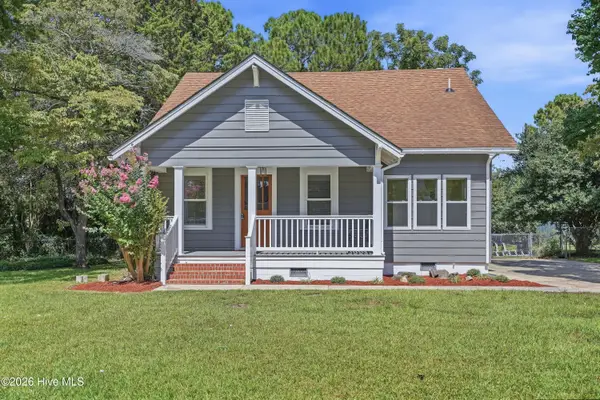 $375,000Active4 beds 3 baths1,890 sq. ft.
1708 Lucerne Way, New Bern, NC 28560
MLS# 100605528Listed by: EXP REALTY - New
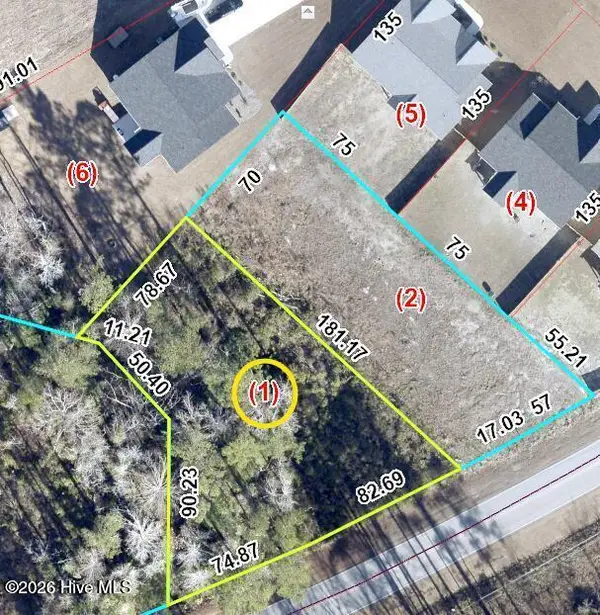 $58,000Active0.37 Acres
391 Stately Pines Road, New Bern, NC 28560
MLS# 100605478Listed by: SELLINGNORTHCAROLINA.COM - New
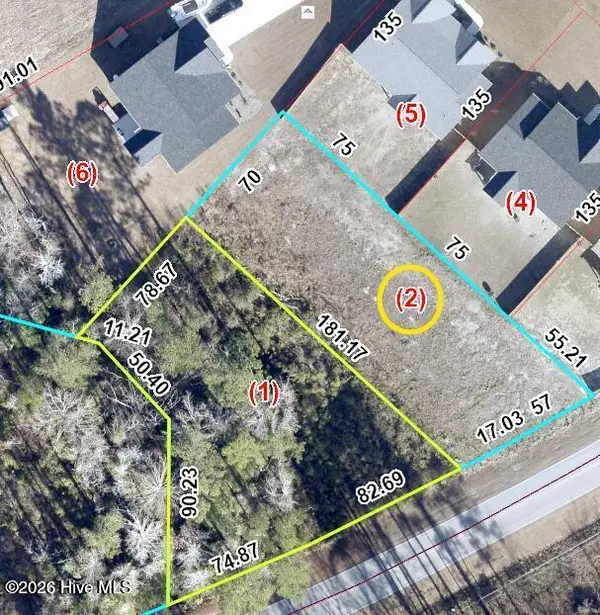 $58,000Active0.31 Acres
395 Stately Pines Road, New Bern, NC 28560
MLS# 100605479Listed by: SELLINGNORTHCAROLINA.COM - New
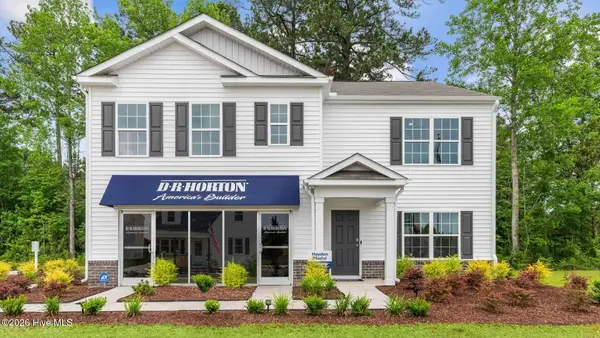 $375,000Active5 beds 3 baths1,618 sq. ft.
4004 Madeline Farm Boulevard, New Bern, NC 28560
MLS# 100605422Listed by: D.R. HORTON, INC. - New
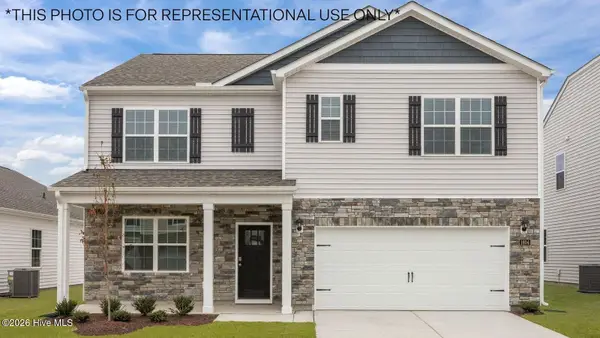 $362,990Active5 beds 3 baths1,786 sq. ft.
206 Lake Tyler Drive, New Bern, NC 28560
MLS# 100605442Listed by: D.R. HORTON, INC. - New
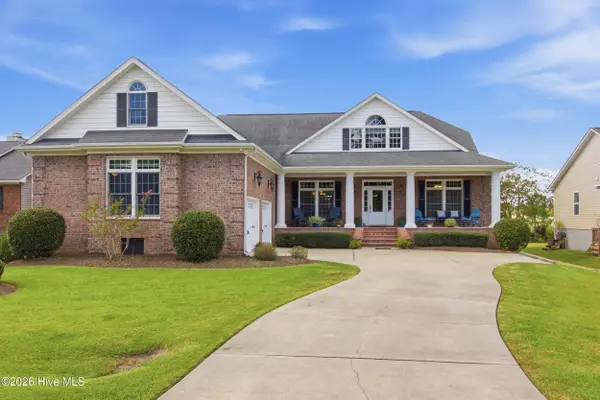 $590,000Active5 beds 4 baths3,859 sq. ft.
1012 Pelican Drive, New Bern, NC 28560
MLS# 100605143Listed by: KELLER WILLIAMS REALTY - New
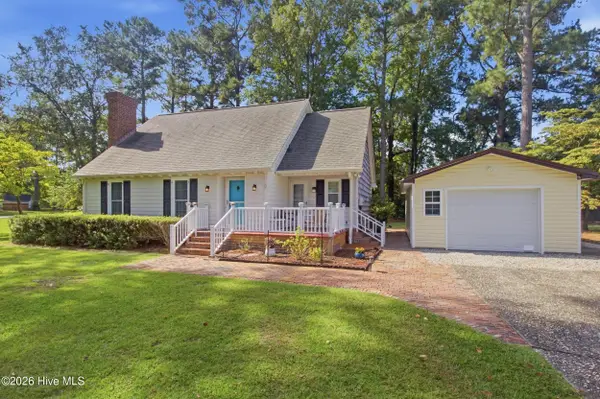 $385,000Active3 beds 3 baths1,813 sq. ft.
3308 Hunt Master Road, Trent Woods, NC 28562
MLS# 100605149Listed by: KELLER WILLIAMS REALTY - New
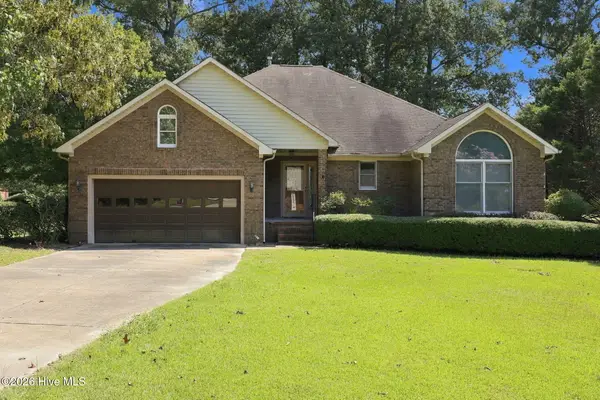 $275,000Active3 beds 3 baths1,910 sq. ft.
304 N Carolina Drive, New Bern, NC 28562
MLS# 100605070Listed by: SELLINGNORTHCAROLINA.COM - New
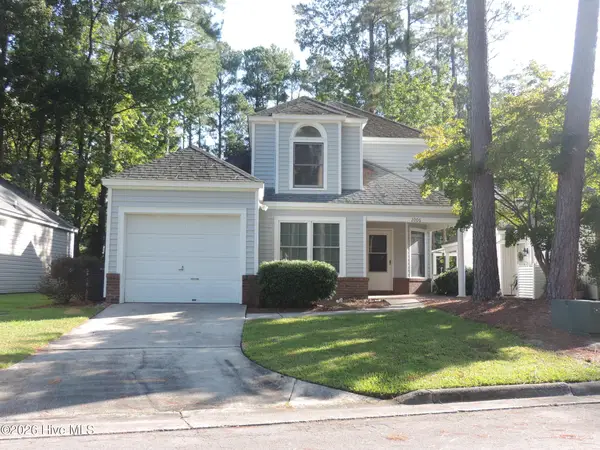 $276,000Active3 beds 3 baths1,566 sq. ft.
2006 Fairways West Drive, New Bern, NC 28562
MLS# 100604990Listed by: KELLER WILLIAMS REALTY


Protect your home and budget from life's surprises with an Assurant Home Warranty, backed by a partner that supports you through every step of homeownership. Explore Plans.
©2026 Century 21 Real Estate LLC. All rights reserved. CENTURY 21®, the CENTURY 21 Logo and C21® are service marks owned by Century 21 Real Estate LLC. Century 21 Real Estate LLC fully supports the principles of the Fair Housing Act and the Equal Opportunity Act. Each office is independently owned and operated. Listing information is deemed reliable but not guaranteed accurate.